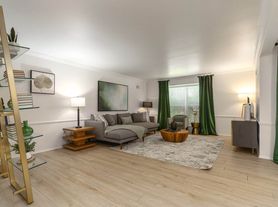
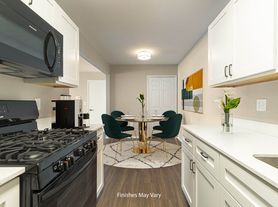
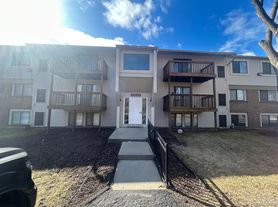
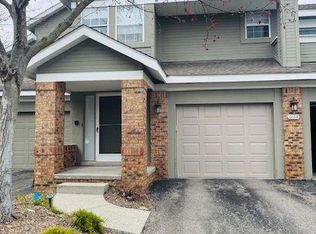
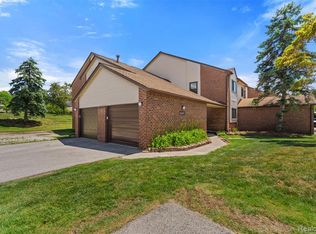
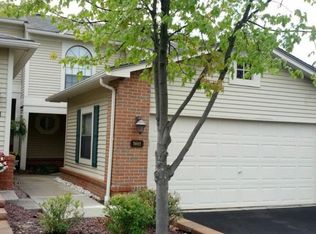
Beautiful and spacious Farmington Hills single-family home offering comfortable living in a desirable residential neighborhood. This is a move-in-ready, extensively updated home. It features 3 bedrooms, 1.5 bathrooms, an attached 2-car garage, basement, private yard, central air conditioning, natural gas heating, and washer/dryer.
Hardwood floors throughout the main level
Renovated kitchen with all new stainless steel appliances
Large living room with picture window and fireplace
Separate family room with another fireplace and access to the backyard
Partially/fully finished basement with a large flex/entertainment area
Deck and porch
Enjoy the privacy of a single-family home with a yard and garage while remaining conveniently located near shopping, restaurants, parks, schools, major roads, and everyday conveniences throughout Farmington Hills and the surrounding area.
Lease term: 12-month lease
Security deposit: 1 month rent
Tenant is responsible for paying for gas and electricity.
Water/sewer bill: tenant pays the portion above $300
routine lawn care and snow/ice removal
Pets considered with prior written approval. Approved pets are subject to $50/month pet rent and a $300 one-time pet fee per pet
Renter's insurance with at least $100,000 personal liability coverage is required.
No smoking inside the home.
Only approved tenants and occupants may reside at the property.
Applicants are subject to the landlord's standard screening and approval process.
House for rent
Single family residence
Available now
Cats, small dogs OK
Air conditioner, central air
In unit laundry
Attached garage parking
Fireplace, forced air
What's special
Private yardNatural gas heatingDeck and porchCentral air conditioning
- 40 days |
- -- |
- -- |
Zillow last checked:
Listing updated:
Travel times
Facts & features
Interior
Bedrooms & bathrooms
- Bedrooms: 3
- Bathrooms: 2
- Full bathrooms: 1
- 1/2 bathrooms: 1
Heating
- Fireplace, Forced Air
Cooling
- Air Conditioner, Central Air
Appliances
- Included: Dishwasher, Dryer, Microwave Oven, Oven, Refrigerator, Washer
- Laundry: In Unit
Features
- Ceiling Fan(s)
- Flooring: Hardwood
- Has fireplace: Yes
Interior area
- Total interior livable area: 3,120 sqft
Video & virtual tour
Property
Parking
- Parking features: Attached, Garage
- Has attached garage: Yes
- Details: Contact manager
Features
- Patio & porch: Patio
- Exterior features: Finished & Waterproofed Basement
Details
- Additional structures: Garage(s)
- Parcel number: 2309428001
Construction
Type & style
- Home type: SingleFamily
- Property subtype: Single Family Residence
Community & HOA
Location
- Region: Farmington Hills
Financial & listing details
- Lease term: 1 Year
Price history
| Date | Event | Price |
|---|---|---|
| 9/26/2026 | Price change | $2,600-7.1%$1/sqft |
Source: Zillow Rentals Report a problem | ||
| 8/23/2026 | Listed for rent | $2,800$1/sqft |
Source: Zillow Rentals Report a problem | ||
| 8/17/2026 | Pending sale | $369,000-1.8%$118/sqft |
Source:  Realcomp II #20261058635 Report a problem Realcomp II #20261058635 Report a problem | ||
| 8/13/2026 | Sold | $375,600+1.8%$120/sqft |
Source: Realcomp II #20261058635 Report a problem | ||
| 7/31/2026 | Listed for sale | $369,000+71.6%$118/sqft |
Source: Realcomp II #20261058635 Report a problem | ||
| 12/5/2017 | Sold | $215,000$69/sqft |
Source: Public Record Report a problem | ||
| 9/28/2017 | Listed for sale | $215,000+13.2%$69/sqft |
Source: Metro Detroit Property Management #217087743 Report a problem | ||
| 1/4/2016 | Sold | $189,900$61/sqft |
Source: Public Record Report a problem | ||
| 10/29/2015 | Pending sale | $189,900$61/sqft |
Source: CENTURY 21 Row #215092022 Report a problem | ||
| 10/2/2015 | Price change | $189,900-4.8%$61/sqft |
Source: CENTURY 21 Row #215092022 Report a problem | ||
| 9/5/2015 | Price change | $199,500-3.6%$64/sqft |
Source: CENTURY 21 Row #215092022 Report a problem | ||
| 8/25/2015 | Listed for sale | $207,000+48%$66/sqft |
Source: Century 21 Row #215092022 Report a problem | ||
| 9/22/2011 | Listing removed | $139,900$45/sqft |
Source: REAL ESTATE ONE-BRIGHTON #211099596 Report a problem | ||
| 9/21/2011 | Listed for sale | $139,900+13.7%$45/sqft |
Source: REAL ESTATE ONE-BRIGHTON #211099596 Report a problem | ||
| 8/23/2011 | Sold | $123,000-8.9%$39/sqft |
Source: Public Record Report a problem | ||
| 7/8/2011 | Price change | $135,000-6.9%$43/sqft |
Source: Hartford #210139838 Report a problem | ||
| 6/5/2011 | Price change | $145,000-6.4%$46/sqft |
Source: CENTURY 21 HARTFORD-FARMINGTON #210139838 Report a problem | ||
| 3/30/2011 | Price change | $154,900-4.4%$50/sqft |
Source: CENTURY 21 Hartford #210139838 Report a problem | ||
| 12/18/2010 | Listed for sale | $162,000$52/sqft |
Source: CENTURY 21 HARTFORD-FARMINGTON #210139838 Report a problem | ||