BEAUTIFULLY RENOVATED 4-BEDROOM RANCH IN KENDALLWOOD - MOVE-IN READY!
2,592 Square Feet | 4 Bedrooms | 3 Full Bathrooms | .36-Acre Lot
Welcome home to this stunning, fully renovated ranch nestled on a serene .36-acre lot in the desirable Kendallwood subdivision! Offering approximately 2,300 square feet of thoughtfully designed living space, this exceptional home combines modern style, quality craftsmanship, abundant storage, and comfortable living. From the moment you walk in, you'll appreciate the attention to detail, impressive upgrades, and natural light flowing throughout.
A BEAUTIFUL OPEN-CONCEPT LIVING EXPERIENCE
The heart of this home is the completely reimagined open-concept kitchen, living, and dining area, designed for both everyday living and entertaining. The gorgeous new kitchen features:
- Brand-new cabinetry
- Elegant quartz countertops and backsplash
- Stainless steel appliances
- Beautifully coordinated finishes
- A welcoming fireplace in the living area Oversized Pella windows and a Pella door provide abundant natural light and beautiful views while creating a seamless connection to the outdoors. Step outside to enjoy the expansive stamped concrete patio, perfect for entertaining, relaxing, or enjoying the peaceful surroundings.
COMFORTABLE AND STYLISH MAIN-FLOOR LIVING
The spacious primary suite offers a private retreat complete with an updated ensuite bathroom and generous walk-in closet.
Two additional bedrooms and a beautifully updated full bathroom complete the main level.
Luxury vinyl plank flooring flows seamlessly throughout the main floor, complemented by stylish lighting fixtures and thoughtfully selected finishes.
THE LOWER LEVEL WILL TAKE YOUR BREATH AWAY!
The beautifully finished basement offers an incredible amount of additional living space and versatility. Features include:
Spacious family and recreation area
Private fourth bedroom with brand-new egress window
Beautifully updated full bathroom with shower
Wet bar area with full-size refrigerator
Large laundry room with washer and dryer included
Stylish hexagonal tile and quartz countertops in the laundry, wet bar, and bathroom areas
Upgraded carpeting in the living and bedroom spaces
Additional large storage room and closet
Whether you envision a guest retreat, entertaining space, home office, or extended family accommodations, this lower level offers endless possibilities.
IMPORTANT UPDATES AND IMPROVEMENTS
New furnace (2026)
New water heater (2025)
New concrete driveway (2020)
New kitchen cabinetry, quartz countertops, and backsplash
Updated bathrooms
Oversized Pella windows and door
New basement bedroom egress window
Stylish flooring, lighting, and finishes throughout
THE LOCATION YOU'VE BEEN LOOKING FOR!
Conveniently located just minutes from schools, parks, shopping, and major commuter routes, this exceptional Kendallwood home offers the perfect balance of peaceful neighborhood living and everyday convenience.
Completely renovated. Beautifully appointed. Thoughtfully designed.
This is more than a house—it's a home where quality, comfort, and style come together. With its impressive upgrades, generous living spaces, abundant storage, and beautiful outdoor setting, this move-in-ready ranch is one you won't want to miss!
Schedule your private showing today and come experience everything this exceptional home has to offer!
Pending
$439,900
28410 New Castle Rd, Farmington Hills, MI 48331
4beds
2,592sqft
Single Family Residence
Built in 1956
0.36 Acres Lot
$427,500 Zestimate®
$170/sqft
$-- HOA
What's special
Stylish lighting fixturesBeautifully finished basementBeautifully coordinated finishesThoughtfully selected finishesImpressive upgradesNatural light flowing throughoutAbundant natural light
- 7 days
- 2,033
- 279
Zillow last checked:
Listing updated:
Listed by:
Lisa Blake 248-224-9237,
Shain Park, REALTORS 248-633-8520
Source: MichRIC,MLS#: 26059830
Facts & features
Interior
Bedrooms & bathrooms
- Bedrooms: 4
- Bathrooms: 3
- Full bathrooms: 3
- Main level bedrooms: 3
Primary bedroom
- Level: Main
Bedroom 2
- Level: Main
Bedroom 3
- Level: Main
Bedroom 4
- Level: Basement
Primary bathroom
- Level: Main
Bathroom 1
- Level: Main
Bathroom 2
- Level: Basement
Family room
- Level: Basement
Kitchen
- Level: Main
Laundry
- Level: Basement
Living room
- Level: Main
Other
- Level: Basement
Heating
- Forced Air
Cooling
- Central Air
Appliances
- Included: Dishwasher, Disposal, Dryer, Microwave, Range, Refrigerator, Washer
- Laundry: In Basement, Laundry Room, Sink
Features
- Pantry
- Flooring: Vinyl
- Basement: Full
- Number of fireplaces: 1
- Fireplace features: Living Room, Wood Burning
Interior area
- Total structure area: 1,296
- Total interior livable area: 2,592 sqft
- Finished area below ground: 1,296
Property
Parking
- Total spaces: 2
- Parking features: Garage Faces Side, Garage Door Opener, Attached
- Garage spaces: 2
Features
- Stories: 1
Lot
- Size: 0.36 Acres
- Dimensions: 110 * 140
Details
- Parcel number: 2309428004
Construction
Type & style
- Home type: SingleFamily
- Architectural style: Ranch
- Property subtype: Single Family Residence
Materials
- Brick, Vinyl Siding
- Roof: Asphalt
Condition
- New construction: No
- Year built: 1956
Utilities & green energy
- Sewer: Public Sewer
- Water: Public
Community & HOA
Location
- Region: Farmington Hills
Financial & listing details
- Price per square foot: $170/sqft
- Tax assessed value: $264,660
- Annual tax amount: $4,573
- Date on market: 11/12/2026
- Listing terms: Cash,FHA,VA Loan,Conventional
- Road surface type: Paved
Estimated market value
$427,500
$406,000 - $449,000
$2,678/mo
Price history
| Date | Event | Price |
|---|---|---|
| 11/19/2026 | Pending sale | $439,900$170/sqft |
Source:  MichRIC #26059830 Report a problem | ||
| 11/12/2026 | Listed for sale | $439,900+220.6%$170/sqft |
Source: MichRIC #26059830 Report a problem | ||
| 11/28/2020 | Listing removed | $2,250$1/sqft |
Source: Shain Park, REALTORS #2200086673 Report a problem | ||
| 10/21/2020 | Listed for rent | $2,250+12.5%$1/sqft |
Source: Shain Park, REALTORS #2200086673 Report a problem | ||
| 9/27/2015 | Listing removed | $2,000$1/sqft |
Source: World Class Realty LLC #215085164 Report a problem | ||
| 8/8/2015 | Listed for rent | $2,000$1/sqft |
Source: World Class Realty LLC #215085164 Report a problem | ||
| 7/26/2013 | Listing removed | $2,000$1/sqft |
Source: WORLD CLASS REALTY LLC #213051730 Report a problem | ||
| 6/27/2013 | Price change | $2,000-4.8%$1/sqft |
Source: WORLD CLASS REALTY LLC #213051730 Report a problem | ||
| 6/2/2013 | Listed for rent | $2,100$1/sqft |
Source: WORLD CLASS REALTY LLC #213051730 Report a problem | ||
| 2/1/2013 | Sold | $137,200-1.9%$53/sqft |
Source: Public Record Report a problem | ||
| 11/29/2012 | Listed for sale | $139,900$54/sqft |
Source: RE/MAX Home Sale Services #212119924 Report a problem | ||
Public tax history
| Year | Property taxes | Tax assessment |
|---|---|---|
| 2025 | -- | $132,330 |
| 2024 | -- | $132,330 +10.2% |
| 2023 | -- | $120,120 +10.4% |
| 2022 | -- | $108,790 +6.1% |
| 2021 | -- | $102,540 +7.4% |
| 2020 | -- | $95,440 +4.7% |
| 2019 | -- | $91,170 +4.6% |
| 2018 | -- | $87,200 +24.1% |
| 2015 | -- | $70,250 +15.9% |
| 2014 | -- | $60,590 -3.1% |
| 2011 | -- | $62,530 -14.8% |
| 2010 | -- | $73,350 |
| 2009 | -- | $73,350 |
| 2003 | -- | -- |
| 2002 | -- | $84,600 +31.3% |
| 2001 | $2,603 +5.7% | $64,440 +3.2% |
| 2000 | $2,463 | $62,450 |
Find assessor info on the county website
Monthly payment
Est. payment
Payment breakdown
Explore the cost of this home by adjusting the details. Changes won't be saved.Climate risks
Neighborhood: 48331
- $375,6003 bd2 ba3.1k sqft28455 Thorny Brae Rd, Farmington Hills, MI 48331Sold

- $342,5003 bd3 ba1.6k sqft28365 Bayberry Rd, Farmington Hills, MI 48331Off Market
- $263,0003 bd1 ba1.4k sqft28441 Thorny Brae Rd, Farmington Hills, MI 48331Off Market
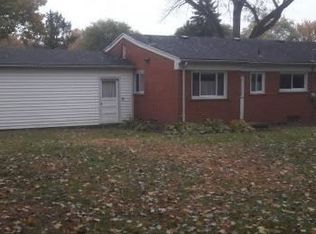
- $263,7003 bd1 ba1.1k sqft28349 Bayberry Rd, Farmington Hills, MI 48331Off Market
Similar homes
- $419,9004 bd3 ba2.9k sqft28211 Yorktown Rd, Farmington Hills, MI 48331For Sale
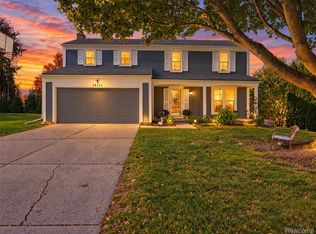
 MLS ID #20261085210, Lindsey Sundin, Vie Real Estate. Realcomp II
- $418,0004 bd3 ba2.7k sqft29579 Kings Pointe Ct, Farmington Hills, MI 48331For Sale
 MLS ID #20261082396, Priyanka Dabhi, KW Professionals. Realcomp II
- $400,0004 bd3 ba2.3k sqft29967 Ravenscroft Street, Farmington Hills, MI 48331For Sale
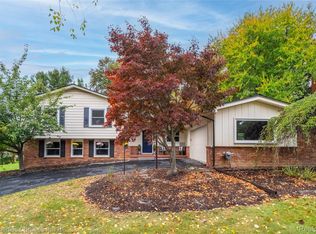 MLS ID #20261082626, Nancy Hackett, @properties Christie's Int'l RE Northville. Realcomp II
- $424,9002 bd2 ba2.2k sqft38646 Greenbrook Ct, Farmington Hills, MI 48331For Sale
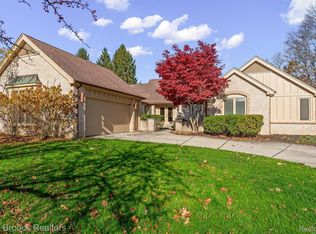 MLS ID #20261093362, Jeffrey S Barker, Max Broock, REALTORS®-Birmingham. Realcomp II
- $450,0004 bd3 ba3.1k sqft35810 Fredericksburg Rd, Farmington Hills, MI 48331For SaleMLS ID #20261054756, Joseph Chidiac, EXP Realty - Mark White & Associates. Realcomp II
- $409,0004 bd3 ba2.9k sqft31234 Carriage Hill Rd, Farmington Hills, MI 48331For SaleMLS ID #20261081434, Sherri Saad, RE/MAX Leading Edge. Realcomp II
- $406,0004 bd3 ba3.5k sqft35312 Northmont Dr, Farmington Hills, MI 48331For SaleMLS ID #20261075433, Rafique Uddin, Max Realty LLC. Realcomp II
- $475,0003 bd3 ba2.3k sqft36801 Valley Ridge Dr, Farmington Hills, MI 48331For Sale
 MLS ID #26059764, Jolie Abreu, Keller Williams Hometowne. MichRIC
- $449,5003 bd2 ba2.3k sqft34281 Thornbrook Dr, Farmington Hills, MI 48335For SaleMLS ID #20261089856, Valbona Vulaj, Golden Key Realty Group LLC. Realcomp II
- $425,0005 bd3 ba2.9k sqft31129 Sturbridge St, Farmington Hills, MI 48331For SaleMLS ID #20261067811, Melissa A Socha, Modern Way Realty LLC. Realcomp II
- $439,0004 bd3 ba3.6k sqft29653 Club House Ln, Farmington Hills, MI 48334For SaleMLS ID #20261085274, John Courage, Social House Group Belleville. Realcomp II
- $490,0004 bd4 ba3.5k sqft28723 Appleblossom Ln, Farmington Hills, MI 48331For Sale
 MLS ID #50226761, Amber Kling, Sine & Monaghan Realtors LLC St Clair. MiRealSource
- $405,5053 bd2 ba2.1k sqft32350 Craftsbury Ct, Farmington Hills, MI 48334For SaleMLS ID #20261086202, John Lionas, DOBI Real Estate. Realcomp II
- $489,0003 bd3 ba3.2k sqft35527 Springvale St, Farmington Hills, MI 48331For SaleMLS ID #20261085405, Wendy Hartunian, DaneArthur-LakePlace.com/Hart Real Estate Team. Realcomp II
- $524,9004 bd3 ba3.1k sqft35181 Valley Forge Dr, Farmington Hills, MI 48331For SaleMLS ID #20261075717, Mohamed Fakih, Paramount One Realty LLC. Realcomp II
- $365,0003 bd4 ba2.2k sqft34869 Bunker Hill Dr, Farmington Hills, MI 48331For SaleMLS ID #20261084238, Piyush Dave, Real Estate One. Realcomp II
- $515,0003 bd4 ba3.8k sqft31888 Bristol Ln, Farmington Hills, MI 48334For SaleMLS ID #20261092953, Priyanka Dabhi, KW Professionals. Realcomp II
- $549,0004 bd3 ba3.6k sqft34150 Hunters Row, Farmington Hills, MI 48331For SaleMLS ID #26046570, Roy Wilson, Remerica United Realty. MichRIC
