Welcome home to 31234 Carriage Hill Road, located in a desirable Farmington Hills neighborhood. This well-maintained home offers a spacious and functional floor plan with 4 bedrooms, 2.1 baths, and a 2-car attached garage. Step inside to a bright and inviting living room featuring beautiful hardwood flooring and an open, comfortable layout. A formal dining room provides the perfect setting for holiday dinners and gatherings. The updated kitchen features white cabinetry, granite countertops, stainless steel appliances, tile backsplash, ceramic flooring, and a breakfast area with plenty of natural light.
The family room adds another great living and entertaining space, complete with a cozy fireplace, recessed lighting, and stylish flooring, perfect for relaxing or spending time with family and friends.
Enjoy the oversized yard, offering plenty of space for outdoor entertaining, summer gatherings, gardening, recreation, or simply relaxing and enjoying the outdoors. With tasteful updates throughout, multiple living and dining spaces, generous outdoor space, and a convenient Farmington Hills location near shopping, dining, parks, and major roadways, this home is ready for its next owner. Schedule your private showing today!
For sale
$425,000
31234 Carriage Hill Rd, Farmington Hills, MI 48331
4beds
2,942sqft
Single Family Residence
Built in 1968
0.37 Acres Lot
$417,800 Zestimate®
$144/sqft
$25/mo HOA
What's special
- 4 days
- 574
- 72
Zillow last checked:
Listing updated:
Listed by:
Sherri Saad 313-277-7777,
RE/MAX Leading Edge 313-277-7777
Source: Realcomp II,MLS#: 20261081434
Facts & features
Interior
Bedrooms & bathrooms
- Bedrooms: 4
- Bathrooms: 3
- Full bathrooms: 2
- 1/2 bathrooms: 1
Bedroom
- Level: Second
- Area: 110
- Dimensions: 11 X 10
Bedroom
- Level: Second
- Area: 224
- Dimensions: 16 X 14
Bedroom
- Level: Second
- Area: 140
- Dimensions: 14 X 10
Bedroom
- Level: Second
- Area: 144
- Dimensions: 12 X 12
Other
- Level: Second
- Area: 48
- Dimensions: 6 X 8
Other
- Level: Second
- Area: 48
- Dimensions: 6 X 8
Other
- Level: Entry
- Area: 36
- Dimensions: 6 X 6
Dining room
- Level: Entry
- Area: 144
- Dimensions: 12 X 12
Family room
- Level: Entry
- Area: 320
- Dimensions: 20 X 16
Kitchen
- Level: Entry
- Area: 168
- Dimensions: 12 X 14
Laundry
- Level: Entry
- Area: 42
- Dimensions: 7 X 6
Living room
- Level: Entry
- Area: 224
- Dimensions: 16 X 14
Heating
- Forced Air, Natural Gas
Cooling
- Ceiling Fans, Central Air
Appliances
- Included: Free Standing Gas Range, Free Standing Refrigerator, Microwave
Features
- Basement: Partially Finished
- Has fireplace: Yes
- Fireplace features: Family Room
Interior area
- Total interior livable area: 2,942 sqft
- Finished area above ground: 2,132
- Finished area below ground: 810
Property
Parking
- Total spaces: 2
- Parking features: Two Car Garage, Attached
- Attached garage spaces: 2
Features
- Levels: Two
- Stories: 2
- Entry location: GroundLevelwSteps
- Patio & porch: Patio, Porch
- Pool features: None
Lot
- Size: 0.37 Acres
- Dimensions: 103 x 155
Details
- Parcel number: 2304203002
- Special conditions: Short Sale No,Standard
Construction
Type & style
- Home type: SingleFamily
- Architectural style: Colonial
- Property subtype: Single Family Residence
Materials
- Brick
- Foundation: Basement, Poured
Condition
- New construction: No
- Year built: 1968
Utilities & green energy
- Sewer: Public Sewer
- Water: Public
Community & HOA
Community
- Subdivision: HERITAGE HILLS
HOA
- Has HOA: Yes
- HOA fee: $300 annually
Location
- Region: Farmington Hills
Financial & listing details
- Price per square foot: $144/sqft
- Tax assessed value: $117,730
- Annual tax amount: $5,589
- Date on market: 10/11/2026
- Cumulative days on market: 4 days
- Listing agreement: Exclusive Right To Sell
- Listing terms: Cash,Conventional
Estimated market value
$417,800
$397,000 - $439,000
$2,856/mo
Price history
| Date | Event | Price |
|---|---|---|
| 10/11/2026 | Listed for sale | $425,000+106.3%$144/sqft |
Source:  Realcomp II #20261081434 Report a problem Realcomp II #20261081434 Report a problem | ||
| 6/12/2012 | Sold | $206,000-7.4%$70/sqft |
Source: Public Record Report a problem | ||
| 5/28/1998 | Sold | $222,500$76/sqft |
Source: Public Record Report a problem | ||
Public tax history
| Year | Property taxes | Tax assessment |
|---|---|---|
| 2025 | -- | $159,350 |
| 2024 | -- | $159,350 +2.7% |
| 2023 | -- | $155,200 +8.4% |
| 2022 | -- | $143,160 +8.6% |
| 2021 | -- | $131,810 +3.3% |
| 2020 | -- | $127,550 +6.8% |
| 2019 | -- | $119,420 +2.7% |
| 2018 | -- | $116,240 +2.6% |
| 2015 | -- | $113,330 +12.1% |
| 2014 | -- | $101,090 +11.2% |
| 2011 | -- | $90,930 -27.2% |
| 2010 | -- | $124,880 |
| 2009 | -- | $124,880 |
| 2003 | -- | -- |
| 2002 | -- | $118,520 +13.1% |
| 2001 | $4,948 +6.2% | $104,750 +3.2% |
| 2000 | $4,658 | $101,510 |
Find assessor info on the county website
Monthly payment
Est. payment
Payment breakdown
Explore the cost of this home by adjusting the details. Changes won't be saved.Climate risks
Neighborhood: 48331
- $379,0004 bd2 ba2.1k sqft31268 Carriage Hill Rd, Farmington Hills, MI 48331Off Market
- $446,1004 bd2 ba2.2k sqft31162 Carriage Hill Ct, Farmington Hills, MI 48331Off Market
- $403,7004 bd2 ba2.1k sqft31218 Carriage Hill Rd, Farmington Hills, MI 48331Off Market
- $440,9004 bd2 ba2.6k sqft31152 Carriage Hill Ct, Farmington Hills, MI 48331Off Market
Similar homes
- $440,0004 bd3 ba2.7k sqft29579 Kings Pointe Ct, Farmington Hills, MI 48331For Sale

 MLS ID #20261082396, Priyanka Dabhi, KW Professionals. Realcomp II
 - $425,0005 bd3 ba2.9k sqft31129 Sturbridge St, Farmington Hills, MI 48331For Sale
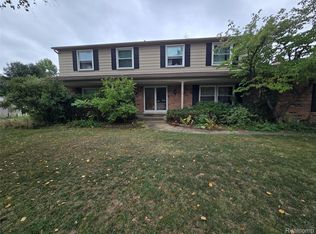 MLS ID #20261067811, Melissa A Socha, Modern Way Realty LLC. Realcomp II
 - $449,9004 bd3 ba3.5k sqft31034 Berryhill St, Farmington Hills, MI 48331For Sale
 MLS ID #20261071051, Nadia F Dalou, Max Broock Realtors. Realcomp II
 - $406,0004 bd3 ba3.5k sqft35312 Northmont Dr, Farmington Hills, MI 48331For Sale
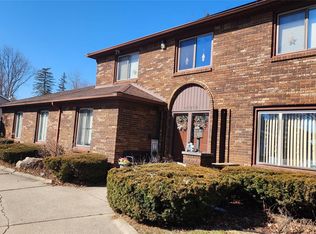 MLS ID #20261075433, Rafique Uddin, Max Realty LLC. Realcomp II
 - $499,9004 bd4 ba4k sqft29886 Fox Club Dr, Farmington Hills, MI 48331For SaleMLS ID #20261082030, Frank Yaldo, Wilbanks Real Estate. Realcomp II
- $375,0004 bd2 ba2.2k sqft28839 Bannockburn St, Farmington Hills, MI 48334For SaleMLS ID #20261082712, Nosida Ndrejaj, Max Broock Realtors. Realcomp II
- $449,9994 bd3 ba2.3k sqft6843 Leslee Crest Dr, West Bloomfield, MI 48322For Sale
 MLS ID #26053701, Brandy Mitchell, Keller Williams Metro. MichRIC
 - $450,0004 bd3 ba3.1k sqft35810 Fredericksburg Rd, Farmington Hills, MI 48331For SaleMLS ID #20261054756, Joseph Chidiac, EXP Realty - Mark White & Associates. Realcomp II
- $475,0004 bd3 ba3.1k sqft31259 Applewood Ln, Farmington Hills, MI 48331For SaleMLS ID #20261061898, Amanda Scofield, Century 21 Curran & Oberski. Realcomp II
- $449,0004 bd4 ba2.9k sqft34711 Valley Forge Dr, Farmington Hills, MI 48331For Sale
 MLS ID #50213501, Robert Kluck, Professional Leasing & Sales LLC. MiRealSource
 - $449,9004 bd3 ba1.8k sqft6370 W Norma Lee St, West Bloomfield, MI 48322For SaleMLS ID #20261075187, Steve Koleno, Beycome Brokerage Realty LLC. Realcomp II
- $505,0004 bd3 ba3.1k sqft31223 Country Ridge Cir, Farmington Hills, MI 48331For SaleMLS ID #20261069201, Jason Dabish, Max Broock Realtors. Realcomp II
- $460,0004 bd3 ba3.6k sqft29653 Club House Ln, Farmington Hills, MI 48334For SaleMLS ID #20261073500, John Courage, Social House Group Belleville. Realcomp II
- $489,0003 bd3 ba3.4k sqft28977 Lake Park Dr, Farmington Hills, MI 48331For SaleMLS ID #20261056037, Lynda Kallabat, Max Broock Realtors. Realcomp II
- $500,0004 bd3 ba3.4k sqft36953 Fox Gln, Farmington Hills, MI 48331For SaleMLS ID #20261030898, Jamey Kramer, RE/MAX Classic. Realcomp II
- $515,0003 bd4 ba3.8k sqft31888 Bristol Ln, Farmington Hills, MI 48334For SaleMLS ID #20261075791, Priyanka Dabhi, KW Professionals. Realcomp II
- $490,0004 bd4 ba3.1k sqft6062 Pinecroft Dr, West Bloomfield, MI 48322For SaleMLS ID #20261081441, Lisa Moore Brown, Front Page Properties. Realcomp II
- $538,7005 bd4 ba4k sqft29621 Fernhill Dr, Farmington Hills, MI 48334For SaleMLS ID #20261081880, Clarence E Whitfield, Utica Realty LLC. Realcomp II
- $525,0004 bd4 ba2.9k sqft28945 Nottoway Dr, Farmington Hills, MI 48331For SaleMLS ID #20261042174, Fadi Kashat, Golden Key Realty Group LLC. Realcomp II
- $549,9004 bd3 ba3.1k sqft35181 Valley Forge Dr, Farmington Hills, MI 48331For SaleMLS ID #20261075717, Mohamed Fakih, Paramount One Realty LLC. Realcomp II
