Picture pulling into the driveway and seeing that blue front door waiting for you. Inside, sunlight pours across hardwood floors and into a kitchen made for Saturday-morning pancakes and long dinner prep with friends. Four bedrooms give everyone room to spread out, and both full bathrooms have been completely renovated. The finished lower level, with its brick fireplace, is ready for movie marathons, game days, or your own cozy retreat. Step out onto the deck, set on a third of an acre with mature trees, and imagine the cookouts, the bonfires, the lazy weekends. With a new 2026 roof, windows from 2019, a 2016 tankless water heater, and an EV charger, 29967 Ravenscroft is ready for its next chapter. Make it yours.
For sale
Price cut: $25K (11/6)
$400,000
29967 Ravenscroft Street, Farmington Hills, MI 48331
4beds
2,344sqft
Single Family Residence
Built in 1960
0.34 Acres Lot
$-- Zestimate®
$171/sqft
$6/mo HOA
What's special
- 25 days
- 1,066
- 131
Zillow last checked:
Listing updated:
Listed by:
Nancy Hackett 248-921-2199,
@properties Christie's Int'l RE Northville 248-850-8632
Source: Realcomp II,MLS#: 20261082626
Facts & features
Interior
Bedrooms & bathrooms
- Bedrooms: 4
- Bathrooms: 3
- Full bathrooms: 2
- 1/2 bathrooms: 1
Primary bedroom
- Level: Second
- Area: 165
- Dimensions: 15 X 11
Bedroom
- Level: Second
- Area: 130
- Dimensions: 13 X 10
Bedroom
- Level: Second
- Area: 110
- Dimensions: 11 X 10
Bedroom
- Level: Lower
- Area: 140
- Dimensions: 10 X 14
Primary bathroom
- Level: Second
- Area: 50
- Dimensions: 10 X 5
Other
- Level: Second
- Area: 70
- Dimensions: 10 X 7
Other
- Level: Lower
- Area: 24
- Dimensions: 4 X 6
Other
- Level: Entry
- Area: 90
- Dimensions: 9 X 10
Dining room
- Level: Entry
- Area: 143
- Dimensions: 11 X 13
Family room
- Level: Lower
- Area: 319
- Dimensions: 29 X 11
Kitchen
- Level: Entry
- Area: 154
- Dimensions: 11 X 14
Living room
- Level: Entry
- Area: 221
- Dimensions: 17 X 13
Other
- Level: Lower
- Area: 130
- Dimensions: 10 X 13
Heating
- Forced Air, Natural Gas
Appliances
- Included: Built In Electric Oven, Dishwasher, Disposal, Dryer, Free Standing Refrigerator, Gas Cooktop, Washer
Features
- Has basement: No
- Has fireplace: Yes
- Fireplace features: Family Room
Interior area
- Total interior livable area: 2,344 sqft
- Finished area above ground: 2,344
Property
Parking
- Total spaces: 2
- Parking features: Two Car Garage, Attached, Electricityin Garage, Garage Door Opener
- Attached garage spaces: 2
Features
- Levels: Tri Level
- Entry location: GroundLevelwSteps
- Patio & porch: Patio, Porch
- Pool features: None
Lot
- Size: 0.34 Acres
- Dimensions: 113 x 132
Details
- Parcel number: 2304403008
- Special conditions: Short Sale No,Standard
Construction
Type & style
- Home type: SingleFamily
- Architectural style: Split Level
- Property subtype: Single Family Residence
Materials
- Aluminum Siding, Brick
- Foundation: Crawl Space
- Roof: Asphalt
Condition
- New construction: No
- Year built: 1960
Utilities & green energy
- Sewer: Public Sewer
- Water: Public
Community & HOA
Community
- Subdivision: BRIAR HILL
HOA
- Has HOA: Yes
- HOA fee: $70 annually
- HOA phone: 248-762-1800
Location
- Region: Farmington Hills
Financial & listing details
- Price per square foot: $171/sqft
- Tax assessed value: $164,860
- Annual tax amount: $7,022
- Date on market: 10/18/2026
- Cumulative days on market: 25 days
- Listing agreement: Exclusive Right To Sell
- Listing terms: Cash,Conventional
Estimated market value
Not available
Estimated sales range
Not available
$3,000/mo
Price history
| Date | Event | Price |
|---|---|---|
| 11/6/2026 | Price change | $400,000-5.9%$171/sqft |
Source:  Realcomp II #20261082626 Report a problem | ||
| 10/18/2026 | Listed for sale | $425,000+56.8%$181/sqft |
Source: Realcomp II #20261082626 Report a problem | ||
| 3/20/2020 | Sold | $271,000-3.2%$116/sqft |
Source: Public Record Report a problem | ||
| 2/10/2020 | Pending sale | $279,900$119/sqft |
Source: KW Advantage #219118336 Report a problem | ||
| 1/20/2020 | Price change | $279,900-3.1%$119/sqft |
Source: Keller Williams Advantage #219118336 Report a problem | ||
| 12/1/2019 | Price change | $289,000-3.7%$123/sqft |
Source: Keller Williams Advantage #219118336 Report a problem | ||
| 11/28/2019 | Listed for sale | $300,000+25%$128/sqft |
Source: Keller Williams Advantage #219118336 Report a problem | ||
| 2/12/2016 | Sold | $240,000-2%$102/sqft |
Source: Public Record Report a problem | ||
| 1/4/2016 | Pending sale | $244,900$104/sqft |
Source: Max Broock, REALTORS-Bloomfield Hills #215129957 Report a problem | ||
| 12/13/2015 | Listed for sale | $244,900-2%$104/sqft |
Source: Max Broock, REALTORS-Bloomfield Hills #215129957 Report a problem | ||
| 10/24/2013 | Listing removed | $249,900$107/sqft |
Source: KELLER WILLIAMS RLTY NORTHVILLE MKT CTR #213091481 Report a problem | ||
| 10/13/2013 | Price change | $249,900-2%$107/sqft |
Source: KELLER WILLIAMS RLTY NORTHVILLE MKT CTR #213091481 Report a problem | ||
| 10/2/2013 | Price change | $255,000-1.9%$109/sqft |
Source: KELLER WILLIAMS RLTY NORTHVILLE MKT CTR #213091481 Report a problem | ||
| 9/7/2013 | Listed for sale | $260,000$111/sqft |
Source: Keller Williams Realty Novi Market Center #213091481 Report a problem | ||
| 7/29/2004 | Sold | $260,000+52.9%$111/sqft |
Source: Public Record Report a problem | ||
| 1/24/1997 | Sold | $170,000$73/sqft |
Source: Public Record Report a problem | ||
Public tax history
| Year | Property taxes | Tax assessment |
|---|---|---|
| 2025 | -- | $160,080 |
| 2024 | -- | $160,080 +2% |
| 2023 | -- | $156,960 +4.6% |
| 2022 | -- | $150,050 +5.3% |
| 2021 | -- | $142,430 +9.8% |
| 2020 | -- | $129,740 +6.2% |
| 2019 | -- | $122,200 +7% |
| 2018 | -- | $114,210 +9.9% |
| 2015 | -- | $103,930 +19.6% |
| 2014 | -- | $86,890 +5.8% |
| 2011 | -- | $82,090 -23.2% |
| 2010 | -- | $106,850 |
| 2009 | -- | $106,850 |
| 2003 | -- | -- |
| 2002 | -- | $110,520 +19.1% |
| 2001 | $3,726 +5.7% | $92,780 +3.2% |
| 2000 | $3,525 | $89,910 |
Find assessor info on the county website
Monthly payment
Est. payment
Payment breakdown
Explore the cost of this home by adjusting the details. Changes won't be saved.Climate risks
Neighborhood: 48331
- $388,6004 bd2 ba2.2k sqft29989 Ravenscroft Rd, Farmington Hills, MI 48331Off Market
- $432,2004 bd2 ba2.7k sqft29984 Mayfair Rd, Farmington Hills, MI 48331Off Market

- $---- bd-- ba-- sqft29984 Mayfair Dr, Farmington, MI 48331Off Market
- $374,1004 bd3 ba2.2k sqft29945 Ravenscroft Rd, Farmington Hills, MI 48331Off Market
Similar homes
- $439,9004 bd3 ba2.5k sqft28410 New Castle Rd, Farmington Hills, MI 48331For Sale
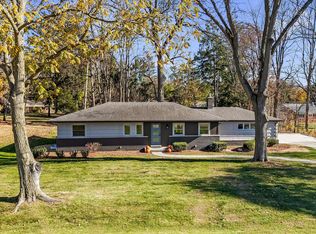
 MLS ID #26059830, Lisa Blake, Shain Park, REALTORS. MichRIC
- $440,0004 bd3 ba2.7k sqft29579 Kings Pointe Ct, Farmington Hills, MI 48331For Sale

 MLS ID #20261082396, Priyanka Dabhi, KW Professionals. Realcomp II
- $409,0004 bd3 ba2.9k sqft31234 Carriage Hill Rd, Farmington Hills, MI 48331For Sale
 MLS ID #20261081434, Sherri Saad, RE/MAX Leading Edge. Realcomp II
- $425,0005 bd3 ba2.9k sqft31129 Sturbridge St, Farmington Hills, MI 48331For Sale
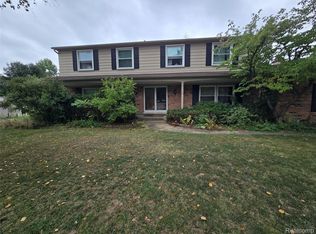 MLS ID #20261067811, Melissa A Socha, Modern Way Realty LLC. Realcomp II
- $419,9004 bd3 ba2.9k sqft28211 Yorktown Rd, Farmington Hills, MI 48331For SaleMLS ID #20261085210, Lindsey Sundin, Vie Real Estate. Realcomp II
- $405,5053 bd2 ba2.1k sqft32350 Craftsbury Ct, Farmington Hills, MI 48334For SaleMLS ID #20261086202, John Lionas, DOBI Real Estate. Realcomp II
- $365,0003 bd4 ba2.2k sqft34869 Bunker Hill Dr, Farmington Hills, MI 48331For SaleMLS ID #20261084238, Piyush Dave, Real Estate One. Realcomp II
- $350,0004 bd3 ba2.9k sqft32009 Olde Franklin Dr, Farmington Hills, MI 48334For SaleMLS ID #20261090456, Beth Borson, National Realty Centers, Inc. Realcomp II
- $449,5003 bd2 ba2.3k sqft34281 Thornbrook Dr, Farmington Hills, MI 48335For SaleMLS ID #20261089856, Valbona Vulaj, Golden Key Realty Group LLC. Realcomp II
- $379,9003 bd2 ba2k sqft32305 Chesterbrook St, Farmington Hills, MI 48334For SaleMLS ID #20261085287, Delilah Milne, Community Choice Realty Inc. Realcomp II
- $489,0003 bd3 ba3.2k sqft35527 Springvale St, Farmington Hills, MI 48331For SaleMLS ID #20261085405, Wendy Hartunian, DaneArthur-LakePlace.com/Hart Real Estate Team. Realcomp II
- $400,0003 bd3 ba2k sqft29675 Vista Ct, Farmington, MI 48331For SaleMLS ID #20261084360, Paul G Mruk, RE/MAX Classic. Realcomp II
- $399,9003 bd2 ba1.9k sqft29529 Gilchrest St, Farmington Hills, MI 48334For SaleMLS ID #20261082176, Stephen Hohl, KW Professionals Brighton. Realcomp II
- $450,0004 bd3 ba3.1k sqft35810 Fredericksburg Rd, Farmington Hills, MI 48331For SaleMLS ID #20261054756, Joseph Chidiac, EXP Realty - Mark White & Associates. Realcomp II
- $489,0003 bd3 ba3.4k sqft28977 Lake Park Dr, Farmington Hills, MI 48331For SaleMLS ID #20261087890, Jason Dabish, Max Broock Realtors. Realcomp II
- $399,9004 bd3 ba3k sqft7432 Franklin Ridge Ln, West Bloomfield, MI 48322For SaleMLS ID #20261087475, Lillian Flechsig, Signature Sotheby's International Realty Bham. Realcomp II
