Gorgeous turn-key home, in great location backing to semi-private wooded lot. Beautiful Updated Kitchen (approx. 3 yrs ) with Maple cabinets and Granite counters, Newer SS appliances, Lovely windows T/O, New LVP T/O (2 yrs.) partially updated Full Bath with beautiful Marble counter, and new lighting and fixtures. (3 yrs) Spacious LR with vaulted ceiling and attached sunroom! This beautiful tri-level features a bright, fully finished walkout lower level. Flooded with natural light and a nat'l FP flanked by cabinetry, This versatile space offers seamless access directly to a lovely backyard patio area. Large Deck (5 yrs) and lovely grounds and neighborhood! Gas F/A (approx. 8 yrs.) A/C (3 yrs.) 48 gallon HWH w/65000 heating unit, attached 2+ car garage with newer insulated garage door (approx. 4 yrs) includes a generator hookup, ducts were cleaned this year 2026. Exterior of the home was professionally painted (3 yrs) Interior of home was professionally painted T/O (2026). A truly spectacular home, lot and location you won't want to miss!
For sale
$379,900
32305 Chesterbrook St, Farmington Hills, MI 48334
3beds
2,050sqft
Single Family Residence
Built in 1960
0.3 Acres Lot
$370,900 Zestimate®
$185/sqft
$-- HOA
What's special
- 18 days
- 1,434
- 177
Likely to sell faster than
Zillow last checked:
Listing updated:
Listed by:
Delilah Milne 248-514-9058,
Community Choice Realty Inc 248-729-0011
Source: Realcomp II,MLS#: 20261085287
Facts & features
Interior
Bedrooms & bathrooms
- Bedrooms: 3
- Bathrooms: 2
- Full bathrooms: 1
- 1/2 bathrooms: 1
Primary bedroom
- Level: Upper
- Area: 160
- Dimensions: 16 X 10
Bedroom
- Level: Upper
- Area: 108
- Dimensions: 12 X 9
Bedroom
- Level: Upper
- Area: 110
- Dimensions: 11 X 10
Other
- Level: Upper
Other
- Level: Lower
Family room
- Level: Lower
- Area: 231
- Dimensions: 21 X 11
Kitchen
- Level: Entry
- Area: 187
- Dimensions: 17 X 11
Living room
- Level: Entry
- Area: 195
- Dimensions: 15 X 13
Heating
- Forced Air, Natural Gas
Appliances
- Included: Disposal, Dryer, Energy Star Qualified Dishwasher, Free Standing Electric Range, Free Standing Refrigerator, Washer
Features
- Basement: Finished
- Has fireplace: Yes
- Fireplace features: Family Room, Wood Burning
Interior area
- Total interior livable area: 2,050 sqft
- Finished area above ground: 1,750
- Finished area below ground: 300
Video & virtual tour
Property
Parking
- Total spaces: 2
- Parking features: Two Car Garage, Attached, Driveway, Electricityin Garage
- Attached garage spaces: 2
Features
- Levels: Tri Level
- Entry location: GroundLevel
- Patio & porch: Deck, Enclosed, Patio, Porch
- Pool features: None
Lot
- Size: 0.3 Acres
- Dimensions: 93 x 140
Details
- Parcel number: 2310204004
- Special conditions: Short Sale No,Standard
Construction
Type & style
- Home type: SingleFamily
- Architectural style: Split Level
- Property subtype: Single Family Residence
Materials
- Brick, Vinyl Siding
- Foundation: Basement, Poured
- Roof: Asphalt
Condition
- New construction: No
- Year built: 1960
Utilities & green energy
- Sewer: Public Sewer
- Water: Public
Community & HOA
Community
- Subdivision: WESTBROOKE MANOR 2
HOA
- Has HOA: No
Location
- Region: Farmington Hills
Financial & listing details
- Price per square foot: $185/sqft
- Tax assessed value: $85,320
- Annual tax amount: $3,667
- Date on market: 10/25/2026
- Cumulative days on market: 18 days
- Listing agreement: Exclusive Right To Sell
- Listing terms: Cash,Conventional,FHA,Va Loan
Estimated market value
$370,900
$352,000 - $389,000
$2,622/mo
Price history
| Date | Event | Price |
|---|---|---|
| 10/25/2026 | Listed for sale | $379,900+199.1%$185/sqft |
Source:  Realcomp II #20261085287 Report a problem | ||
| 1/6/2012 | Sold | $127,000-2.2%$62/sqft |
Source: Public Record Report a problem | ||
| 10/22/2011 | Listed for sale | $129,900-7.1%$63/sqft |
Source: REMERICA HOMETOWN ONE #211110459 Report a problem | ||
| 8/19/2011 | Listing removed | $139,900$68/sqft |
Source: Remerica Real Estate #211068711 Report a problem | ||
| 7/1/2011 | Listed for sale | $139,900-31.4%$68/sqft |
Source: Remerica Real Estate #211068711 Report a problem | ||
| 6/22/2000 | Sold | $204,000$100/sqft |
Source: Public Record Report a problem | ||
Public tax history
| Year | Property taxes | Tax assessment |
|---|---|---|
| 2025 | -- | $146,490 |
| 2024 | -- | $146,490 +14.7% |
| 2023 | -- | $127,770 +8.7% |
| 2022 | -- | $117,510 +6.2% |
| 2021 | -- | $110,680 +3.1% |
| 2020 | -- | $107,400 +6.3% |
| 2019 | -- | $101,000 +8.4% |
| 2018 | -- | $93,150 +19.6% |
| 2015 | -- | $77,910 +10% |
| 2014 | -- | $70,810 +8.5% |
| 2011 | -- | $65,240 -20.9% |
| 2010 | -- | $82,450 |
| 2009 | -- | $82,450 |
| 2003 | -- | -- |
| 2002 | -- | $92,730 +8.2% |
| 2001 | $3,445 +23.9% | $85,690 +21.3% |
| 2000 | $2,781 | $70,660 |
Find assessor info on the county website
Monthly payment
Est. payment
Payment breakdown
Explore the cost of this home by adjusting the details. Changes won't be saved.Climate risks
Neighborhood: 48334
- $366,7004 bd3 ba1.9k sqft32291 Chesterbrook St, Farmington Hills, MI 48334Off Market
- $456,0004 bd3 ba2.9k sqft32325 Chesterbrook St, Farmington Hills, MI 48334Off Market
- $384,9003 bd2 ba2.2k sqft29257 Aranel St, Farmington Hills, MI 48334Sold
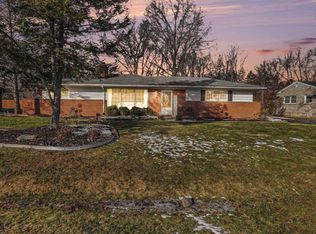
- $351,5003 bd3 ba1.3k sqft29239 Aranel St, Farmington Hills, MI 48334Off Market
Similar homes
- $--3 bd2 ba2.7k sqft31860 Nottingwood St, Farmington Hills, MI 48334Auction
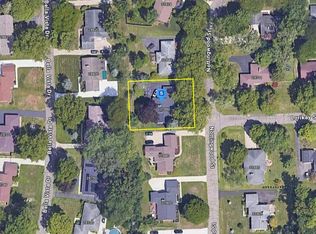 Auction.com 2
- $--4 bd3 ba2.3k sqft26230 Kiltartan St, Farmington Hills, MI 48334AuctionServiceLink Auction
- $405,5053 bd2 ba2.1k sqft32350 Craftsbury Ct, Farmington Hills, MI 48334For Sale
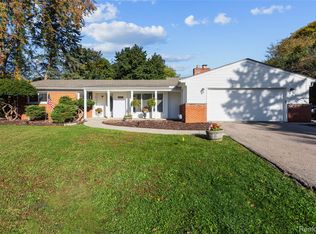
 MLS ID #20261086202, John Lionas, DOBI Real Estate. Realcomp II
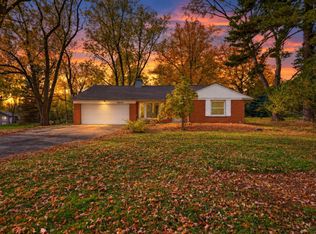
- $405,0003 bd2 ba1.5k sqft26533 Springfield Dr, Farmington Hills, MI 48334For Sale By Owner
- $375,0003 bd3 ba1.9k sqft28924 Lorikay St, Farmington Hills, MI 48334For SaleMLS ID #20261051010, Beverly Jordan, Global Scope Real Estate Solutions. Realcomp II
- $350,0004 bd3 ba2.9k sqft32009 Olde Franklin Dr, Farmington Hills, MI 48334For SaleMLS ID #20261090456, Beth Borson, National Realty Centers, Inc. Realcomp II
- $389,0004 bd3 ba2.3k sqft26126 Westmeath St, Farmington Hills, MI 48334For SaleMLS ID #20261086932, Amy Jindo, Max Broock Realtors. Realcomp II
- $399,9003 bd2 ba1.9k sqft29529 Gilchrest St, Farmington Hills, MI 48334For SaleMLS ID #20261082176, Stephen Hohl, KW Professionals Brighton. Realcomp II
- $349,0004 bd3 ba1.8k sqft32402 Dunford St, Farmington Hills, MI 48334For SaleMLS ID #20261075928, William Ervin, KW Domain. Realcomp II
- $325,0003 bd2 ba1.2k sqft28531 Greening St, Farmington Hills, MI 48334For Sale
 MLS ID #26059421, Sonseeahray Harvin, Redfin Corporation. MichRIC
- $379,9004 bd3 ba2.2k sqft30815 Westhill St, Farmington Hills, MI 48336For SaleMLS ID #26059667, John McArdle, Remerica Hometown One. MichRIC
- $439,9004 bd3 ba2.5k sqft28410 New Castle Rd, Farmington Hills, MI 48331For SaleMLS ID #26059830, Lisa Blake, Shain Park, REALTORS. MichRIC
- $369,9003 bd2 ba1.5k sqft28352 San Marino Dr, Southfield, MI 48034For SaleMLS ID #20261090703, Paul Meldrum, Max Broock, REALTORS®-Birmingham. Realcomp II
- $400,0004 bd3 ba2.3k sqft29967 Ravenscroft Street, Farmington Hills, MI 48331For SaleMLS ID #20261082626, Nancy Hackett, @properties Christie's Int'l RE Northville. Realcomp II
- $429,0005 bd2 ba2.8k sqft28912 Greencastle Rd, Farmington Hills, MI 48334For SaleMLS ID #20261088563, Jocelyn Hall, EXP Realty Main. Realcomp II
- $449,5003 bd2 ba2.3k sqft34281 Thornbrook Dr, Farmington Hills, MI 48335For SaleMLS ID #20261089856, Valbona Vulaj, Golden Key Realty Group LLC. Realcomp II
- $365,0003 bd4 ba2.2k sqft34869 Bunker Hill Dr, Farmington Hills, MI 48331For SaleMLS ID #20261084238, Piyush Dave, Real Estate One. Realcomp II
- $375,0003 bd3 ba2k sqft6639 Tamerlane Dr, West Bloomfield, MI 48322For SaleMLS ID #20261085953, Lynn L Stange, Real Estate One-Troy. Realcomp II
- $390,0004 bd2 ba2.1k sqft6691 Inkster Rd, Bloomfield Hills, MI 48301For SaleMLS ID #20261089456, Mo Thweny, Max Broock Realtors. Realcomp II
