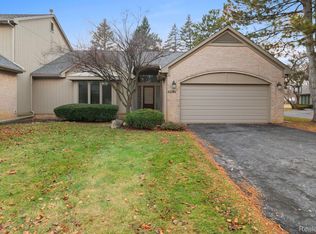
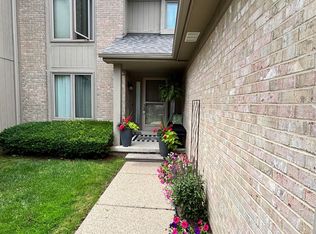
Welcome to this beautifully maintained and inviting condo in the desirable Meadow's Condo Community. This 3 bed, 2.5 bath colonial condo featuring a classic brick and neutral exterior facade. Step inside to discover a bright, open-concept interior highlighted by gorgeous hardwood flooring, abundant natural light, and stylish crown molding throughout. The spacious living areas flow effortlessly into an elegant formal dining space, perfect for hosting and everyday living. The heart of the home is a stunning, updated kitchen showcasing sleek soft-cream cabinetry, premium stainless-steel appliances, a glass-tile backsplash, and generous counter space. A sliding glass door leads right out to the private backyard setting. Retreat to the serene main bedroom featuring vaulted ceilings, soft neutral tones, and ample natural light. Additional versatile spaces include a dedicated home office complete with built-in shelving and comfortable, well-sized second bedrooms. Conveniently located with easy access to local amenities, parks, and commuter routes—don't miss out on this exceptional property!
For sale
$400,000
29675 Vista Ct, Farmington, MI 48331
3beds
2,043sqft
Condominium
Built in 1988
-- sqft lot
$393,800 Zestimate®
$196/sqft
$475/mo HOA
What's special
- 18 days
- 829
- 44
Likely to sell faster than
Zillow last checked:
Listing updated:
Listed by:
Paul G Mruk 248-348-3000,
RE/MAX Classic 248-348-3000
Source: Realcomp II,MLS#: 20261084360
Facts & features
Interior
Bedrooms & bathrooms
- Bedrooms: 3
- Bathrooms: 3
- Full bathrooms: 2
- 1/2 bathrooms: 1
Primary bedroom
- Level: Second
- Area: 252
- Dimensions: 14 X 18
Bedroom
- Level: Entry
- Area: 182
- Dimensions: 13 X 14
Bedroom
- Level: Second
- Area: 168
- Dimensions: 12 X 14
Primary bathroom
- Level: Second
- Area: 35
- Dimensions: 5 X 7
Other
- Level: Second
- Area: 35
- Dimensions: 5 X 7
Other
- Level: Entry
- Area: 40
- Dimensions: 5 X 8
Dining room
- Level: Entry
- Area: 96
- Dimensions: 8 X 12
Great room
- Level: Entry
- Area: 266
- Dimensions: 14 X 19
Kitchen
- Level: Entry
- Area: 84
- Dimensions: 7 X 12
Laundry
- Level: Entry
- Area: 84
- Dimensions: 7 X 12
Heating
- Forced Air, Natural Gas
Cooling
- Central Air
Appliances
- Included: Dishwasher, Disposal, Dryer, Free Standing Refrigerator, Gas Cooktop, Microwave, Stainless Steel Appliances, Vented Exhaust Fan, Washer
- Laundry: Laundry Room
Features
- Basement: Unfinished
- Has fireplace: Yes
- Fireplace features: Great Room
Interior area
- Total interior livable area: 2,043 sqft
- Finished area above ground: 2,043
Property
Parking
- Total spaces: 2
- Parking features: Two Car Garage, Attached, Electricityin Garage, Garage Door Opener
- Attached garage spaces: 2
Features
- Levels: Two
- Stories: 2
- Entry location: GroundLevelwSteps
- Patio & porch: Deck
- Exterior features: Grounds Maintenance, Lighting, Private Entrance
Details
- Parcel number: 2304476042
- Special conditions: Short Sale No,Standard
Construction
Type & style
- Home type: Condo
- Architectural style: Colonial
- Property subtype: Condominium
Materials
- Aluminum Siding, Brick
- Foundation: Basement, Poured
- Roof: Asphalt
Condition
- New construction: No
- Year built: 1988
- Major remodel year: 2022
Utilities & green energy
- Sewer: Public Sewer
- Water: Public
- Utilities for property: Cable Available, Underground Utilities
Community & HOA
Community
- Subdivision: THE MEADOWS CONDO OCCPN 450
HOA
- Has HOA: Yes
- Services included: Maintenance Grounds, Sewer, Snow Removal, Trash, Water
- HOA fee: $475 monthly
- HOA phone: 248-888-4700
Location
- Region: Farmington
Financial & listing details
- Price per square foot: $196/sqft
- Tax assessed value: $88,070
- Annual tax amount: $6,716
- Date on market: 10/18/2026
- Cumulative days on market: 18 days
- Listing agreement: Exclusive Right To Sell
- Listing terms: Cash,Conventional,FHA,Va Loan
Estimated market value
$393,800
$374,000 - $413,000
$2,731/mo
Price history
| Date | Event | Price |
|---|---|---|
| 10/18/2026 | Listed for sale | $400,000+19%$196/sqft |
Source:  Realcomp II #20261084360 Report a problem | ||
| 6/28/2022 | Sold | $336,000-2.6%$164/sqft |
Source: Realcomp II #2220041032 Report a problem | ||
| 5/30/2022 | Pending sale | $345,000$169/sqft |
Source: Realcomp II #2220041032 Report a problem | ||
| 5/26/2022 | Price change | $345,000-4.2%$169/sqft |
Source: Realcomp II #2220036939 Report a problem | ||
| 5/16/2022 | Price change | $359,999-2.7%$176/sqft |
Source: Realcomp II #2220036939 Report a problem | ||
| 5/9/2022 | Price change | $369,999-5.1%$181/sqft |
Source: Realcomp II #2220034569 Report a problem | ||
| 5/3/2022 | Listed for sale | $389,900$191/sqft |
Source: Realcomp II #2220032163 Report a problem | ||
Public tax history
Tax history is unavailable.
Monthly payment
Est. payment
Payment breakdown
Explore the cost of this home by adjusting the details. Changes won't be saved.Climate risks
Neighborhood: 48331
Similar homes
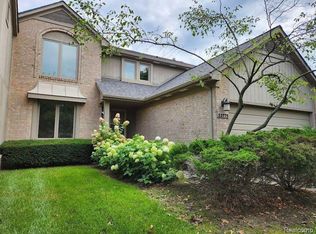
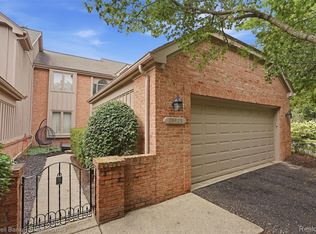
- $329,9002 bd3 ba1.8k sqft28625 Auburn Ct, Farmington, MI 48331For Sale
 MLS ID #20261089173, Laura Garcia, Coldwell Banker Professionals-Birm. Realcomp II
- $389,0004 bd3 ba2.3k sqft26126 Westmeath St, Farmington Hills, MI 48334For Sale
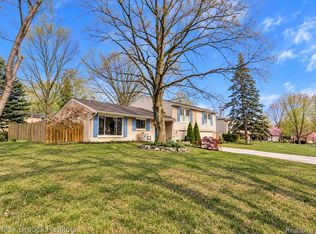 MLS ID #20261086932, Amy Jindo, Max Broock Realtors. Realcomp II
- $239,9003 bd2 ba1.3k sqft29363 Laurel Dr #38, Farmington, MI 48331For Sale
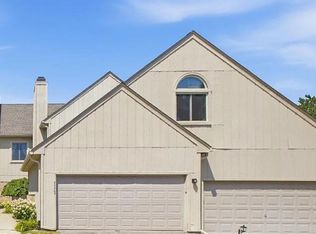 MLS ID #20261071946, Amani El Merhi, Real Estate One-Dbn Hts/Dbn. Realcomp II
- $549,9003 bd3 ba2.5k sqft27869 Old Colony St, Farmington Hills, MI 48334For Sale
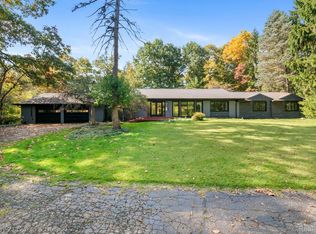 MLS ID #20261082894, John K Goodman, Century 21 Curran & Oberski. Realcomp II
- $475,0003 bd3 ba2.8k sqft2000 Matthew St, Commerce Township, MI 48390For SaleMLS ID #20261087052, Jason Dabish, Max Broock Realtors. Realcomp II
- $429,0003 bd3 ba1.8k sqft6654 Orion Rd, Rochester Hills, MI 48306For SaleMLS ID #20261088584, Laith Yousif, Top Agent Realty. Realcomp II
- $350,0003 bd3 ba1.9k sqft7451 Pebble Point #1, West Bloomfield, MI 48322For SaleMLS ID #20261069109, Jason Dabish, Max Broock Realtors. Realcomp II
- $284,9002 bd3 ba2.3k sqft7133 Bridge Way, West Bloomfield, MI 48322For SaleMLS ID #20261080684, Tonya Newberry, Max Broock, REALTORS®-Birmingham. Realcomp II
- $415,0003 bd2 ba2.8k sqft29530 Sharon Ln, Southfield, MI 48076For SaleMLS ID #20261085205, JoAnn Johnson, Real Estate One-Southfield. Realcomp II
- $363,0002 bd3 ba2.2k sqft5229X Simpson Lake Rd, West Bloomfield, MI 48323For SaleMLS ID #20261039965, Geri Anderson, Max Broock, REALTORS®-Bloomfield Hills. Realcomp II
- $399,9003 bd2 ba1.8k sqft43798 Dorisa Ct, Northville, MI 48167For SaleMLS ID #20261080022, Crystal Halley, RE/MAX Classic. Realcomp II
- $385,0003 bd3 ba1.6k sqft413 James Cir #67, Royal Oak, MI 48067For SaleMLS ID #20261083618, Bobbie Miller, RE/MAX Classic. Realcomp II
- $419,9004 bd3 ba2.6k sqft41827 Ridge Rd E, Novi, MI 48375For SaleMLS ID #20261069302, Rachael Darin, Century 21 Professionals. Realcomp II
- $299,9003 bd2 ba1.6k sqft22145 Purdue Ave, Farmington Hills, MI 48336For SaleMLS ID #20261083740, Penny L Toth, Brookstone, Realtors LLC. Realcomp II
- $359,9003 bd3 ba1.8k sqft2463 Cummings Ave, Berkley, MI 48072For SaleMLS ID #20261085688, Michael Cash, National Realty Centers, Inc. Realcomp II
- $459,9004 bd3 ba2.9k sqft2912 Tanglewood Dr, Wayne, MI 48184For SaleMLS ID #20261089338, Erin L Fritz, Clients First, REALTORS®. Realcomp II
- $374,0003 bd3 ba2.1k sqft6282 Peach Dr, Clarkston, MI 48346For SaleMLS ID #20261069515, Suzy Lewis, Coldwell Banker Town & Country. Realcomp II
- $295,0004 bd2 ba1.7k sqft23196 Purdue Ave, Farmington Hills, MI 48336For SaleMLS ID #20261060529, Sherry L Pyszczynski, Keller Williams Paint Creek. Realcomp II
- $255,0002 bd2 ba1.6k sqft6613 Hearthstone Ct #83, West Bloomfield, MI 48322For SaleMLS ID #20261072581, David Corp, KW Metro. Realcomp II
- $450,0003 bd4 ba2.6k sqft27531 Bell Rd, Southfield, MI 48034For SaleMLS ID #20261036122, Teodora Djourova, Clients First, REALTORS®. Realcomp II
