Welcome to this beautifully renovated three-bedroom brick ranch in Farmington Hills, where nearly every inch has been thoughtfully updated. Completely renovated from top to bottom in 2024, this home offers the rare combination of classic ranch-style charm and truly move-in-ready condition.
Inside, you’ll find a gorgeous remodeled kitchen with new cabinetry, quartz countertops and appliances, updated baths, new luxury vinyl plank flooring, new interior and exterior doors, fresh finishes throughout, and convenient main-floor laundry. The laundry can also be relocated back downstairs for those who prefer a basement setup. The partially finished basement adds valuable additional living and storage space, while major updates including the roof, windows, furnace, air conditioning and waterproofing provide added peace of mind.
Outside, enjoy a beautifully fenced yard and an updated garage with drywall, insulation, epoxy flooring, and a new garage door and opener.
With three bedrooms, one-and-a-half baths, extensive 2024 renovations and nothing left to do but unpack, this is a home that truly stands out. Simply move in and enjoy.
For sale
$325,000
22145 Purdue Ave, Farmington Hills, MI 48336
3beds
1,664sqft
Single Family Residence
Built in 1968
7,840 Square Feet Lot
$319,500 Zestimate®
$195/sqft
$-- HOA
What's special
- 5 days
- 1,309
- 148
Likely to sell faster than
Zillow last checked:
Listing updated:
Listed by:
Penny L Toth 248-302-6130,
Brookstone, Realtors LLC 248-963-0505
Source: Realcomp II,MLS#: 20261083740
Facts & features
Interior
Bedrooms & bathrooms
- Bedrooms: 3
- Bathrooms: 2
- Full bathrooms: 1
- 1/2 bathrooms: 1
Primary bedroom
- Level: Entry
- Area: 99
- Dimensions: 11 X 9
Bedroom
- Level: Entry
- Area: 72
- Dimensions: 9 X 8
Bedroom
- Level: Entry
- Area: 90
- Dimensions: 10 X 9
Other
- Level: Entry
- Area: 40
- Dimensions: 8 X 5
Other
- Level: Basement
- Area: 32
- Dimensions: 8 X 4
Bonus room
- Level: Basement
- Area: 154
- Dimensions: 14 X 11
Dining room
- Level: Entry
- Area: 56
- Dimensions: 8 X 7
Family room
- Level: Basement
- Area: 506
- Dimensions: 23 X 22
Kitchen
- Level: Entry
- Area: 80
- Dimensions: 10 X 8
Living room
- Level: Entry
- Area: 144
- Dimensions: 16 X 9
Other
- Level: Basement
- Area: 242
- Dimensions: 22 X 11
Heating
- Forced Air, Natural Gas
Cooling
- Ceiling Fans, Central Air
Appliances
- Included: Dishwasher, Dryer, Free Standing Gas Range, Free Standing Refrigerator, Microwave, Washer
Features
- Basement: Partially Finished
- Has fireplace: No
Interior area
- Total interior livable area: 1,664 sqft
- Finished area above ground: 864
- Finished area below ground: 800
Property
Parking
- Total spaces: 2
- Parking features: Two Car Garage, Attached
- Attached garage spaces: 2
Features
- Levels: One
- Stories: 1
- Entry location: GroundLevelwSteps
- Patio & porch: Deck, Porch
- Exterior features: Lighting
- Pool features: None
- Fencing: Back Yard
Lot
- Size: 7,840 Square Feet
- Dimensions: 70 x 111
Details
- Parcel number: 2335228005
- Special conditions: Short Sale No,Standard
Construction
Type & style
- Home type: SingleFamily
- Architectural style: Ranch
- Property subtype: Single Family Residence
Materials
- Brick
- Foundation: Basement, Poured
- Roof: Asphalt
Condition
- New construction: No
- Year built: 1968
- Major remodel year: 2024
Utilities & green energy
- Sewer: Public Sewer
- Water: Public
Community & HOA
Community
- Subdivision: GRAND RIVER HOMES
HOA
- Has HOA: No
Location
- Region: Farmington Hills
Financial & listing details
- Price per square foot: $195/sqft
- Tax assessed value: $203,260
- Annual tax amount: $5,002
- Date on market: 10/21/2026
- Cumulative days on market: 5 days
- Listing agreement: Exclusive Right To Sell
- Listing terms: Cash,Conventional
- Exclusions: Exclusion(s) Do Not Exist
Estimated market value
$319,500
$304,000 - $335,000
$2,093/mo
Price history
| Date | Event | Price |
|---|---|---|
| 10/21/2026 | Listed for sale | $325,000+64.1%$195/sqft |
Source:  Realcomp II #20261083740 Report a problem | ||
| 11/7/2024 | Sold | $198,000-5.7%$119/sqft |
Source: Public Record Report a problem | ||
| 6/18/2024 | Sold | $210,000+40%$126/sqft |
Source: Realcomp II #20240035688 Report a problem | ||
| 6/3/2024 | Pending sale | $150,000$90/sqft |
Source: Realcomp II #20240035688 Report a problem | ||
| 5/31/2024 | Listed for sale | $150,000$90/sqft |
Source: Realcomp II #20240035688 Report a problem | ||
Public tax history
| Year | Property taxes | Tax assessment |
|---|---|---|
| 2025 | -- | $101,630 |
| 2024 | -- | $101,630 +10.8% |
| 2023 | -- | $91,730 +8.9% |
| 2022 | -- | $84,210 +6.8% |
| 2021 | -- | $78,850 +12.1% |
| 2020 | -- | $70,360 +9.8% |
| 2019 | -- | $64,070 +8% |
| 2018 | -- | $59,330 +42.7% |
| 2015 | -- | $41,590 +2.7% |
| 2014 | -- | $40,490 -10.9% |
| 2011 | -- | $45,440 -25% |
| 2010 | -- | $60,580 |
| 2009 | -- | $60,580 |
| 2003 | -- | -- |
| 2002 | -- | $63,610 +49.5% |
| 2001 | $1,735 +5.6% | $42,540 +3.2% |
| 2000 | $1,643 | $41,230 |
Find assessor info on the county website
Monthly payment
Est. payment
Payment breakdown
Explore the cost of this home by adjusting the details. Changes won't be saved.Climate risks
Neighborhood: 48336
- $225,8003 bd1 ba864 sqft22115 Purdue Ave, Farmington Hills, MI 48336Off Market
- $252,9003 bd1 ba864 sqft22175 Purdue Ave, Farmington Hills, MI 48336Off Market
- $237,2003 bd1 ba1k sqft22205 Purdue Ave, Farmington Hills, MI 48336Off Market
- $241,9003 bd2 ba864 sqft22085 Purdue Ave, Farmington Hills, MI 48336Off Market

Similar homes
- $285,0004 bd2 ba1.5k sqft30015 Stockton Ave, Farmington Hills, MI 48336For Sale
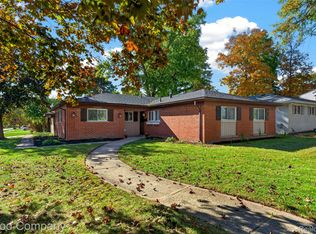
 MLS ID #20261082366, Timothy J Gilson, Good Company. Realcomp II
- $350,0003 bd2 ba1.9k sqft28841 Grayfield Dr, Farmington Hills, MI 48336For Sale
 MLS ID #20261080699, Rhonda Cerone, Mi Choice Realty. Realcomp II
- $360,0004 bd2 ba2.1k sqft23898 Barfield St, Farmington Hills, MI 48336For Sale
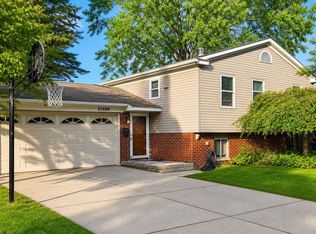 MLS ID #20261084288, Kenneth Washington, Real Broker, LLC Troy. Realcomp II
- $--4 bd2 ba1.4k sqft25228 Branchaster Rd, Farmington Hills, MI 48336Auction
 Auction.com 2
- $329,0003 bd3 ba2.1k sqft21749 Wheeler St, Farmington Hills, MI 48336For SaleMLS ID #20261075540, Sam Amona, New Michigan Realty, LLC. Realcomp II
- $349,9993 bd2 ba1.4k sqft24474 Springbrook Dr, Farmington Hills, MI 48336For SaleMLS ID #20261047388, Shannon Beaver, Keller Williams Ann Arbor Market Center. Realcomp II
- $329,9002 bd2 ba1.7k sqft22005 Cass St, Farmington Hills, MI 48335For Sale
 MLS ID #50225637, Sandra Hall, RE/MAX First. MiRealSource
- $249,9003 bd2 ba1k sqft29093 List St, Farmington Hills, MI 48336For SaleMLS ID #20261085866, Justin S Ford, EXP Realty Plymouth. Realcomp II
- $350,0004 bd2 ba1.6k sqft25348 Orchard Lake Rd, Farmington Hills, MI 48336For SaleMLS ID #20261081962, Michael Perna, EXP Realty The Perna Team. Realcomp II
- $289,9003 bd2 ba1.5k sqft21411 Orchard Lake Rd, Farmington Hills, MI 48336For Sale
 MLS ID #26045261, Judie Wu, The Charles Reinhart Company. MichRIC
- $299,0004 bd2 ba1.9k sqft21812 Albion Ave, Farmington Hills, MI 48336For SaleMLS ID #50213591, Mays Al Raheem, Century 21 Professionals Sterling Heights. MiRealSource
- $449,9003 bd2 ba2.1k sqft23516 Middlebelt Rd, Farmington Hills, MI 48336For SaleMLS ID #50225651, Connery Calkins, REMAX Edge. MiRealSource
- $299,9004 bd3 ba2.3k sqft29301 Rockcastle St, Farmington Hills, MI 48336For SaleMLS ID #20261050108, Rimon S Hanna, Stars Realty LLC. Realcomp II
- $295,0004 bd2 ba1.7k sqft23196 Purdue Ave, Farmington Hills, MI 48336For SaleMLS ID #20261060529, Sherry L Pyszczynski, Keller Williams Paint Creek. Realcomp II
- $315,0003 bd2 ba1.2k sqft30328 Fairfax St, Livonia, MI 48152For SaleMLS ID #20261082633, Erin Williams, KW Realty Livingston. Realcomp II
- $279,9003 bd1 ba1.3k sqft23031 Colgate St, Farmington Hills, MI 48336For SaleMLS ID #20261068388, Brenda De La Rosa-Martinez, Real Estate One. Realcomp II
- $463,0004 bd4 ba1.9k sqft21136 Randall St, Farmington Hills, MI 48336For SaleMLS ID #20261084385, Roger Murray, National Realty Centers, Inc. Realcomp II
- $299,0003 bd1 ba890 sqft21935 Tulane Ave, Farmington Hills, MI 48336For SaleMLS ID #20261039585, Steve Koleno, Beycome Brokerage Realty LLC. Realcomp II
- $294,9003 bd1 ba1.6k sqft31491 Lamar Dr, Farmington, MI 48336For SaleMLS ID #26053682, Benjamin Cockrum, Preferred, Realtors Ltd. MichRIC
- $269,9003 bd2 ba1.1k sqft23236 Albion Ave, Farmington Hills, MI 48336For SaleMLS ID #20261080044, Linda K Rea, Real Estate One-Rochester. Realcomp II
