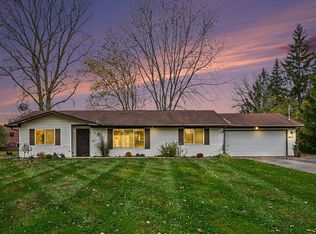
Tucked away on a sprawling, wooded 0.63-acre lot this beautiful 2 bedroom 2 bathroom Ranch Home offers a rare combination of natural tranquility and urban proximity. Beautiful oh hardwood floors throughout, Foyer with coat closet. Open-concept floor plan featuring Living Room with gas fireplace & Doorwall. Kitchen features Oak Cabinets – Appliances Included. Dining Room. Both Bathrooms Updated! Beautiful fenced yard with patio perfect for entertaining. 2 Car Attached Garage. Partially Finished Basement. Washer & Dryer Included (main-floor laundry hook-ups available) This home is a true Gem and a Must See!
Pending
$329,900
22005 Cass St, Farmington Hills, MI 48335
2beds
1,726sqft
Single Family Residence
Built in 1987
0.63 Acres Lot
$334,700 Zestimate®
$191/sqft
$-- HOA
What's special
Partially finished basementMain-floor laundry hook-ups availableOpen-concept floor planWasher and dryer includedDining roomBoth bathrooms updatedFoyer with coat closet
- 26 days
- 1,675
- 134
Zillow last checked:
Listing updated:
Listed by:
Sandra Hall 586-557-6636,
RE/MAX First 586-792-8000
Source: MiRealSource,MLS#: 50225637 Originating MLS: MiRealSource
Facts & features
Interior
Bedrooms & bathrooms
- Bedrooms: 2
- Bathrooms: 2
- Full bathrooms: 2
Rooms
- Room types: Dining "L"
Bedroom 1
- Level: Entry
- Area: 156
- Dimensions: 13 x 12
Bedroom 2
- Level: Entry
- Area: 130
- Dimensions: 13 x 10
Bathroom 1
- Level: Entry
Bathroom 2
- Level: Entry
Dining room
- Level: Entry
- Area: 72
- Dimensions: 9 x 8
Kitchen
- Level: Entry
- Area: 126
- Dimensions: 9 x 14
Living room
- Level: Entry
- Area: 225
- Dimensions: 15 x 15
Heating
- Forced Air, Natural Gas
Cooling
- Ceiling Fan(s), Central Air
Appliances
- Included: Dishwasher, Dryer, Microwave, Range/Oven, Refrigerator, Washer
Features
- Basement: Partially Finished
- Number of fireplaces: 1
- Fireplace features: Gas, Living Room
Interior area
- Total structure area: 2,434
- Total interior livable area: 1,726 sqft
- Finished area above ground: 1,226
- Finished area below ground: 500
Property
Parking
- Total spaces: 2
- Parking features: Garage, Attached, Electric in Garage, Direct Access
- Attached garage spaces: 2
Features
- Levels: One
- Stories: 1
- Patio & porch: Patio, Porch
- Fencing: Fenced
- Frontage type: Road
- Frontage length: 112
Lot
- Size: 0.63 Acres
- Dimensions: 112 x 244
- Features: Deep Lot - 150+ Ft., Large Lot - 65+ Ft., Wooded
Details
- Parcel number: 222333201036
- Zoning description: Residential
- Special conditions: Private
Construction
Type & style
- Home type: SingleFamily
- Architectural style: Ranch
- Property subtype: Single Family Residence
Materials
- Brick
- Foundation: Basement
Condition
- Year built: 1987
Utilities & green energy
- Sewer: Public Sanitary
- Water: Public
Community & HOA
Community
- Subdivision: Na
HOA
- Has HOA: No
Location
- Region: Farmington Hills
Financial & listing details
- Price per square foot: $191/sqft
- Tax assessed value: $280,500
- Annual tax amount: $6,435
- Date on market: 10/22/2026
- Cumulative days on market: 27 days
- Listing agreement: Exclusive Right to Sell/VR
- Listing terms: Cash,Conventional,FHA,VA Loan
Estimated market value
$334,700
$318,000 - $351,000
$2,152/mo
Price history
| Date | Event | Price |
|---|---|---|
| 10/27/2026 | Pending sale | $329,900$191/sqft |
Source:  MiRealSource #50225637 Report a problem | ||
| 10/22/2026 | Listed for sale | $329,900+10%$191/sqft |
Source: MiRealSource #50225637 Report a problem | ||
| 5/26/2023 | Sold | $300,000+7.1%$174/sqft |
Source:  Realcomp II #20230030224 Report a problem | ||
| 5/1/2023 | Pending sale | $280,000$162/sqft |
Source: Realcomp II #20230030224 Report a problem | ||
| 4/27/2023 | Listed for sale | $280,000+21.7%$162/sqft |
Source: Realcomp II #20230030224 Report a problem | ||
| 9/19/2019 | Sold | $230,000+2.2%$133/sqft |
Source: Public Record Report a problem | ||
| 7/20/2019 | Listed for sale | $225,000+39.8%$130/sqft |
Source: Keller Williams Advantage #219072205 Report a problem | ||
| 9/20/2013 | Sold | $161,000-1.2%$93/sqft |
Source: Public Record Report a problem | ||
| 6/8/2013 | Price change | $162,995-6.8%$94/sqft |
Source: Coldwell Banker Weir Manuel #213052554 Report a problem | ||
| 3/15/2013 | Listed for sale | $174,900$101/sqft |
Source: COLDWELL BANKER WEIR MANUEL-PLYMOUTH #213022965 Report a problem | ||
Public tax history
| Year | Property taxes | Tax assessment |
|---|---|---|
| 2025 | -- | $140,250 |
| 2024 | -- | $140,250 +5.8% |
| 2023 | -- | $132,510 +9.2% |
| 2022 | -- | $121,320 +14.7% |
| 2021 | -- | $105,800 -3.7% |
| 2020 | -- | $109,820 +0.1% |
| 2019 | -- | $109,740 +7.8% |
| 2018 | -- | $101,790 +20.2% |
| 2015 | -- | $84,670 +16.4% |
| 2014 | -- | $72,720 -1.9% |
| 2011 | -- | $74,140 +49.8% |
| 2010 | -- | $49,480 |
| 2009 | -- | $49,480 |
| 2003 | -- | -- |
| 2002 | -- | $103,580 +36.9% |
| 2001 | $3,047 +5.7% | $75,650 +3.2% |
| 2000 | $2,883 | $73,310 |
Find assessor info on the county website
Monthly payment
Est. payment
Payment breakdown
Explore the cost of this home by adjusting the details. Changes won't be saved.Climate risks
Neighborhood: 48335
Nearby schools
Schools provided by the listing agent
- District: Farmington Public School District
Source: MiRealSource. This data may not be complete. We recommend contacting the local school district to confirm school assignments for this home.


Similar homes
- $325,0003 bd2 ba1.2k sqft28531 Greening St, Farmington Hills, MI 48334For Sale
 MLS ID #26059421, Sonseeahray Harvin, Redfin Corporation. MichRIC
- $330,0003 bd3 ba1.8k sqft29540 Sharon Ln, Southfield, MI 48076For Sale

 MLS ID #50227848, Joshua Richter, Real Estate One Inc -SCS. MiRealSource
- $294,9003 bd1 ba1.6k sqft31491 Lamar Dr, Farmington, MI 48336For Sale
 MLS ID #26053682, Benjamin Cockrum, Preferred, Realtors Ltd. MichRIC
- $449,9003 bd2 ba2.1k sqft23516 Middlebelt Rd, Farmington Hills, MI 48336For Sale
 MLS ID #50225651, Connery Calkins, REMAX Edge. MiRealSource
- $334,9003 bd3 ba2.5k sqft30906 Roycroft St, Livonia, MI 48154For SaleMLS ID #26041545, Keith Brandt, Brandt Real Estate. MichRIC
- $370,0003 bd2 ba1.5k sqft36471 Gardner St, Livonia, MI 48152For Sale
 MLS ID #20261082884, Kimberly M Dixon, Real Estate One-Northville. Realcomp II
- $254,9003 bd1 ba1k sqft21484 Power Rd, Farmington Hills, MI 48336For SaleMLS ID #26047885, Roxanne Fitzpatrick, Remerica Hometown One. MichRIC
- $319,9003 bd3 ba1.9k sqft9075 Henry Ruff Rd, Livonia, MI 48150For SaleMLS ID #20261090343, Todd S Taliaferro, EXP Realty. Realcomp II
- $333,0003 bd2 ba2.3k sqft1225 Meadowood Dr, Waterford, MI 48327For SaleMLS ID #20261087283, Lindsey Sundin, Vie Real Estate. Realcomp II
- $340,0003 bd2 ba1.4k sqft2545 W Hickory Grove Rd, Bloomfield Hills, MI 48302For SaleMLS ID #26058751, Karen Greenwood, Coldwell Banker Professionals. MichRIC
- $309,9003 bd2 ba1.4k sqft29253 Perth St, Livonia, MI 48154For SaleMLS ID #26048360, Roy Hibbs, Remerica Hometown One. MichRIC
- $239,9003 bd2 ba1.1k sqft20015 Farmington Rd, Livonia, MI 48152For SaleMLS ID #26056066, Benjamin Cockrum, Preferred, Realtors Ltd. MichRIC
- $299,9003 bd2 ba1.9k sqft8977 Linville St, Livonia, MI 48150For SaleMLS ID #50221438, Brittani Purman, REAL ESTATE ONE - GLADWIN. MiRealSource
- $349,9003 bd2 ba1.7k sqft44645 Oregon Trl, Plymouth, MI 48170For SaleMLS ID #26059473, Martin Bouma, Keller Williams Ann Arbor Mrkt. MichRIC
- $310,0003 bd2 ba1.5k sqft8156 Mario St, Commerce Township, MI 48382For SaleMLS ID #20261085890, Austin Lee, Golden Key Realty Group LLC. Realcomp II
- $350,0003 bd2 ba1.8k sqft716 Commercial St, Commerce Township, MI 48382For SaleMLS ID #20261079298, Tarita Boone, Real Estate by Rita. Realcomp II
- $224,9003 bd2 ba1k sqft22799 Hawthorne St, Farmington, MI 48336For SaleMLS ID #26058477, Christopher Cogswell, Preferred, Realtors Ltd. MichRIC
- $375,0003 bd2 ba1.8k sqft314 Bellers Ct, Ypsilanti, MI 48198For SaleMLS ID #26059121, Miriam Ripple, Century 21 Affiliated. MichRIC
- $350,0003 bd4 ba1.7k sqft13660 Nadine St, Oak Park, MI 48237For SaleMLS ID #26058522, Michael West, KW Advantage. MichRIC
- $375,0002 bd2 ba1.3k sqft6337 Maybee Rd, Clarkston, MI 48346For SaleMLS ID #26055891, Zachary Hitch, KW Realty Living. MichRIC
