Situated on a private corner lot graced by mature trees, this beautifully updated bi-level home offers 1,758 square feet of thoughtfully renovated living space within the highly sought-after Plymouth-Canton school district. Comprehensive updates completed over the past three years — including fresh paint, new LVP flooring throughout, and fully renovated kitchen and baths — make this a truly move-in-ready opportunity.
The main level features an open living area that flows seamlessly into the renovated kitchen, showcasing white cabinetry with 42" uppers, quartz countertops, and stainless steel appliances. A breakfast nook provides casual dining space, while a slider opens to a newly updated Trex deck overlooking the backyard — an ideal setting for outdoor entertaining. Two comfortable and well-proportioned bedrooms offer restful retreats, served by a full bath with a shower/tub combo that is both functional and tastefully finished, completing this level. The lower level offers a generous family room — a welcoming space equally suited for movie nights, play, or working from home — along with a third bedroom that provides a comfortable and private retreat for guests or family members. The fully renovated bath, featuring a brand-new tiled shower, brings a fresh, polished feel to this level. A dedicated laundry room adds everyday convenience.
The exterior is equally impressive. This corner lot offers a serene backyard retreat, complete with a new raised garden bed and a 2-car detached garage — equipped with a new garage door and opener — rounding out this exceptional outdoor space.
Conveniently located near top-rated schools, shopping, dining, and everyday amenities, this home delivers the ideal balance of comfort, quality, and community.
Pending
$349,900
44645 Oregon Trl, Plymouth, MI 48170
3beds
1,758sqft
Single Family Residence
Built in 1971
8,276 Square Feet Lot
$352,100 Zestimate®
$199/sqft
$-- HOA
What's special
- 11 days
- 1,210
- 123
Zillow last checked:
Listing updated:
Listed by:
Martin Bouma 734-260-9444,
Keller Williams Ann Arbor Mrkt 734-995-9400,
Mary Jo Hahn,
Keller Williams Ann Arbor
Source: MichRIC,MLS#: 26059473
Facts & features
Interior
Bedrooms & bathrooms
- Bedrooms: 3
- Bathrooms: 2
- Full bathrooms: 2
Heating
- Forced Air
Cooling
- Central Air
Appliances
- Included: Cooktop, Dishwasher, Disposal, Microwave, Oven, Range, Refrigerator
- Laundry: Laundry Room, Lower Level, Sink
Features
- Flooring: Laminate
- Basement: Slab
- Has fireplace: No
Interior area
- Total structure area: 1,758
- Total interior livable area: 1,758 sqft
Property
Parking
- Total spaces: 2
- Parking features: Garage Door Opener, Detached
- Garage spaces: 2
Features
- Stories: 2
Lot
- Size: 8,276 Square Feet
- Features: Corner Lot, Sidewalk, Cul-De-Sac
Details
- Parcel number: 78058020158000
Construction
Type & style
- Home type: SingleFamily
- Property subtype: Single Family Residence
Materials
- Aluminum Siding, Block
- Roof: Shingle
Condition
- New construction: No
- Year built: 1971
Utilities & green energy
- Sewer: Public Sewer
- Water: Public
Community & HOA
Community
- Security: Carbon Monoxide Detector(s), Smoke Detector(s)
Location
- Region: Plymouth
Financial & listing details
- Price per square foot: $199/sqft
- Tax assessed value: $158,568
- Annual tax amount: $5,054
- Date on market: 11/12/2026
- Listing terms: Cash,VA Loan,Conventional
- Road surface type: Paved
Estimated market value
$352,100
$334,000 - $370,000
$2,615/mo
Price history
| Date | Event | Price |
|---|---|---|
| 11/18/2026 | Pending sale | $349,900$199/sqft |
Source:  MichRIC #26059473 Report a problem | ||
| 11/12/2026 | Listed for sale | $349,900+9.7%$199/sqft |
Source: MichRIC #26059473 Report a problem | ||
| 8/2/2024 | Sold | $319,000+2.9%$181/sqft |
Source:  Realcomp II #20240048286 Report a problem | ||
| 7/13/2024 | Pending sale | $310,000$176/sqft |
Source: Realcomp II #20240048286 Report a problem | ||
| 7/12/2024 | Listed for sale | $310,000+34.8%$176/sqft |
Source: Realcomp II #20240048286 Report a problem | ||
| 8/8/2019 | Sold | $230,000-4.1%$131/sqft |
Source: Public Record Report a problem | ||
| 6/5/2019 | Listed for sale | $239,900+10.3%$136/sqft |
Source: Premiere Realty Group LLC #219053235 Report a problem | ||
| 7/26/2016 | Sold | $217,500-1.1%$124/sqft |
Source: Agent Provided Report a problem | ||
| 6/2/2016 | Price change | $219,999-6.4%$125/sqft |
Source: Coldwell Banker Preferred, REALTORS #216051230 Report a problem | ||
| 5/21/2016 | Price change | $235,000-6%$134/sqft |
Source: Coldwell Banker Preferred, REALTORS #216036965 Report a problem | ||
| 5/2/2016 | Price change | $249,999-4.8%$142/sqft |
Source: Coldwell Banker Preferred, REALTORS #216036965 Report a problem | ||
| 4/26/2016 | Price change | $262,500-3.7%$149/sqft |
Source: Coldwell Banker Preferred, REALTORS #216036965 Report a problem | ||
| 4/20/2016 | Listed for sale | $272,500+131.7%$155/sqft |
Source: Coldwell Banker Preferred, REALTORS #216036965 Report a problem | ||
| 5/22/2012 | Sold | $117,600-5.9%$67/sqft |
Source: Public Record Report a problem | ||
| 1/17/2012 | Listed for sale | $125,000-5.9%$71/sqft |
Source: RE/MAX On The Trail #212005132 Report a problem | ||
| 5/18/2011 | Listed for sale | $132,900-7%$76/sqft |
Source: RE/MAX On The Trail #212005132 Report a problem | ||
| 4/3/2010 | Price change | $142,900-6.5%$81/sqft |
Source: RE/MAX ON THE TRAIL #210070313 Report a problem | ||
| 2/11/2010 | Listed for sale | $152,900-3.8%$87/sqft |
Source: RE/MAX ON THE TRAIL #210070313 Report a problem | ||
| 6/18/2009 | Listed for sale | $159,000$90/sqft |
Source: NCI #29004303 Report a problem | ||
Public tax history
| Year | Property taxes | Tax assessment |
|---|---|---|
| 2026 | -- | $166,100 +7.6% |
| 2025 | -- | $154,400 +25.4% |
| 2024 | -- | $123,100 +7.2% |
| 2023 | -- | $114,800 -0.7% |
| 2022 | -- | $115,600 +0.8% |
| 2021 | -- | $114,640 |
| 2020 | $3,255 +9.7% | $114,640 +15.4% |
| 2019 | $2,968 | $99,360 +4.3% |
| 2018 | $2,968 | $95,290 +241.5% |
| 2017 | -- | $27,900 -68.1% |
| 2016 | -- | $87,400 +1.7% |
| 2015 | -- | $85,940 +27% |
| 2013 | $6,524 | $67,680 +3.9% |
| 2012 | -- | $65,140 -25% |
| 2003 | -- | $86,860 |
| 2001 | -- | -- |
| 2000 | $1,517 | -- |
Find assessor info on the county website
Monthly payment
Est. payment
Payment breakdown
Explore the cost of this home by adjusting the details. Changes won't be saved.Climate risks
Neighborhood: 48170

Similar homes
- $398,0003 bd3 ba1.5k sqft42991 Saxony Rd, Canton, MI 48187For Sale
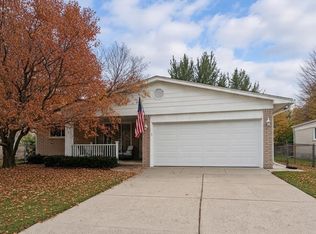
 MLS ID #26061253, Nathan Boji, RE/MAX Classic. MichRIC
- $299,9003 bd2 ba1.9k sqft8977 Linville St, Livonia, MI 48150For Sale
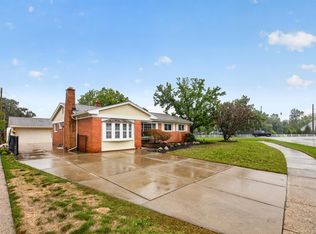
 MLS ID #50221438, Brittani Purman, REAL ESTATE ONE - GLADWIN. MiRealSource
- $325,0003 bd2 ba1.8k sqft14599 Ronnie Ln, Livonia, MI 48154For Sale
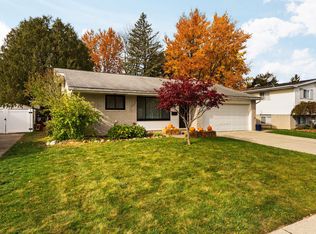 MLS ID #26058376, Stephanie Flood, Howard Hanna Real Estate. MichRIC
- $439,9004 bd4 ba2.1k sqft38660 Tuscany Ct, Livonia, MI 48154For Sale
 MLS ID #26060593, Benjamin Cockrum, Preferred, Realtors Ltd. MichRIC
- $350,0003 bd2 ba1.8k sqft716 Commercial St, Commerce Township, MI 48382For Sale
 MLS ID #20261079298, Tarita Boone, Real Estate by Rita. Realcomp II
- $325,0003 bd2 ba1.2k sqft28531 Greening St, Farmington Hills, MI 48334For SaleMLS ID #26059421, Sonseeahray Harvin, Redfin Corporation. MichRIC
- $410,0004 bd2 ba1.8k sqft42618 Addison Ave, Canton, MI 48187For SaleMLS ID #26056438, Desiree Bourgeois, Redfin Corporation. MichRIC
- $289,9002 bd2 ba1.3k sqft510 Maria Dr, Plymouth, MI 48170For SaleMLS ID #26056160, Anthony Schippa, Remerica United Realty. MichRIC
- $499,9004 bd2 ba2.6k sqft22671 Heatherbrae Way, Novi, MI 48375For SaleMLS ID #26060956, Aleksandr Milshteyn, Real Estate One Inc. MichRIC
- $339,5003 bd2 ba1.1k sqft2845 Carlton Dr, Ann Arbor, MI 48108For SaleMLS ID #26057599, Veronica Long, Keller Williams Ann Arbor Mrkt. MichRIC
- $320,0003 bd2 ba2.1k sqft5678 Huntington Ct, Ypsilanti, MI 48197For SaleMLS ID #26059358, Brad Jordan, Realty Experts LLC. MichRIC
- $349,9003 bd2 ba1.8k sqft7381 E Brook Dr, Ypsilanti, MI 48197For SaleMLS ID #26051522, Marie Plumb, Keller Williams Ann Arbor Mrkt. MichRIC
- $370,0003 bd3 ba1.8k sqft8585 Eral Ct, Ypsilanti, MI 48198For SaleMLS ID #26048740, William Wolf, eXp Realty, LLC. MichRIC
- $245,0003 bd2 ba1.1k sqft1169 Sigma Rd, Walled Lake, MI 48390For SaleMLS ID #50228066, Lori Dolman, Berkshire Hathaway HomeServices Kee Realty NB. MiRealSource
- $370,0003 bd3 ba1.8k sqft6388 Jonquil Ln, Ypsilanti, MI 48197For SaleMLS ID #26058482, Sara Maddock, @properties Christie's Int'lAA. MichRIC
- $375,0004 bd3 ba1.9k sqft685 Ironwood Dr, Ann Arbor, MI 48103For SaleMLS ID #26055940, Ashley Mumby, Howard Hanna Real Estate. MichRIC
- $349,9003 bd3 ba1.7k sqft7878 Greene Farm Dr, Ypsilanti, MI 48197For SaleMLS ID #26025055, Aleksandr Milshteyn, Real Estate One Inc. MichRIC
- $449,0004 bd2 ba1.6k sqft46120 Sunset St, Northville, MI 48167For SaleMLS ID #26051315, Justine Anthony, The Charles Reinhart Company. MichRIC
- $399,0003 bd3 ba2.1k sqft24323 Heatherwood Dr, South Lyon, MI 48178For SaleMLS ID #26049308, Sarah Figurski, Century 21 Curran & Oberski. MichRIC
- $294,9003 bd2 ba2.1k sqft5884 S Ivanhoe Ave, Ypsilanti, MI 48197For SaleMLS ID #26056553, Diana Morning, The Charles Reinhart Company. MichRIC
