If you've been waiting for the one that is all brand new — this is it. Welcome home to one of Farmington Hills' most sought-after neighborhoods, where this beautifully renovated home is ready and waiting for its next lucky owner. Every major system has been replaced — new architectural roof, new vinyl siding, new furnace, new central air, new hot water tank, new electrical panel, and complete new plumbing, also has vinyl insulated windows so you can move in with total confidence and zero headaches. The designer kitchen with extra tall cabinets will make you actually excited to cook, featuring custom countertops, extra-deep sink, and a stunning bay window that floods the space with natural light. The updated bath feels like a personal retreat with ceramic tile and high-end fixtures. New life proof water proof flooring, new interior doors, and fresh paint throughout make every room feel crisp and new. Even the crawlspace got the VIP treatment - spray foam insulated with a full vapor barrier for a home that's as energy-efficient as it is beautiful. Out front, a new cement driveway, new sidewalk, and professionally landscaped grounds give you curb appeal that turns heads. Pull into your oversized 2.5-car attached garage with 9’ walls and a insulated garage door, you're home! Out back, a fully fenced yard is ready for summer nights, pets, family, and everything in between. All of this, just minutes from shopping, dinning, and a movie theater, and easy I-696 and M-5 access.
For sale
$339,000
21935 Tulane Ave, Farmington Hills, MI 48336
3beds
890sqft
:
Get pre-qualified$2,434/mo
Single Family Residence
Built in 1949
7,840 Square Feet Lot
$-- Zestimate®
$381/sqft
$-- HOA
What's special
- 69 days |
- 468 |
- 22 |
Zillow last checked:
Listing updated:
Listed by:
Steve Koleno 804-656-5007,
Beycome Brokerage Realty LLC 804-656-5007
Source: Realcomp II,MLS#: 20261039585
Facts & features
Interior
Bedrooms & bathrooms
- Bedrooms: 3
- Bathrooms: 1
- Full bathrooms: 1
Primary bedroom
- Level: Entry
- Area: 121
- Dimensions: 11 X 11
Bedroom
- Level: Entry
- Area: 110
- Dimensions: 11 X 10
Bedroom
- Level: Second
- Area: 260
- Dimensions: 10 X 26
Primary bathroom
- Level: Entry
- Area: 48
- Dimensions: 8 X 6
Kitchen
- Level: Entry
- Area: 140
- Dimensions: 14 X 10
Laundry
- Level: Entry
- Area: 77
- Dimensions: 11 X 7
Living room
- Level: Entry
- Area: 143
- Dimensions: 13 X 11
Heating
- Forced Air, Natural Gas
Cooling
- Central Air
Appliances
- Included: Microwave
Features
- ENERGYSTAR Qualified Doors, Programmable Thermostat, Water Sense Labeled Faucets, Water Sense Labeled Showerheads, Water Sense Labeled Toilets
- Has basement: No
- Has fireplace: No
Interior area
- Total interior livable area: 890 sqft
- Finished area above ground: 890
Property
Parking
- Total spaces: 3.5
- Parking features: One Car Garage, Twoand Half Car Garage, Attached, Garage Faces Front
- Attached garage spaces: 3.5
Features
- Levels: One
- Stories: 1
- Entry location: GroundLevel
- Exterior features: Chimney Caps, Lighting
- Pool features: None
Lot
- Size: 7,840 Square Feet
- Dimensions: 70 x 112
- Features: Level
Details
- Parcel number: 2335231028
- Special conditions: Short Sale No,Standard
Construction
Type & style
- Home type: SingleFamily
- Architectural style: Bungalow
- Property subtype: Single Family Residence
Materials
- Other, Vinyl Siding
- Foundation: Crawl Space
Condition
- New construction: No
- Year built: 1949
Utilities & green energy
- Sewer: Public Sewer
- Water: Public
Community & HOA
Community
- Subdivision: GRAND RIVER HOMES
HOA
- Has HOA: No
Location
- Region: Farmington Hills
Financial & listing details
- Price per square foot: $381/sqft
- Tax assessed value: $154,300
- Annual tax amount: $2,366
- Date on market: 5/30/2026
- Cumulative days on market: 70 days
- Listing agreement: Exclusive Right To Sell
- Listing terms: Cash,Conventional,FHA,Va Loan
Estimated market value
Not available
Estimated sales range
Not available
Not available
Price history
| Date | Event | Price |
|---|---|---|
| 5/30/2026 | Listed for sale | $339,000+1783.3%$381/sqft |
Source:  Realcomp II #20261039585 Report a problem Realcomp II #20261039585 Report a problem | ||
| 3/24/2021 | Listing removed | -- |
Source: Owner Report a problem | ||
| 4/11/2019 | Listing removed | $1,050$1/sqft |
Source: Owner Report a problem | ||
| 4/5/2019 | Listed for rent | $1,050$1/sqft |
Source: Owner Report a problem | ||
| 2/18/2010 | Sold | $18,000-28%$20/sqft |
Source: Public Record Report a problem | ||
| 11/8/2009 | Listed for sale | $25,000-70.9%$28/sqft |
Source: REAL ESTATE ONE-CENTRAL #29143860 Report a problem | ||
| 2/3/2009 | Sold | $85,833+50.6%$96/sqft |
Source: Public Record Report a problem | ||
| 3/2/1995 | Sold | $57,000$64/sqft |
Source: Public Record Report a problem | ||
Public tax history
| Year | Property taxes | Tax assessment |
|---|---|---|
| 2025 | -- | $77,150 |
| 2024 | -- | $77,150 +14.7% |
| 2023 | -- | $67,240 +10.6% |
| 2022 | -- | $60,800 +7.9% |
| 2021 | -- | $56,370 +12.8% |
| 2020 | -- | $49,990 +10.3% |
| 2019 | -- | $45,310 +5% |
| 2018 | -- | $43,160 +38.6% |
| 2015 | -- | $31,150 +2% |
| 2014 | -- | $30,530 -16.9% |
| 2011 | -- | $36,730 -28% |
| 2010 | -- | $51,020 |
| 2009 | -- | $51,020 |
| 2003 | -- | -- |
| 2002 | -- | $48,810 +61.4% |
| 2001 | $1,248 +5.6% | $30,240 +3.2% |
| 2000 | $1,181 | $29,310 |
Find assessor info on the county website
Monthly payment
Est. payment
Payment breakdown
Explore the cost of this home by adjusting the details. Changes won't be saved.Climate risks
Neighborhood: 48336
Nearby schools
GreatSchools rating
- 7/10Gill Elementary SchoolGrades: PK-5Distance: 2.5 mi
- 6/10East Middle SchoolGrades: 6-8Distance: 1.8 mi
- NAVisions UnlimitedGrades: 12Distance: 0.6 mi
- $205,3004 bd2 ba1.5k sqft21965 Tulane Ave, Farmington Hills, MI 48336Off Market

- $230,0003 bd1 ba1.1k sqft21905 Tulane Ave, Farmington Hills, MI 48336Pending
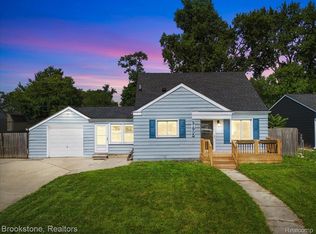
- $203,0003 bd1 ba1.1k sqft21964 Tulane Ave, Farmington Hills, MI 48336Sold

- $40,6007,840 sqft21902 Albion Ave, Farmington Hills, MI 48336Off Market
- $196,0003 bd1 ba1k sqft21995 Tulane Ave, Farmington Hills, MI 48336Sold
- $234,0003 bd1 ba1k sqft21875 Tulane Ave, Farmington Hills, MI 48336Sold
- $180,3002 bd1 ba860 sqft21822 Albion Ave, Farmington Hills, MI 48336Off Market
- $214,6003 bd1 ba992 sqft21908 Albion Ave, Farmington Hills, MI 48336Off Market
A local agent can set up tours, give advice and negotiate with sellers.
Similar homes
- $189,9002 bd1 ba1k sqft29311 Rockcastle St, Farmington Hills, MI 48336For Sale

 MLS ID #20261050420, Rimon S Hanna, Stars Realty LLC. Realcomp II
 - $179,9001 bd1 ba546 sqft21103 Ontaga St, Farmington, MI 48336For Sale

 MLS ID #50216457, Amir Mikail, Century 21 Professionals Sterling Heights. MiRealSource
 - $279,0003 bd1 ba1.3k sqft21063 Mada Ave, Southfield, MI 48075For Sale
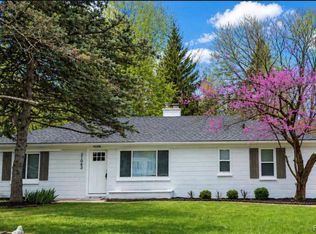 MLS ID #20261028617, Tarita Boone, Real Estate by Rita. Realcomp II
 - $309,9004 bd1 ba1.1k sqft14235 Inkster Rd, Livonia, MI 48154For Sale
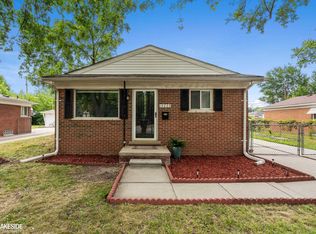 MLS ID #50216661, Marsida Bizgjoni, Keller Williams Realty Lakeside. MiRealSource
 - $305,0003 bd1 ba997 sqft2452 Earlmont Rd, Berkley, MI 48072For SaleMLS ID #20261059408, Tara Nysen, Select Real Estate Professionals. Realcomp II
- $219,9003 bd2 ba1.1k sqft24180 Kipling St, Oak Park, MI 48237For Sale
 MLS ID #26040755, Leslie Ashford, Ashford Realty Company. MichRIC
 - $195,0003 bd2 ba900 sqft21112 Kinloch St, Southfield, MI 48033For SaleMLS ID #20261034424, Alex Safadi, Internet Real Estate, Inc. Realcomp II
- $229,0003 bd1 ba1.1k sqft21148 Midway Ave, Southfield, MI 48075For SaleMLS ID #20261058823, Zachary Sims, Ambassador Real Estate Inc. Realcomp II
- $269,0003 bd1 ba1.1k sqft18334 Irving St, Livonia, MI 48152For SaleMLS ID #20261050860, Rami Fakhoury, RE/MAX Innovation. Realcomp II
- $--3 bd2 ba1.1k sqft8430 Darlene St, Warren, MI 48093AuctionServiceLink Auction
- $224,9003 bd2 ba1k sqft19554 Farmington Rd, Livonia, MI 48152For SaleMLS ID #20261041085, Lee J Wilbanks, Wilbanks Real Estate. Realcomp II
- $369,9993 bd2 ba1.3k sqft6777 Dandison Blvd, West Bloomfield, MI 48324For SaleMLS ID #50214457, Cynthia Manciero, Berkshire Hathaway HomeServices Kee Realty NB. MiRealSource
- $274,9003 bd1 ba1k sqft28739 Grandon St, Livonia, MI 48150For SaleMLS ID #20261047212, Jeff Kermath, Kermath Realty LLC. Realcomp II
- $365,0003 bd1 ba995 sqft1377 Chapin Ave, Birmingham, MI 48009For SaleMLS ID #20261048292, Justin Tibble, NEXGEN Realty. Realcomp II
- $239,9004 bd1 ba924 sqft14935 Harrison St, Livonia, MI 48154For SaleMLS ID #20261029530, Dora Hermiz Sokolowski, Lex Realty, LLC. Realcomp II
- $299,9003 bd2 ba1.2k sqft2731 Huntington Park Dr, Waterford, MI 48329For SaleMLS ID #20261059211, Violetta G Vilenchuk, Michigan First Realty LLC. Realcomp II
- $425,0003 bd2 ba1.2k sqft9915 Wayne Rd, Livonia, MI 48150For SaleMLS ID #26035065, Brian Duggan, Duggan Realty. MichRIC
- $259,9002 bd1 ba770 sqft8411 N Middlebelt Rd, Westland, MI 48185For SaleMLS ID #20261052060, Eric Miller, RE/MAX Complete. Realcomp II
- $349,9003 bd2 ba1.2k sqft42040 Ryan Rd, Sterling Heights, MI 48314For SaleMLS ID #50188776, Joseph Rabban, Keller Williams Realty Lakeside. MiRealSource
- $359,9004 bd2 ba1.1k sqft9114 Pontiac Lake Rd, White Lake, MI 48386For SaleMLS ID #20261032153, Michele Bradley, Keller Williams Premier. Realcomp II
