Welcome home to this move-in-ready ranch in Livonia offering a clean, updated interior and a layout designed for everyday living. Step inside to a bright interior featuring refinished hardwood flooring throughout the home, new windows, new AC unit, new furnace, and new hot water heater. The living spaces flow seamlessly into a remodeled kitchen complete with new flooring, quartz countertops, and updated cabinetry. The bathroom has been fully updated, including a refreshed full bath with tub w/shower, modern vanity, tile. Step outside to a fully fenced, spacious backyard on a corner lot, designed for real living. The attached 2 car garage offers ample storage and flexibility. Livonia Schools. New plumbing and fixtures 2026," as well as "Buyers agent to verify all information.
For sale
$281,900
28739 Grandon St, Livonia, MI 48150
3beds
1,058sqft
Single Family Residence
Built in 1955
7,405 Square Feet Lot
$278,400 Zestimate®
$266/sqft
$-- HOA
What's special
- 29 days |
- 791 |
- 48 |
Likely to sell faster than
Zillow last checked:
Listing updated:
Listed by:
Jeff Kermath 734-649-4903,
Kermath Realty LLC 734-649-4903
Source: Realcomp II,MLS#: 20261047212
Facts & features
Interior
Bedrooms & bathrooms
- Bedrooms: 3
- Bathrooms: 1
- Full bathrooms: 1
Primary bedroom
- Level: Entry
- Area: 132
- Dimensions: 12 X 11
Bedroom
- Level: Entry
- Area: 110
- Dimensions: 11 X 10
Bedroom
- Level: Entry
- Area: 132
- Dimensions: 11 X 12
Other
- Level: Entry
- Area: 80
- Dimensions: 8 X 10
Family room
- Level: Entry
- Area: 192
- Dimensions: 12 X 16
Kitchen
- Level: Entry
- Area: 120
- Dimensions: 12 X 10
Laundry
- Level: Basement
- Area: 100
- Dimensions: 10 X 10
Other
- Level: Entry
- Area: 200
- Dimensions: 10 X 20
Heating
- Forced Air, Natural Gas
Cooling
- Central Air
Appliances
- Laundry: Laundry Room
Features
- Entrance Foyer, High Speed Internet
- Basement: Full,Unfinished
- Has fireplace: No
Interior area
- Total interior livable area: 1,058 sqft
- Finished area above ground: 1,058
Property
Parking
- Total spaces: 2
- Parking features: Two Car Garage, Attached, Direct Access, Electricityin Garage, Garage Door Opener
- Attached garage spaces: 2
Features
- Levels: One
- Stories: 1
- Entry location: GroundLevelwSteps
- Patio & porch: Patio, Porch
- Pool features: None
- Fencing: Back Yard
Lot
- Size: 7,405 Square Feet
- Dimensions: 65 x 111.74
- Features: Level
Details
- Parcel number: 46143050286000
- Special conditions: Short Sale No,Standard
Construction
Type & style
- Home type: SingleFamily
- Architectural style: Ranch
- Property subtype: Single Family Residence
Materials
- Brick
- Foundation: Basement, Poured
- Roof: Asphalt
Condition
- New construction: No
- Year built: 1955
Utilities & green energy
- Sewer: Public Sewer
- Water: Public
- Utilities for property: Cable Available, Underground Utilities
Community & HOA
Community
- Security: Smoke Detectors
- Subdivision: PEARL WILSON SUB 4
HOA
- Has HOA: No
Location
- Region: Livonia
Financial & listing details
- Price per square foot: $266/sqft
- Tax assessed value: $66,663
- Annual tax amount: $4,010
- Date on market: 6/24/2026
- Cumulative days on market: 29 days
- Listing agreement: Exclusive Right To Sell
- Listing terms: Cash,Conventional,FHA,Va Loan
Estimated market value
$278,400
$264,000 - $292,000
$1,640/mo
Price history
| Date | Event | Price |
|---|---|---|
| 6/24/2026 | Listed for sale | $281,900$266/sqft |
Source:  Realcomp II #20261047212 Report a problem Realcomp II #20261047212 Report a problem | ||
Public tax history
| Year | Property taxes | Tax assessment |
|---|---|---|
| 2025 | -- | $110,100 +9.8% |
| 2024 | -- | $100,300 +11.2% |
| 2023 | -- | $90,200 +5.3% |
| 2022 | -- | $85,700 +7.7% |
| 2021 | -- | $79,600 |
| 2020 | $3,299 +2.2% | $79,600 +9.6% |
| 2019 | $3,227 | $72,600 +9.5% |
| 2018 | $3,227 | $66,300 +3.4% |
| 2017 | -- | $64,100 |
| 2016 | $3,016 | $64,100 +13% |
| 2015 | $3,016 | $56,710 +12.4% |
| 2012 | -- | $50,470 |
| 2005 | $1,305 -52.6% | -- |
| 2003 | $2,755 | -- |
| 2001 | -- | $50,760 +3.2% |
| 2000 | $2,487 | $49,190 |
Find assessor info on the county website
Monthly payment
Est. payment
Payment breakdown
Explore the cost of this home by adjusting the details. Changes won't be saved.Climate risks
Neighborhood: 48150
Nearby schools
GreatSchools rating
- 7/10Cleveland Elementary SchoolGrades: PK-4Distance: 0.3 mi
- 5/10Emerson Middle SchoolGrades: 6-8Distance: 0.4 mi
- 7/10Franklin High SchoolGrades: 9-12Distance: 1.1 mi
- $240,6003 bd1 ba1k sqft28751 Grandon St, Livonia, MI 48150Off Market
- $265,3003 bd1 ba1.1k sqft9163 Sunbury St, Livonia, MI 48150Off Market
- $268,2003 bd2 ba1k sqft28763 Grandon St, Livonia, MI 48150Off Market

- $234,800-- bd1 ba1k sqft28715 Grandon St, Livonia, MI 48150Off Market
- $244,2003 bd1 ba1k sqft9147 Sunbury St, Livonia, MI 48150Off Market
- $242,3003 bd2 ba1k sqft28746 Grandon St, Livonia, MI 48150Off Market
- $258,2003 bd1 ba1k sqft9162 Sunbury St, Livonia, MI 48150Off Market
- $254,3003 bd1 ba1k sqft28775 Grandon St, Livonia, MI 48150Off Market
A local agent can set up tours, give advice and negotiate with sellers.
Similar homes
- $269,9003 bd2 ba1.2k sqft22732 Madison St, Dearborn, MI 48124For Sale
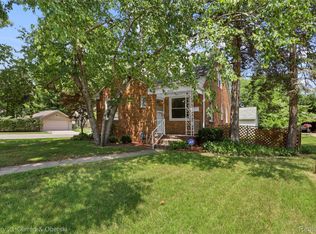
 MLS ID #20261054898, Ali T Charara, Century 21 Curran & Oberski. Realcomp II
 - $299,9963 bd2 ba1.4k sqft25000 Ann Arbor Trl, Dearborn Heights, MI 48127For Sale
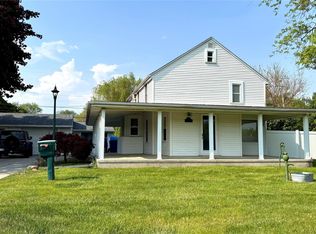 MLS ID #20261035629, Kimberly LeFranc, Premiere Realty Group LLC. Realcomp II
 - $239,9004 bd1 ba924 sqft14935 Harrison St, Livonia, MI 48154For Sale
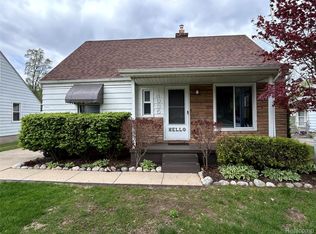 MLS ID #20261029530, Dora Hermiz Sokolowski, Lex Realty, LLC. Realcomp II
 - $235,0003 bd2 ba1k sqft19554 Farmington Rd, Livonia, MI 48152For Sale
 MLS ID #20261041085, Lee J Wilbanks, Wilbanks Real Estate. Realcomp II
 - $309,9993 bd3 ba1.4k sqft22411 Springbrook Ave, Farmington Hills, MI 48336For SaleMLS ID #20261049761, Yadagiri Ileni, Community Choice Realty Associates, LLC. Realcomp II
- $239,9003 bd1 ba1.4k sqft24830 Hickory St, Dearborn, MI 48124For SaleMLS ID #20261038578, Rene Louis, ERA Prime Real Estate Group South. Realcomp II
- $289,9003 bd2 ba1.2k sqft160 Chopin Ave, Troy, MI 48083For SaleMLS ID #20261050484, Michael C Seifert, New Michigan Realty, LLC. Realcomp II
- $269,0004 bd2 ba1.2k sqft5725 Bingham St, Dearborn, MI 48126For SaleMLS ID #20261051908, Hassan Alsalamy, Golden Key Realty Group LLC. Realcomp II
- $--3 bd2 ba1.4k sqft32075 Saint Annes Dr, Warren, MI 48092AuctionAuction.com 2
- $300,0003 bd3 ba1.3k sqft21741 Kenosha St, Oak Park, MI 48237For SaleMLS ID #20261052933, Nikki Boyd, Celestial Realty, LLC. Realcomp II
- $199,9993 bd1 ba1k sqft20760 Ridgedale St, Oak Park, MI 48237For SaleMLS ID #20261056385, Julieta G Flores Allen, Keller Williams Realty-Great Lakes. Realcomp II
- $--3 bd2 ba1.1k sqft8430 Darlene St, Warren, MI 48093AuctionServiceLink Auction
- $339,0003 bd1 ba890 sqft21935 Tulane Ave, Farmington Hills, MI 48336For SaleMLS ID #20261039585, Steve Koleno, Beycome Brokerage Realty LLC. Realcomp II
- $229,9003 bd1 ba1k sqft6145 N Dowling St, Westland, MI 48185For Sale
 MLS ID #26025147, Klement Bardhi, Eagle Real Estate, Inc. MichRIC
 - $252,9003 bd1 ba904 sqft2363 Darnell St, Wolverine Lake, MI 48390For SaleMLS ID #20261055429, Craig B Joeright, DOBI Real Estate. Realcomp II
- $144,9003 bd1 ba1k sqft26431 Sunningdale Dr, Inkster, MI 48141For SaleMLS ID #26036033, Keith Blackwell, Clients First, REALTORS®. MichRIC
- $--2 bd1 ba993 sqft22103 Panama Ave, Warren, MI 48091AuctionAuction.com 1
- $164,9003 bd2 ba1k sqft1044 Magnolia Dr, Inkster, MI 48141For SaleMLS ID #20261048992, Andrew Whisler, Community Choice Realty Associates, LLC. Realcomp II
- $299,9003 bd2 ba1.5k sqft14622 Huron St, Taylor, MI 48180For SaleMLS ID #20261012664, Gary Chappell, My Realty LLC. Realcomp II
- $267,5003 bd1 ba1.4k sqft2022 E Lincoln Ave, Royal Oak, MI 48067For SaleMLS ID #20261046486, Steven Murphy, Century 21 Campbell Realty. Realcomp II
