Tastefully remodeled 2,043 sq ft, 3 bed 2.5 bath 2 story condo in the Meadows of Farmington Hills. Recent renovation includes bright cheerful kitchen perfect for entertaining, white cabinets, granite counters, ss farm sink, ss appliances, subway tile backsplash, gas stove with ss hood vent, recessed lighting 2 pendant fixtures over island and doorwall to wood deck. Formal dining room opens to a large family room with recessed lighting and hardwood floors. First floor library hardwood floors and solid french doors, ceramic tiled laundry room. Oversized primary bedroom with cathedral ceilings, decorative high light wall, sitting area, large wic, renovated bath with new ceramic tile shower, double sink vanity, white beadboard panelling. 2 additional bedrooms share a tastefully done main bathroom with ceramic tile and bathtub. New interior doors t/o, decora switches and ceiling fans. Full unfinished basement, newer roof and hot water heater. Within walking distance to North Farmington High school.
** All new wood siding to be completed July, 2026.
Pending
Price cut: $12.5K (7/13)
$400,000
29640 Vista Ct, Farmington, MI 48331
3beds
2,043sqft
:
Get pre-qualified$3,400/mo
Condominium
Built in 1988
-- sqft lot
$397,200 Zestimate®
$196/sqft
$475/mo HOA
What's special
- 115 days |
- 334 |
- 6 |
Zillow last checked:
Listing updated:
Listed by:
Paul G Mruk 248-348-3000,
RE/MAX Classic 248-348-3000
Source: Realcomp II,MLS#: 20261024659
Facts & features
Interior
Bedrooms & bathrooms
- Bedrooms: 3
- Bathrooms: 3
- Full bathrooms: 2
- 1/2 bathrooms: 1
Primary bedroom
- Level: Second
- Area: 252
- Dimensions: 14 X 18
Bedroom
- Level: Entry
- Area: 182
- Dimensions: 13 X 14
Bedroom
- Level: Second
- Area: 168
- Dimensions: 12 X 14
Primary bathroom
- Level: Second
- Area: 35
- Dimensions: 5 X 7
Other
- Level: Second
- Area: 35
- Dimensions: 5 X 7
Other
- Level: Entry
- Area: 40
- Dimensions: 5 X 8
Dining room
- Level: Entry
- Area: 96
- Dimensions: 8 X 12
Great room
- Level: Entry
- Area: 266
- Dimensions: 14 X 19
Kitchen
- Level: Entry
- Area: 84
- Dimensions: 7 X 12
Laundry
- Level: Entry
- Area: 84
- Dimensions: 7 X 12
Heating
- Forced Air, Natural Gas
Cooling
- Ceiling Fans, Central Air
Appliances
- Included: Dishwasher, Disposal, Dryer, Free Standing Refrigerator, Gas Cooktop, Stainless Steel Appliances, Washer
- Laundry: Laundry Room
Features
- Basement: Unfinished
- Has fireplace: No
Interior area
- Total interior livable area: 2,043 sqft
- Finished area above ground: 2,043
Property
Parking
- Total spaces: 2
- Parking features: Two Car Garage, Attached, Electricityin Garage, Garage Door Opener
- Attached garage spaces: 2
Features
- Levels: Two
- Stories: 2
- Entry location: GroundLevelwSteps
- Patio & porch: Deck, Porch
Details
- Parcel number: 2304476053
- Special conditions: Short Sale No,Standard
Construction
Type & style
- Home type: Condo
- Architectural style: Colonial
- Property subtype: Condominium
Materials
- Aluminum Siding, Brick
- Foundation: Basement, Poured
- Roof: Asphalt
Condition
- New construction: No
- Year built: 1988
Utilities & green energy
- Sewer: Public Sewer
- Water: Public
- Utilities for property: Underground Utilities
Community & HOA
Community
- Subdivision: THE MEADOWS CONDO OCCPN 450
HOA
- Has HOA: Yes
- Services included: Maintenance Grounds, Sewer, Snow Removal, Trash
- HOA fee: $475 monthly
- HOA phone: 248-888-4700
Location
- Region: Farmington
Financial & listing details
- Price per square foot: $196/sqft
- Tax assessed value: $148,360
- Annual tax amount: $6,305
- Date on market: 4/15/2026
- Cumulative days on market: 115 days
- Listing agreement: Exclusive Right To Sell
- Listing terms: Cash,Conventional,FHA,Va Loan
Estimated market value
$397,200
$377,000 - $417,000
$2,860/mo
Price history
| Date | Event | Price |
|---|---|---|
| 7/16/2026 | Pending sale | $400,000$196/sqft |
Source:  Realcomp II #20261024659 Report a problem Realcomp II #20261024659 Report a problem | ||
| 7/13/2026 | Price change | $400,000-3%$196/sqft |
Source: Realcomp II #20261024659 Report a problem | ||
| 6/25/2026 | Price change | $412,500-2.9%$202/sqft |
Source: Realcomp II #20261024659 Report a problem | ||
| 6/3/2026 | Price change | $425,000-1.2%$208/sqft |
Source: Realcomp II #20261024659 Report a problem | ||
| 5/11/2026 | Price change | $430,000-2.3%$210/sqft |
Source: Realcomp II #20261024659 Report a problem | ||
| 4/15/2026 | Listed for sale | $440,000$215/sqft |
Source: Realcomp II #20261024659 Report a problem | ||
Public tax history
Tax history is unavailable.
Monthly payment
Est. payment
Payment breakdown
Explore the cost of this home by adjusting the details. Changes won't be saved.Climate risks
Neighborhood: 48331
Nearby schools
GreatSchools rating
- 6/10Forest Elementary SchoolGrades: K-5Distance: 0.7 mi
- 7/10Warner Upper Elementary SchoolGrades: 6-8Distance: 1.9 mi
- 8/10North Farmington High SchoolGrades: 9-12Distance: 0.3 mi
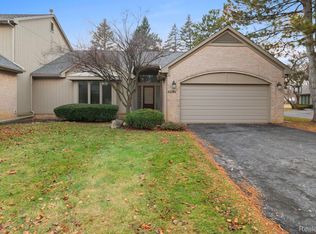
- $380,0002 bd3 ba2.5k sqft33786 Vista Dr, Farmington, MI 48331Sold
- $360,0003 bd3 ba2k sqft33798 Vista Dr, Farmington, MI 48331Sold
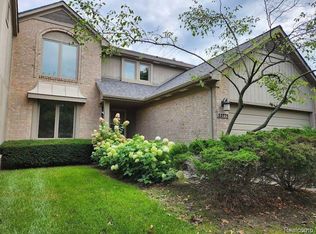
- $364,0003 bd3 ba2.5k sqft33775 Vista Dr, Farmington, MI 48331Sold
- $---- bd-- ba-- sqft29660 Vista Ct, Farmington, MI 48331Off Market
- $317,5002 bd2 ba1.5k sqft33673 Vista Dr #1, Farmington Hills, MI 48331Off Market
- $366,3003 bd3 ba2k sqft33663 Vista Dr #1, Farmington Hills, MI 48331Off Market
- $367,1003 bd3 ba2k sqft33653 Vista Dr #1, Farmington Hills, MI 48331Off Market
- $327,9002 bd1 ba1.5k sqft33643 Vista Dr #1, Farmington Hills, MI 48331Off Market
A local agent can set up tours, give advice and negotiate with sellers.
Similar homes
- $435,0003 bd3 ba2.7k sqft34985 Valley Forge Dr, Farmington Hills, MI 48331For Sale

 MLS ID #20261061114, Marie Dowler, Max Broock, REALTORS®-Birmingham. Realcomp II
 - $369,0003 bd4 ba2.1k sqft818 Yorick Path #11, Wixom, MI 48393For Sale
 MLS ID #20261058239, Terri King, RE/MAX Classic. Realcomp II
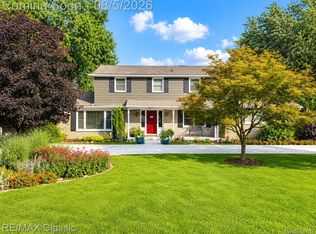
 - $499,9004 bd3 ba2.6k sqft36159 W Lyman Rd, Farmington Hills, MI 48331For Sale
 MLS ID #20261055355, Terri King, RE/MAX Classic. Realcomp II
 - $420,0003 bd3 ba2.8k sqft41703 Kirkwood Dr, Novi, MI 48377For Sale
 MLS ID #20261047925, Cheryl Niemiec, Coldwell Banker Town & Country. Realcomp II
 - $399,9993 bd3 ba1.7k sqft2931 Wisconsin Rd, Troy, MI 48083For SaleMLS ID #20261060966, Xu Jiang, Real Estate One-Troy. Realcomp II
- $499,9004 bd3 ba2.4k sqft25522 Surrey Ln, Farmington Hills, MI 48335For SaleMLS ID #20261056393, Abe Qassis, RE/MAX Classic. Realcomp II
- $309,9003 bd3 ba2.8k sqft5318 Wright Way S, West Bloomfield, MI 48322For SaleMLS ID #20261057744, Fadia Awdish, RE/MAX Classic. Realcomp II
- $359,9003 bd2 ba1.5k sqft4881 Greer Rd, West Bloomfield, MI 48324For SaleMLS ID #20261054348, Andrew Hanagan, @properties Christie's Int'l R.E. Birmingham. Realcomp II
- $350,0003 bd3 ba1.9k sqft7451 Pebble Point #1, West Bloomfield, MI 48322For SaleMLS ID #20261057287, Jason Dabish, Max Broock Realtors. Realcomp II
- $399,0004 bd3 ba2.7k sqft32665 Scone St, Livonia, MI 48154For SaleMLS ID #20261061117, Kristyn St Clair, EXP Realty - Northville. Realcomp II
- $399,9003 bd3 ba2.2k sqft42470 Bishop Rd, Canton, MI 48188For SaleMLS ID #20261061394, Marie Dowler, Max Broock, REALTORS®-Birmingham. Realcomp II
- $389,0003 bd2 ba1.7k sqft22344 Brookfield Dr, South Lyon, MI 48178For SaleMLS ID #20261061066, Conne Terova, Real Estate One-Milford. Realcomp II
- $369,9003 bd2 ba1.4k sqft5475 Botsford Ave, Sterling Heights, MI 48310For SaleMLS ID #20261060628, Jeffery Alasina, Coldwell Banker Professionals-Birm. Realcomp II
- $430,0003 bd2 ba1.7k sqft5166 Dayton Dr, Troy, MI 48085For SaleMLS ID #20261061681, Kristyn St Clair, EXP Realty - Northville. Realcomp II
- $415,0004 bd2 ba1.6k sqft2249 Benjamin Ave, Royal Oak, MI 48073For SaleMLS ID #20261061599, Mike Sher, Max Broock, REALTORS®-Bloomfield Hills. Realcomp II
- $539,0004 bd3 ba2.8k sqft6638 Woodbank Dr, Bloomfield Hills, MI 48301For SaleMLS ID #20261062030, John Pickell, RE/MAX Classic. Realcomp II
- $424,9003 bd2 ba1.8k sqft42707 Saltz Rd, Canton, MI 48187For SaleMLS ID #20261060811, Sophia Brown, National Realty Centers, Inc. Realcomp II
- $510,0003 bd3 ba2.8k sqft2000 Matthew St, Commerce Township, MI 48390For SaleMLS ID #20261058124, Jason Dabish, Max Broock Realtors. Realcomp II
- $269,0002 bd2 ba1.5k sqft6622 Fieldstone Ct, West Bloomfield, MI 48322For SaleMLS ID #20261062074, Xu Jiang, Real Estate One-Troy. Realcomp II
- $345,0002 bd2 ba2.8k sqft6463 Maple Hills Dr, Bloomfield Township, MI 48301For SaleMLS ID #20261053654, Tammy J Lutren, Real Estate One-W Blmfld. Realcomp II
