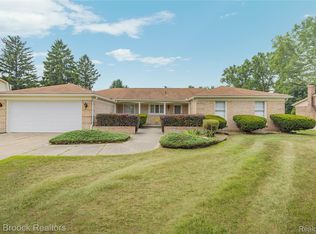
Beautifully maintained and move-in ready, this 4-bedroom, 2.5-bath Colonial offers a spacious floor plan with numerous updates throughout. The welcoming foyer opens to a bright living room featuring a large picture window that fills the space with natural light, along with a formal dining room and a private office/library with French doors, built-in bookshelves, hardwood floors, and a large picture window. The inviting family room showcases a soaring cathedral ceiling with an exposed wood beam, a natural brick fireplace, and a doorwall leading to the cement patio. In 2023 kitchen updated features includes new cabinets, quartz countertops, oversize stainless sink, subway tile backsplash, Bosch dishwasher, and a sunny breakfast nook with French doors leading to the freshly painted deck. Upstairs, the spacious primary suite offers a walk-in closet and private bath, while three additional bedrooms provide plenty of space for family or guests. Additional features include first-floor laundry, an attached 2-car garage, and an unfinished basement ready for your finishing touches. Recent improvements include a new dimensional roof (2025), freshly painted stucco exterior with new wood replaced as needed (2025), luxury vinyl plank flooring in the living room, dining room, kitchen, breakfast nook, foyer, and half bath (2024), and updated light fixtures on the first floor (2024). In 2026, the entire interior including the doors and trim was freshly painted, all switch plates and outlet covers were replaced, and the carpets, windows, and home were professionally cleaned, making this home truly move-in ready. Conveniently located near parks, shopping, dining, and award-winning schools, this is a home you won't want to miss.
For sale
$499,900
25522 Surrey Ln, Farmington Hills, MI 48335
4beds
2,478sqft
:
Get pre-qualified$3,616/mo
Single Family Residence
Built in 1987
0.25 Acres Lot
$493,100 Zestimate®
$202/sqft
$23/mo HOA
What's special
- 7 days |
- 1,220 |
- 124 |
Likely to sell faster than
Zillow last checked:
Listing updated:
Listed by:
Abe Qassis 248-348-3000,
RE/MAX Classic 248-348-3000
Source: Realcomp II,MLS#: 20261056393
Facts & features
Interior
Bedrooms & bathrooms
- Bedrooms: 4
- Bathrooms: 3
- Full bathrooms: 2
- 1/2 bathrooms: 1
Primary bedroom
- Level: Second
- Area: 228
- Dimensions: 19 X 12
Bedroom
- Level: Second
- Area: 182
- Dimensions: 14 X 13
Bedroom
- Level: Second
- Area: 143
- Dimensions: 13 X 11
Bedroom
- Level: Second
- Area: 121
- Dimensions: 11 X 11
Primary bathroom
- Level: Second
- Area: 72
- Dimensions: 9 X 8
Other
- Level: Second
- Area: 63
- Dimensions: 9 X 7
Other
- Level: Entry
- Area: 30
- Dimensions: 6 X 5
Dining room
- Level: Entry
- Area: 144
- Dimensions: 12 X 12
Family room
- Level: Entry
- Area: 374
- Dimensions: 22 X 17
Kitchen
- Level: Entry
- Area: 264
- Dimensions: 22 X 12
Laundry
- Level: Entry
- Area: 54
- Dimensions: 9 X 6
Library
- Level: Entry
- Area: 120
- Dimensions: 12 X 10
Living room
- Level: Entry
- Area: 180
- Dimensions: 15 X 12
Heating
- Forced Air, Natural Gas
Cooling
- Ceiling Fans, Central Air
Appliances
- Included: Dishwasher, Disposal, Dryer, Free Standing Gas Range, Free Standing Refrigerator, Humidifier, Microwave, Stainless Steel Appliances, Washer
- Laundry: Laundry Room
Features
- High Speed Internet, Programmable Thermostat
- Basement: Unfinished
- Has fireplace: Yes
- Fireplace features: Family Room, Wood Burning
Interior area
- Total interior livable area: 2,478 sqft
- Finished area above ground: 2,478
Video & virtual tour
Property
Parking
- Total spaces: 2
- Parking features: Two Car Garage, Attached, Direct Access, Electricityin Garage, Garage Door Opener
- Attached garage spaces: 2
Features
- Levels: Two
- Stories: 2
- Entry location: GroundLevelwSteps
- Patio & porch: Deck, Patio, Porch
- Exterior features: Awnings, Chimney Caps, Gutter Guard System, Lighting
- Pool features: None
- Fencing: Fencing Requiredwith Pool
Lot
- Size: 0.25 Acres
- Dimensions: 90 x 120
- Features: Sprinklers
Details
- Parcel number: 2320176021
- Special conditions: Short Sale No,Standard
Construction
Type & style
- Home type: SingleFamily
- Architectural style: Colonial,Traditional
- Property subtype: Single Family Residence
Materials
- Brick, Stucco
- Foundation: Basement, Poured
- Roof: Asphalt
Condition
- Platted Sub
- New construction: No
- Year built: 1987
- Major remodel year: 2024
Utilities & green energy
- Electric: Circuit Breakers
- Sewer: Public Sewer
- Water: Public
- Utilities for property: Cable Available, Underground Utilities
Community & HOA
Community
- Security: Carbon Monoxide Detectors, Security System Owned, Smoke Detectors
HOA
- Has HOA: Yes
- HOA fee: $275 annually
Location
- Region: Farmington Hills
Financial & listing details
- Price per square foot: $202/sqft
- Tax assessed value: $185,250
- Annual tax amount: $8,225
- Date on market: 7/23/2026
- Cumulative days on market: 7 days
- Listing agreement: Exclusive Right To Sell
- Listing terms: Cash,Conventional
Estimated market value
$493,100
$468,000 - $518,000
$3,002/mo
Price history
| Date | Event | Price |
|---|---|---|
| 7/23/2026 | Listed for sale | $499,900+61.3%$202/sqft |
Source:  Realcomp II #20261056393 Report a problem Realcomp II #20261056393 Report a problem | ||
| 11/21/2016 | Sold | $310,000$125/sqft |
Source: Public Record Report a problem | ||
| 7/19/2016 | Sold | $310,000-1.6%$125/sqft |
Source: Agent Provided Report a problem | ||
| 6/17/2016 | Pending sale | $315,000$127/sqft |
Source: Keller Williams - Northville #216054489 Report a problem | ||
| 6/16/2016 | Price change | $315,000-3.1%$127/sqft |
Source: Keller Williams - Northville #216054489 Report a problem | ||
| 6/3/2016 | Listed for sale | $325,000$131/sqft |
Source: Keller Williams Rlty Northville Mkt Ctr #216054489 Report a problem | ||
Public tax history
| Year | Property taxes | Tax assessment |
|---|---|---|
| 2025 | -- | $211,570 |
| 2024 | -- | $211,570 +12% |
| 2023 | -- | $188,940 +9.3% |
| 2022 | -- | $172,900 -2.1% |
| 2021 | -- | $176,680 +2.1% |
| 2020 | -- | $173,110 +9% |
| 2019 | -- | $158,850 +5.9% |
| 2018 | -- | $149,990 +12.2% |
| 2015 | -- | $133,690 +9% |
| 2014 | -- | $122,680 +6.9% |
| 2011 | -- | $114,790 -9% |
| 2010 | -- | $126,100 |
| 2009 | -- | $126,100 |
| 2003 | -- | -- |
| 2002 | -- | $148,000 +17.3% |
| 2001 | $5,051 +6% | $126,190 +3.5% |
| 2000 | $4,765 | $121,960 |
Find assessor info on the county website
Monthly payment
Est. payment
Payment breakdown
Explore the cost of this home by adjusting the details. Changes won't be saved.Climate risks
Neighborhood: 48335
Nearby schools
GreatSchools rating
- 6/10Hillside Elementary SchoolGrades: K-5Distance: 0.2 mi
- 7/10Power Middle SchoolGrades: 5-8Distance: 2.5 mi
- 7/10Farmington High SchoolGrades: 9-12Distance: 2.7 mi
- $489,7004 bd4 ba2.2k sqft25496 Surrey Ln, Farmington Hills, MI 48335Off Market
- $478,2003 bd2 ba2.4k sqft25560 Surrey Ln, Farmington Hills, MI 48335Off Market
- $493,2004 bd2 ba2.6k sqft25615 Livingston Cir, Farmington Hills, MI 48335Off Market
- $594,3005 bd3 ba3.6k sqft25597 Livingston Cir, Farmington Hills, MI 48335Off Market
- $497,9004 bd3 ba2.7k sqft25631 Livingston Cir, Farmington Hills, MI 48335Off Market
- $516,9004 bd4 ba2.4k sqft25456 Surrey Ln, Farmington Hills, MI 48335Off Market
- $485,2004 bd3 ba2.5k sqft25525 Surrey Ln, Farmington Hills, MI 48335Off Market
- $476,6003 bd4 ba2.2k sqft25491 Surrey Ln, Farmington Hills, MI 48335Off Market
A local agent can set up tours, give advice and negotiate with sellers.
Similar homes
- $435,0003 bd3 ba2.1k sqft37224 Chesapeake Rd, Farmington Hills, MI 48335For Sale

 MLS ID #20261044490, Nysrete Lleshaj, @properties Christie's Int'l R.E. Birmingham. Realcomp II
 - $500,0004 bd3 ba3.4k sqft36953 Fox Gln, Farmington Hills, MI 48331For Sale
 MLS ID #20261030898, Jamey Kramer, RE/MAX Classic. Realcomp II
 - $500,0003 bd3 ba3.4k sqft28977 Lake Park Dr, Farmington Hills, MI 48331For Sale
 MLS ID #20261056037, Lynda Kallabat, Max Broock Realtors. Realcomp II
 - $510,0003 bd3 ba2.8k sqft2000 Matthew St, Commerce Township, MI 48390For Sale
 MLS ID #20261058124, Jason Dabish, Max Broock Realtors. Realcomp II
 - $449,9003 bd3 ba3.4k sqft21225 Parklane Rd, Farmington Hills, MI 48335For SaleMLS ID #20261036422, Michael H Cutsinger, Preferred, Realtors® Ltd. Realcomp II
- $559,9003 bd3 ba2.5k sqft27869 Old Colony St, Farmington Hills, MI 48334For SaleMLS ID #20261058671, John K Goodman, Century 21 Curran & Oberski. Realcomp II
- $450,0004 bd3 ba2.9k sqft30056 Mayfair Dr, Farmington, MI 48331For SaleMLS ID #20261042542, Atheer Poota, Real Estate One-W Blmfld. Realcomp II
- $510,0003 bd3 ba2.1k sqft5617 Putnam Dr, West Bloomfield, MI 48323For Sale By Owner
- $510,0004 bd3 ba2.5k sqft7990 Tower Rd, South Lyon, MI 48178For SaleMLS ID #20261055335, Derek R Bauer, Real Estate One-Brighton. Realcomp II
- $549,9004 bd2 ba3.2k sqft43747 Woodward Ave, Bloomfield Hills, MI 48302For SaleMLS ID #20261058725, Jane E Lowell, Max Broock, REALTORS®-Birmingham. Realcomp II
- $675,0004 bd3 ba3.4k sqft37125 Fox Gln, Farmington Hills, MI 48331For SaleMLS ID #20261042058, Amanda Scofield, Century 21 Curran & Oberski. Realcomp II
- $549,0004 bd3 ba2.8k sqft6638 Woodbank Dr, Bloomfield Hills, MI 48301For SaleMLS ID #20261049765, John Pickell, RE/MAX Classic. Realcomp II
- $489,9004 bd3 ba2.4k sqft2905 Lahser Rd, Bloomfield Hills, MI 48304For SaleMLS ID #20261048708, Melinda I Nagler, Max Broock, REALTORS®-Bloomfield Hills. Realcomp II
- $325,0003 bd2 ba1.2k sqft28311 Kirkside Ln, Farmington Hills, MI 48334For SaleMLS ID #20261057125, Kurt Bernas, RE/MAX New Trend. Realcomp II
- $430,0004 bd4 ba3.2k sqft5484 Kingsfield Dr, West Bloomfield, MI 48322For SaleMLS ID #20261047893, Patrice Henderson, Max Broock Realtors. Realcomp II
- $430,0004 bd2 ba1.9k sqft42150 Lakeland Ct, Plymouth, MI 48170For SaleMLS ID #20261056804, Michelle McNutt, RE/MAX Classic. Realcomp II
- $514,9004 bd4 ba3.1k sqft425 Cherry Grove Ln, Commerce Township, MI 48390For SaleMLS ID #20261042541, Madhavi Kondapalli, Century 21 Professionals Livonia. Realcomp II
- $459,9004 bd3 ba2k sqft4392 Cass Elizabeth Rd, Waterford, MI 48328For SaleMLS ID #20261055114, Jason F Childs, KW Showcase Realty. Realcomp II
- $549,9003 bd3 ba2.5k sqft1045 Clara St, Commerce Township, MI 48390For SaleMLS ID #20261056432, Keenan Gottschall, Real Estate One-Commerce. Realcomp II
- $579,9004 bd4 ba2.6k sqft2900 Lynn Dr, White Lake, MI 48386For SaleMLS ID #20261048598, Kevin Cousino, National Realty Centers, Inc. Realcomp II
