Highly desirable, move- in ready ranch condo in the Meadows! Fully remodeled, 2br 2.5 bath end unit, approx. 1575 square feet with an additional approx 1000 sq ft finished lower level. Enjoy your LARGE LIVING ROOM WITH CATHEDRAL CEILING & white marble GAS FIREPLACE. Relax in the PRIMARY SUITE with a walk in closet AND FULLY REMODELED Jack and Jill bath with EURO SHOWER & Jacuzzi tub, opening up to the second bedroom filled with natural light. Use your imagination with the FINISHED LOWER LEVEL for an office, playroom, game room, home theatre or teen hang out. WITH FULL Jack and Jill bathroom including Euro Shower. DRY BAR, CEDAR CLOSET, & TONS OF STORAGE finish out the area. EAT-IN KITCHEN WITH solid Oak Shaker Cabinets, soft close drawers, GRANITE COUNTERS & CROWN MOLDING that spills out into the brand new TREX DECK. No detail left out, including all new bronze oil rubbed door hardware, 8 lb carpet padding, new high hat lighting, NEW VINYL CLAD WINDOWS & GARAGE DOOR. Freshly painted with a clean palette, a great opportunity to make this your own!
ALL INFO & MEASUREMENTS ARE APPROX, BUYER TO VERIFY ALL INFO, BUYER'S AGENT MUST BE PHYSICALLY PRESENT FOR ALL SHOWINGS.
Sold for $380,000
$380,000
33786 Vista Dr, Farmington, MI 48331
2beds
2,505sqft
Condominium
Built in 1988
-- sqft lot
$382,500 Zestimate®
$152/sqft
$3,228 Estimated rent
Home value
$382,500
$363,000 - $402,000
$3,228/mo
Zestimate® history
Owner options
List your home for rent
$3,228/mo
Rent Zestimate®
Find your next renter with Zillow Rental Manager. Plus, with online applications, you can quickly screen prospective tenants – for free.
$3,228/mo
Rent Zestimate®
Refinance and save
$2,945/mo
Est. payment
Refinancing to a lower rate could help reduce your monthly payments and save thousands over the life of the loan.
$2,945/mo
Est. payment
Explore your selling options
Work with a Zillow partner agent
Leverage their expertise and Zillow's premium Showcase listings to get your home seen by more buyers.
Get startedList with your own agent
Get your home in front of millions of buyers by listing it on Zillow.
Learn how to do itSell it yourself
Take full control of how buyers see your home on Zillow by listing For Sale by Owner (FSBO).
List your homeWhat's special
Zillow last checked:
Listing updated:
Listed by:
Mark I Warren 248-288-3500,
Berkshire Hathaway HS Kee Realty FH
Bought with:
Anthony Blaszyk, 6501418102
Keller Williams Paint Creek
Source: Realcomp II,MLS#: 20261001530
Facts & features
Interior
Bedrooms & bathrooms
- Bedrooms: 2
- Bathrooms: 3
- Full bathrooms: 2
- 1/2 bathrooms: 1
Primary bedroom
- Level: Entry
- Area: 208
- Dimensions: 16 X 13
Bedroom
- Level: Entry
- Area: 165
- Dimensions: 15 X 11
Primary bathroom
- Level: Entry
Other
- Level: Basement
Other
- Level: Entry
Bonus room
- Level: Basement
- Area: 465
- Dimensions: 31 X 15
Other
- Level: Entry
- Area: 110
- Dimensions: 11 X 10
Dining room
- Level: Entry
- Area: 70
- Dimensions: 10 X 7
Kitchen
- Level: Entry
- Area: 165
- Dimensions: 15 X 11
Laundry
- Level: Entry
- Area: 66
- Dimensions: 11 X 6
Living room
- Level: Entry
- Area: 384
- Dimensions: 24 X 16
Other
- Level: Basement
- Area: 364
- Dimensions: 26 X 14
Heating
- Forced Air, Natural Gas
Cooling
- Central Air
Appliances
- Included: Built In Electric Oven, Dishwasher, Disposal, Dryer, Electric Cooktop, Free Standing Refrigerator, Microwave, Washer
- Laundry: Gas Dryer Hookup, Laundry Room
Features
- Programmable Thermostat
- Basement: Finished
- Has fireplace: Yes
- Fireplace features: Gas, Living Room
Interior area
- Total interior livable area: 2,505 sqft
- Finished area above ground: 1,575
- Finished area below ground: 930
Property
Parking
- Total spaces: 2
- Parking features: Two Car Garage, Attached, Direct Access, Driveway, Electricityin Garage, Garage Faces Front, Garage Door Opener
- Attached garage spaces: 2
Features
- Levels: One
- Stories: 1
- Entry location: GroundLevelwSteps
- Patio & porch: Deck
- Exterior features: Grounds Maintenance, Private Entrance
Lot
- Features: Sprinklers
Details
- Parcel number: 2304476072
- Special conditions: Short Sale No,Standard
Construction
Type & style
- Home type: Condo
- Architectural style: Ranch
- Property subtype: Condominium
Materials
- Brick, Wood Siding
- Foundation: Basement, Poured
- Roof: Asphalt
Condition
- New construction: No
- Year built: 1988
- Major remodel year: 2025
Utilities & green energy
- Electric: Circuit Breakers
- Sewer: Public Sewer
- Water: Public
- Utilities for property: Cable Available, Underground Utilities
Community & HOA
Community
- Subdivision: THE MEADOWS CONDO OCCPN 450
HOA
- Has HOA: Yes
- Services included: Maintenance Grounds, Maintenance Structure, Snow Removal
- HOA fee: $450 monthly
- HOA phone: 248-888-4700
Location
- Region: Farmington
Financial & listing details
- Price per square foot: $152/sqft
- Tax assessed value: $88,070
- Annual tax amount: $3,828
- Date on market: 1/10/2026
- Cumulative days on market: 56 days
- Listing agreement: Exclusive Right To Sell
- Listing terms: Cash,Conventional
Price history
| Date | Event | Price |
|---|---|---|
| 4/17/2026 | Sold | $380,000-1.3%$152/sqft |
Source:  Realcomp II #20261001530 Report a problem Realcomp II #20261001530 Report a problem | ||
| 3/19/2026 | Pending sale | $384,988$154/sqft |
Source: Realcomp II #20261001530 Report a problem | ||
| 2/13/2026 | Price change | $384,988-3.5%$154/sqft |
Source: Realcomp II #20261001530 Report a problem | ||
| 1/10/2026 | Listed for sale | $398,888-7.4%$159/sqft |
Source: Realcomp II #20261001530 Report a problem | ||
| 11/19/2025 | Listing removed | $430,888$172/sqft |
Source: Realcomp II #20251050478 Report a problem | ||
| 11/5/2025 | Listed for sale | $430,888$172/sqft |
Source: Realcomp II #20251050478 Report a problem | ||
Public tax history
Tax history is unavailable.
Neighborhood: 48331
Nearby homes
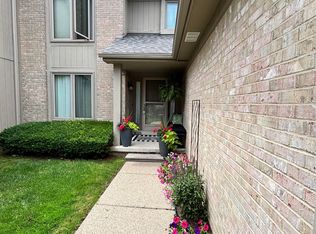
- $400,0003 bd3 ba2k sqft29640 Vista Ct, Farmington, MI 48331Pending
- $360,0003 bd3 ba2k sqft33798 Vista Dr, Farmington, MI 48331Sold
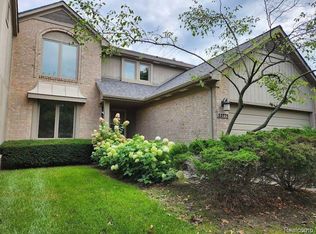
- $364,0003 bd3 ba2.5k sqft33775 Vista Dr, Farmington, MI 48331Sold
- $---- bd-- ba-- sqft29660 Vista Ct, Farmington, MI 48331Off Market
- $317,5002 bd2 ba1.5k sqft33673 Vista Dr #1, Farmington Hills, MI 48331Off Market
- $364,6003 bd3 ba2k sqft33663 Vista Dr #1, Farmington Hills, MI 48331Off Market
- $367,1003 bd3 ba2k sqft33653 Vista Dr #1, Farmington Hills, MI 48331Off Market
- $329,5002 bd1 ba1.5k sqft33643 Vista Dr #1, Farmington Hills, MI 48331Off Market
Nearby schools
GreatSchools rating
- 6/10Forest Elementary SchoolGrades: K-5Distance: 0.7 mi
- 7/10Warner Upper Elementary SchoolGrades: 6-8Distance: 1.9 mi
- 8/10North Farmington High SchoolGrades: 9-12Distance: 0.3 mi
Get a cash offer in 3 minutes
Find out how much your home could sell for in as little as 3 minutes with a no-obligation cash offer.
Estimated market value
$382,500
Get a cash offer in 3 minutes
Find out how much your home could sell for in as little as 3 minutes with a no-obligation cash offer.
Estimated market value
$382,500
- Michigan
- Oakland County
- Farmington Hills
- 48331
- 33786 Vista Dr
Nearby cities
Nearby zip codes
Other Farmington Hills Topics
- Apartments for Rent in 48331
- Houses for Sale in 48331
- Houses for Rent in 48331
- 48331 Real Estate
- Farmington Hills Condos
- Houses for Sale in Farmington Hills
- Newest Listings in Farmington Hills
- Farmington Hills Home Values
- Farmington Hills Real Estate Agents
- Farmington Hills Refinance
- Farmington Hills Mortgage Rates
