This beautifully maintained two-story brick Cape Cod condominium offers approximately 1,800 square feet of above-grade living space, plus an additional 800 square feet in the finished walkout basement. The home features three spacious bedrooms and three and a half bathrooms, including a full bath in the lower level. Designed for both entertaining and relaxation, the finished basement includes a wet bar, dedicated fitness room with sauna, relaxing hot tub, in a enclosed 3 season room and a possible wine room. The great room is enhanced by a cozy fireplace, creating a warm and inviting atmosphere year-round. Outdoor living is equally inviting with a private deck featuring a Sunsetter retractable awning, ideal for entertaining or quiet enjoyment. Conveniently located near the US-23 and M-59 interchange, this home provides easy access to charming downtown Milford, local shops, dining, and parks, and is situated within the highly regarded Huron Valley School District, offering an exceptional blend of comfort, convenience, and amenities.
For sale
$419,999
1160 Alissa Marie Dr, Highland, MI 48357
3beds
2,677sqft
:
Get pre-qualified$3,182/mo
Condominium
Built in 2007
-- sqft lot
$-- Zestimate®
$157/sqft
$302/mo HOA
What's special
- 1 day |
- 113 |
- 6 |
Zillow last checked:
Listing updated:
Listed by:
Paul Mecklenborg 248-887-7575,
Meck Realty 248-887-7575
Source: Realcomp II,MLS#: 20261060407
Facts & features
Interior
Bedrooms & bathrooms
- Bedrooms: 3
- Bathrooms: 4
- Full bathrooms: 3
- 1/2 bathrooms: 1
Primary bedroom
- Level: Entry
- Area: 169
- Dimensions: 13 X 13
Bedroom
- Level: Second
- Area: 180
- Dimensions: 15 X 12
Bedroom
- Level: Second
- Area: 90
- Dimensions: 10 X 9
Primary bathroom
- Level: Entry
Other
- Level: Second
Other
- Level: Basement
Other
- Level: Entry
Dining room
- Level: Entry
- Area: 130
- Dimensions: 13 X 10
Family room
- Level: Basement
- Area: 240
- Dimensions: 20 X 12
Flex room
- Level: Basement
- Area: 168
- Dimensions: 14 X 12
Game room
- Level: Basement
- Area: 228
- Dimensions: 19 X 12
Great room
- Level: Entry
- Area: 156
- Dimensions: 13 X 12
Kitchen
- Level: Entry
- Area: 99
- Dimensions: 11 X 9
Laundry
- Level: Entry
- Area: 42
- Dimensions: 7 X 6
Sitting room
- Level: Second
- Area: 216
- Dimensions: 18 X 12
Heating
- Forced Air, Natural Gas
Cooling
- Ceiling Fans, Central Air
Appliances
- Included: Dishwasher, Dryer, Free Standing Gas Oven, Free Standing Refrigerator, Washer, Water Softener Owned
- Laundry: In Unit, Laundry Room
Features
- Spa Hottub, Wet Bar
- Basement: Finished,Private,Walk Out Access
- Has fireplace: Yes
- Fireplace features: Gas, Great Room
Interior area
- Total interior livable area: 2,677 sqft
- Finished area above ground: 1,813
- Finished area below ground: 864
Property
Parking
- Total spaces: 2
- Parking features: Two Car Garage, Attached, Side Entrance
- Attached garage spaces: 2
Features
- Levels: Two
- Stories: 2
- Entry location: GroundLevelwSteps
- Exterior features: Awnings, Lighting
Details
- Parcel number: 1127301033
- Special conditions: Short Sale No,Standard
Construction
Type & style
- Home type: Condo
- Architectural style: Cape Cod
- Property subtype: Condominium
Materials
- Brick
- Foundation: Basement, Poured
- Roof: Asphalt
Condition
- New construction: No
- Year built: 2007
Utilities & green energy
- Sewer: Shared Septic
- Water: Community, Well
Community & HOA
Community
- Subdivision: HIDDEN CREEK PINES CONDO
HOA
- Has HOA: Yes
- HOA fee: $905 quarterly
Location
- Region: Highland
Financial & listing details
- Price per square foot: $157/sqft
- Tax assessed value: $118,647
- Annual tax amount: $4,063
- Date on market: 8/5/2026
- Cumulative days on market: 1 day
- Listing agreement: Exclusive Right To Sell
- Listing terms: Cash,Conventional,FHA,Usda Loan,Va Loan
Estimated market value
Not available
Estimated sales range
Not available
Not available
Price history
| Date | Event | Price |
|---|---|---|
| 8/5/2026 | Listed for sale | $419,999$157/sqft |
Source:  Realcomp II #20261060407 Report a problem Realcomp II #20261060407 Report a problem | ||
Public tax history
Tax history is unavailable.
Monthly payment
Est. payment
Payment breakdown
Explore the cost of this home by adjusting the details. Changes won't be saved.Climate risks
Neighborhood: 48357
Nearby schools
GreatSchools rating
- 5/10Highland Elementary SchoolGrades: K-5Distance: 0.7 mi
- 8/10Milford High SchoolGrades: 7-12Distance: 0.8 mi
- 8/10Muir Middle SchoolGrades: 5-8Distance: 2.5 mi
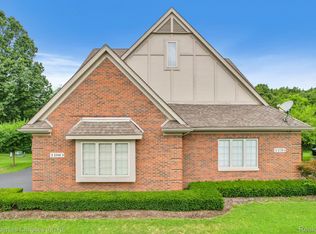
- $405,0003 bd4 ba2.8k sqft1180 Alissa Marie Dr, Highland, MI 48357Sold
- $390,0003 bd4 ba2.8k sqft1156 Alissa Marie Dr, Highland, MI 48357Sold

- $420,6003 bd2 ba1.8k sqft1097 Ryan Ct, Highland, MI 48357Off Market
- $405,0002 bd3 ba1.8k sqft1180 Alissa Marie Dr #1, Highland, MI 48357Sold
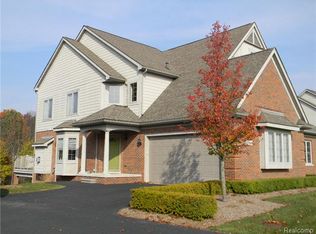
- $436,8003 bd3 ba1.8k sqft1176 Alissa Marie Dr #1, Highland, MI 48357Off Market
- $325,000-- sqft1140 Alissa Marie Dr, Highland, MI 48357Lot/Land
- $367,9003 bd3 ba1.6k sqft1123 Ryan Ct, Highland, MI 48357Off Market
- $412,9004 bd3 ba1.8k sqft1176 Alissa Marie Dr, Highland, MI 48357Off Market
A local agent can set up tours, give advice and negotiate with sellers.
Similar homes
- $389,9003 bd2 ba2.2k sqft3652 Mount Vernon Ct, Highland, MI 48356For Sale

 MLS ID #20261060282, Todd Fedie, KW Realty Livingston. Realcomp II
 - $459,9004 bd3 ba2.2k sqft3332 Woodruff Meadows Ct, Highland, MI 48357For Sale
 MLS ID #20261058399, Elizabeth J Young, Signature Sotheby's International Realty Bham. Realcomp II
 - $389,9004 bd3 ba2.7k sqft2777 White Lake Rd, Highland, MI 48356For Sale
 MLS ID #20261059299, Tina Lloyd, Blue Heron Realty. Realcomp II
 - $429,9003 bd3 ba2.5k sqft4740 Fox Chase Dr, White Lake, MI 48383For Sale
 MLS ID #20261056430, Ashley Coleman, MK Realty Group. Realcomp II
 - $394,9004 bd2 ba2.2k sqft2325 Horace St, West Bloomfield, MI 48324For SaleMLS ID #20261060194, Debbie E Spencer, @properties Christie's Int'l R.E. Birmingham. Realcomp II
- $454,0005 bd2 ba1.8k sqft523 Glengary Rd, Wolverine Lake, MI 48390For SaleMLS ID #20261060309, Zachary King, Community Choice Realty Inc. Realcomp II
- $425,0004 bd3 ba2.6k sqft957 River Rock Dr, Holly, MI 48442For SaleMLS ID #20261059018, Lindsey Broadwell, Real Broker, LLC Clarkston. Realcomp II
- $550,0004 bd3 ba2.3k sqft996 Riverstone Cir, Milford, MI 48381For SaleMLS ID #20261060556, Andrea M Rakestraw, KW Showcase Realty. Realcomp II
- $360,0003 bd3 ba2k sqft6400 Lake Meadow Dr, Waterford, MI 48327For SaleMLS ID #20261060295, Nick Jaafar, Keller Williams Legacy. Realcomp II
- $425,0003 bd3 ba3.1k sqft37610 Newburgh Park Cir, Livonia, MI 48152For SaleMLS ID #20261058261, Michael Perna, EXP Realty The Perna Team. Realcomp II
- $409,9003 bd4 ba2.4k sqft1250 Windsong Dr, Waterford, MI 48327For SaleMLS ID #20261033342, Ali Hassan Berry, Own It Realty. Realcomp II
- $425,0003 bd3 ba2.2k sqft31620 W Eleven Mile Rd, Farmington Hills, MI 48336For SaleMLS ID #20261048020, Darlene Hamilton, Team Hamilton Real Estate. Realcomp II
- $535,0003 bd2 ba2.2k sqft24800 N Cromwell Dr, Franklin, MI 48025For SaleMLS ID #20261060583, Michael Perrotta, The Agency Hall & Hunter. Realcomp II
- $399,9003 bd3 ba2.5k sqft37061 Sandalwood, Farmington, MI 48331For SaleMLS ID #20261056649, Richard R Barren, KW Showcase Realty. Realcomp II
- $515,0003 bd4 ba2.8k sqft3455 N Quarry Creek Dr, White Lake, MI 48383For SaleMLS ID #20261045801, Rebecca Wasson, Blue Heron Realty. Realcomp II
- $384,9003 bd3 ba3k sqft9161 Pine Walk Pass, Linden, MI 48451For SaleMLS ID #20261057934, Lynne Gebski, EXP Realty Main. Realcomp II
- $425,0003 bd3 ba2.1k sqft30612 Sequoia Cir, Farmington, MI 48331For SaleMLS ID #20261043604, Amani El Merhi, Real Estate One-Dbn Hts/Dbn. Realcomp II
- $389,9004 bd3 ba1.9k sqft4075 Green Lake Rd, West Bloomfield, MI 48324For SaleMLS ID #20261057966, Stacy Hackler-Pillera, Real Estate For A CAUSE. Realcomp II
- $490,0004 bd3 ba3.1k sqft9019 Silver Pine Dr, South Lyon, MI 48178For SaleMLS ID #20261059262, Elizabeth Primeau, @properties Christie's Int'l R.E. Royal Oak. Realcomp II
- $474,9005 bd3 ba2.5k sqft29942 Briarton Rd, Farmington Hills, MI 48331For SaleMLS ID #20261058086, Zachary Winner, Real Broker, LLC Berkley. Realcomp II
