Stunning end-unit condo located minutes from downtown Milford, 1-96 and M-59. Private inviting entry to two story foyer and open floor plan. Everything you need is on the first floor. Beautiful granite kitchen with stainless appliances, large dining space, living room with gas fireplace and doorwall to deck. First floor primary suite with large closet, private bath with dual sinks and large shower. Powder room with beautiful vanity. First floor laundry. Second floor ensuite with plenty of closet space and private full bath. Spacious loft area perfect for office space or additional living area and an additional bedroom. Finished walkout lower level with rec area, full kitchen with stainless appliances, full bath, family room and doorwall to patio and tranquil wooded surroundings. 2 car attached garage. Enjoy walkable community sidewalks and close proximity to the award-winning Huron Valley Schools. Experience maintenance free living...Exceptional HOA services include lawn care, snow removal, and shared septic maintenance.Immediate occupancy and move in ready.
Sold for $405,000
$405,000
1180 Alissa Marie Dr, Highland, MI 48357
3beds
2,886sqft
Condominium
Built in 2006
-- sqft lot
$415,900 Zestimate®
$140/sqft
$2,995 Estimated rent
Home value
$415,900
$391,000 - $445,000
$2,995/mo
Zestimate® history
Owner options
List your home for rent
$2,995/mo
Rent Zestimate®
Find your next renter with Zillow Rental Manager. Plus, with online applications, you can quickly screen prospective tenants – for free.
$2,995/mo
Rent Zestimate®
Refinance and save
$3,551/mo
Est. payment
Refinancing to a lower rate could help reduce your monthly payments and save thousands over the life of the loan.
$3,551/mo
Est. payment
Explore your selling options
Work with a Zillow partner agent
Leverage their expertise and Zillow's premium Showcase listings to get your home seen by more buyers.
Get startedList with your own agent
Get your home in front of millions of buyers by listing it on Zillow.
Learn how to do itSell it yourself
Take full control of how buyers see your home on Zillow by listing For Sale by Owner (FSBO).
List your homeWhat's special
Zillow last checked:
Listing updated:
Listed by:
Jennifer L Wrobleski 248-854-3100,
@properties Christie's Int'l R.E. Birmingham
Bought with:
Shalom Mintzer, 6501358374
Keller Williams Advantage
Source: Realcomp II,MLS#: 20251018857
Facts & features
Interior
Bedrooms & bathrooms
- Bedrooms: 3
- Bathrooms: 4
- Full bathrooms: 3
- 1/2 bathrooms: 1
Primary bedroom
- Level: Entry
- Area: 169
- Dimensions: 13 X 13
Bedroom
- Level: Second
- Area: 27
- Dimensions: 9 X 3
Bedroom
- Level: Second
- Area: 198
- Dimensions: 18 X 11
Primary bathroom
- Level: Entry
- Area: 96
- Dimensions: 12 X 8
Other
- Level: Second
- Area: 72
- Dimensions: 12 X 6
Other
- Level: Basement
- Area: 60
- Dimensions: 10 X 6
Other
- Level: Entry
- Area: 36
- Dimensions: 6 X 6
Dining room
- Level: Entry
- Area: 154
- Dimensions: 14 X 11
Family room
- Level: Basement
- Area: 250
- Dimensions: 25 X 10
Kitchen
- Level: Entry
- Area: 80
- Dimensions: 8 X 10
Other
- Level: Basement
- Area: 110
- Dimensions: 10 X 11
Laundry
- Level: Entry
- Area: 42
- Dimensions: 6 X 7
Loft
- Level: Second
- Area: 170
- Dimensions: 17 X 10
Other
- Level: Basement
- Area: 324
- Dimensions: 27 X 12
Heating
- Forced Air, Natural Gas
Cooling
- Ceiling Fans, Central Air
Appliances
- Laundry: Electric Dryer Hookup, Gas Dryer Hookup, In Unit, Laundry Room
Features
- Entrance Foyer
- Basement: Bath Stubbed,Finished,Full,Walk Out Access
- Has fireplace: Yes
- Fireplace features: Gas, Living Room
Interior area
- Total interior livable area: 2,886 sqft
- Finished area above ground: 1,812
- Finished area below ground: 1,074
Property
Parking
- Total spaces: 2
- Parking features: Two Car Garage, Attached, Direct Access
- Attached garage spaces: 2
Features
- Levels: One And One Half
- Stories: 1.5
- Entry location: GroundLevel
- Patio & porch: Covered, Deck, Patio, Porch
Details
- Parcel number: 1127301031
- Special conditions: Short Sale No,Standard
Construction
Type & style
- Home type: Condo
- Architectural style: Cape Cod
- Property subtype: Condominium
Materials
- Brick, Vinyl Siding
- Foundation: Basement, Poured, Sump Pump
- Roof: Asphalt
Condition
- New construction: No
- Year built: 2006
Utilities & green energy
- Sewer: Shared Septic
- Water: Community
Community & HOA
Community
- Subdivision: HIDDEN CREEK PINES CONDO
HOA
- Has HOA: Yes
- Services included: Maintenance Grounds, Maintenance Structure, Sewer, Snow Removal
- HOA fee: $905 quarterly
- HOA phone: 216-538-0049
Location
- Region: Highland
Financial & listing details
- Price per square foot: $140/sqft
- Tax assessed value: $127,070
- Annual tax amount: $4,354
- Date on market: 7/19/2025
- Cumulative days on market: 7 days
- Listing agreement: Exclusive Right To Sell
- Listing terms: Cash,Conventional
Price history
| Date | Event | Price |
|---|---|---|
| 8/25/2025 | Sold | $405,000-1.2%$140/sqft |
Source:  Realcomp II #20251018857 Report a problem Realcomp II #20251018857 Report a problem | ||
| 8/7/2025 | Pending sale | $409,900$142/sqft |
Source: Realcomp II #20251018857 Report a problem | ||
| 7/19/2025 | Listed for sale | $409,900+28.1%$142/sqft |
Source: Realcomp II #20251018857 Report a problem | ||
| 11/4/2014 | Listing removed | $319,900$111/sqft |
Source: RE/MAX Classic #214112108 Report a problem | ||
| 10/28/2014 | Listed for sale | $319,900+82.9%$111/sqft |
Source: RE/MAX Classic #214112108 Report a problem | ||
| 6/12/2011 | Listing removed | $174,900$61/sqft |
Source: Keller Williams - Commerce Market Center #211035304 Report a problem | ||
| 5/4/2011 | Price change | $174,900-2.8%$61/sqft |
Source: Keller Williams Commerce #211035304 Report a problem | ||
| 4/6/2011 | Listed for sale | $179,900+125.2%$62/sqft |
Source: Keller Williams Commerce #211035304 Report a problem | ||
| 1/6/2011 | Listing removed | $79,900$28/sqft |
Source: MICHIGAN REALTY TODAY, INC #210143410 Report a problem | ||
| 12/26/2010 | Listed for sale | $79,900$28/sqft |
Source: MICHIGAN REALTY TODAY, INC #210143410 Report a problem | ||
Public tax history
Tax history is unavailable.
Neighborhood: 48357
Nearby homes
- $419,9993 bd4 ba2.6k sqft1160 Alissa Marie Dr, Highland, MI 48357For Sale

- $390,0003 bd4 ba2.8k sqft1156 Alissa Marie Dr, Highland, MI 48357Sold

- $410,3003 bd2 ba1.8k sqft1097 Ryan Ct, Highland, MI 48357Off Market
- $405,0002 bd3 ba1.8k sqft1180 Alissa Marie Dr #1, Highland, MI 48357Sold
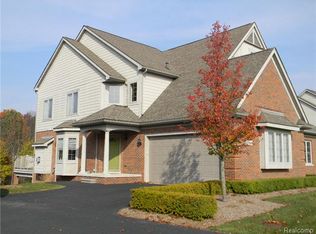
- $436,8003 bd3 ba1.8k sqft1176 Alissa Marie Dr #1, Highland, MI 48357Off Market
- $325,000-- sqft1140 Alissa Marie Dr, Highland, MI 48357Lot/Land
- $359,1003 bd3 ba1.6k sqft1123 Ryan Ct, Highland, MI 48357Off Market
- $404,2004 bd3 ba1.8k sqft1176 Alissa Marie Dr, Highland, MI 48357Off Market
Nearby schools
GreatSchools rating
- 5/10Highland Elementary SchoolGrades: K-5Distance: 0.7 mi
- 8/10Milford High SchoolGrades: 7-12Distance: 0.8 mi
- 8/10Muir Middle SchoolGrades: 5-8Distance: 2.5 mi
Get a cash offer in 3 minutes
Find out how much your home could sell for in as little as 3 minutes with a no-obligation cash offer.
Estimated market value
$415,900
Get a cash offer in 3 minutes
Find out how much your home could sell for in as little as 3 minutes with a no-obligation cash offer.
Estimated market value
$415,900
- Michigan
- Oakland County
- Highland
- 48357
- 1180 Alissa Marie Dr
Nearby cities
Nearby zip codes
Other Highland Topics
