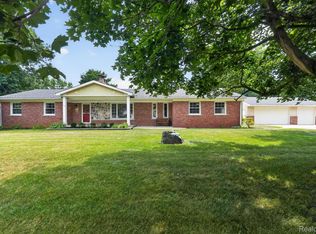
Welcome to 16766 Lochmoor Circle W in the Desirable Links of Northville Hills! This Spacious Brick Ranch End-Unit Condo Offers 2 Bedrooms, 2 Full Baths and 1,819 Square Feet of Comfortable Living Space, Along With the Convenience of First-Floor Laundry and an Attached Garage*******...........
Enjoy a Wonderful Location Right Next to the Community Clubhouse and Pool, Making it Easy to Take Advantage of the Neighborhood Amenities. Step Outside to the Freshly Refinished Deck, Which Looks Brand New and Provides a Beautiful Space for Relaxing or Entertaining*******..............
The Interior Offers a Generous Floor Plan and Wonderful Potential for the Buyer Who Wants to Make the Home Their Own. While Cosmetic Updating and New Carpeting are Needed, the Home Has Been Priced with That Opportunity in Mind—Allowing the Next Owner to Choose Their Own Finishes, Colors and Style Rather Than Paying a Premium for Someone Else’s Renovations*******...........
With Its Desirable Corner Location, Ranch-Style Living, Community Amenities and Excellent Highly Rated Northville Schools, This Condo Offers a Terrific Opportunity and Exceptional Potential..... Bring Your Decorating Ideas and Make It Your Own! BUYER TO VERIFY ALL INFORMATION
For sale
$449,900
16766 Lochmoor Cir W, Northville, MI 48168
2beds
1,819sqft
Condominium
Built in 2002
-- sqft lot
$438,400 Zestimate®
$247/sqft
$475/mo HOA
What's special
- 15 days |
- 705 |
- 15 |
Zillow last checked:
Listing updated:
Listed by:
Mary Ann Chapp 248-993-9837,
Remerica United Realty 248-344-1800
Source: Realcomp II,MLS#: 20261058981
Facts & features
Interior
Bedrooms & bathrooms
- Bedrooms: 2
- Bathrooms: 2
- Full bathrooms: 2
Primary bedroom
- Level: Entry
- Area: 234
- Dimensions: 18 X 13
Bedroom
- Level: Entry
- Area: 224
- Dimensions: 16 X 14
Primary bathroom
- Level: Entry
- Area: 121
- Dimensions: 11 X 11
Other
- Level: Entry
- Area: 54
- Dimensions: 9 X 6
Other
- Level: Entry
- Area: 96
- Dimensions: 12 X 8
Dining room
- Level: Entry
- Area: 132
- Dimensions: 12 X 11
Great room
- Level: Entry
- Area: 294
- Dimensions: 21 X 14
Kitchen
- Level: Entry
- Area: 120
- Dimensions: 12 X 10
Laundry
- Level: Entry
- Area: 66
- Dimensions: 11 X 6
Other
- Level: Entry
- Area: 63
- Dimensions: 9 X 7
Heating
- Forced Air, Natural Gas
Appliances
- Included: Dishwasher, Dryer, Free Standing Gas Range, Free Standing Refrigerator, Stainless Steel Appliances, Washer
Features
- Basement: Unfinished
- Has fireplace: Yes
- Fireplace features: Gas, Great Room
Interior area
- Total interior livable area: 1,819 sqft
- Finished area above ground: 1,819
Property
Parking
- Total spaces: 2
- Parking features: Two Car Garage, Attached, Garage Faces Front
- Attached garage spaces: 2
Features
- Levels: One
- Stories: 1
- Entry location: GroundLevelwSteps
- Exterior features: Grounds Maintenance, Private Entrance
Details
- Parcel number: 77062020047000
- Special conditions: Short Sale No,Standard
Construction
Type & style
- Home type: Condo
- Architectural style: Ranch
- Property subtype: Condominium
Materials
- Brick
- Foundation: Basement, Poured
Condition
- New construction: No
- Year built: 2002
Utilities & green energy
- Sewer: Public Sewer
- Water: Public
- Utilities for property: Cable Available
Community & HOA
Community
- Subdivision: REPLAT 2 OF WAYNE COUNTY CONDO SUB PLAN 535
HOA
- Has HOA: Yes
- Services included: Maintenance Grounds, Maintenance Structure, Snow Removal, Trash, Water
- HOA fee: $475 monthly
- HOA phone: 248-745-7100
Location
- Region: Northville
Financial & listing details
- Price per square foot: $247/sqft
- Tax assessed value: $141,783
- Annual tax amount: $5,034
- Date on market: 8/19/2026
- Cumulative days on market: 15 days
- Listing agreement: Exclusive Right To Sell
- Listing terms: Cash,Conventional,Va Loan
Estimated market value
$438,400
$416,000 - $460,000
Not available
Price history
| Date | Event | Price |
|---|---|---|
| 8/19/2026 | Listed for sale | $449,900$247/sqft |
Source:  Realcomp II #20261058981 Report a problem Realcomp II #20261058981 Report a problem | ||
Public tax history
Tax history is unavailable.
Monthly payment
Est. payment
Payment breakdown
Explore the cost of this home by adjusting the details. Changes won't be saved.Climate risks
Neighborhood: 48168
Nearby schools
GreatSchools rating
- 8/10Ridge Wood Elementary SchoolGrades: K-5Distance: 1.2 mi
- 9/10Meads Mill Middle SchoolGrades: 6-8Distance: 2.4 mi
- 9/10Northville High SchoolGrades: 9-12Distance: 0.9 mi
- $376,0001 bd1 ba1.8k sqft16782 Lochmoor Cir W, Northville, MI 48168Off Market
- $464,0001 bd1 ba1.8k sqft16766 Lochmoor Cir W #47, Northville, MI 48168Off Market
- $556,0003 bd4 ba2.7k sqft16774 Lochmoor Cir W, Northville, MI 48168Off Market
- $606,8003 bd3 ba2.8k sqft16774 Lochmoor Cir W #46, Northville, MI 48168Off Market
- $421,3002 bd3 ba1.9k sqft16829 Lochmoor Cir E, Northville, MI 48168Off Market
- $488,0002 bd2 ba1.8k sqft16782 Lochmoor Cir W #45, Northville, MI 48168Off Market
- $410,0002 bd3 ba2.5k sqft16765 Lochmoor Cir E, Northville, MI 48168Sold
- $550,0003 bd3 ba2.5k sqft16585 Lyonhurst Cir #115, Northville, MI 48168Sold
A local agent can set up tours, give advice and negotiate with sellers.
Similar homes
- $449,9003 bd2 ba2k sqft25650 Glamorgan Dr, Novi, MI 48374For Sale
 MLS ID #20261057366, Brianna Hamilton, Team Hamilton Real Estate. Realcomp II
 - $449,0004 bd3 ba1.9k sqft44685 Fair Oaks Dr, Canton, MI 48187For Sale
 MLS ID #20261063705, Raham Fayaz, Clients First, REALTORS®. Realcomp II
 - $599,0002 bd2 ba2.2k sqft10286 Seven Mile Rd, Northville, MI 48167For Sale
 MLS ID #20261064750, Jeff Glover, KW Professionals. Realcomp II
 - $459,9002 bd2 ba1.8k sqft4195 Orchard Way, Bloomfield Hills, MI 48301For Sale
 MLS ID #20261068005, Brian A Parkison, Real Estate One-Troy. Realcomp II
 - $399,9004 bd2 ba2.3k sqft38625 Morningstar St, Livonia, MI 48152For SaleMLS ID #20261062977, Jeff Duneske, Keller Williams Advantage Northville. Realcomp II
- $285,0002 bd4 ba1.9k sqft45117 Coachman Ct, Canton, MI 48187For SaleMLS ID #20261067162, Ioana C Preda, Good Company. Realcomp II
- $469,0004 bd3 ba2.3k sqft37480 Rhonswood Dr, Northville, MI 48167For SaleMLS ID #20261056486, John K Goodman, Century 21 Curran & Oberski. Realcomp II
- $500,0003 bd2 ba1.3k sqft46800 W Eleven Mile Rd, Novi, MI 48374For SaleMLS ID #20261047669, Therese Antonelli, Moving The Mitten RE Group Inc. Realcomp II
- $375,0003 bd2 ba1.4k sqft8871 Morrison Ave, Plymouth, MI 48170For SaleMLS ID #20261059540, Kent R Tyrrell, Signature Sotheby's International Realty Nvl. Realcomp II
- $424,9003 bd3 ba2.4k sqft180 Winslow Cir, Walled Lake, MI 48390For SaleMLS ID #20261050038, Rick D Nessel, National Realty Centers, Inc. Realcomp II
- $569,7004 bd3 ba2.1k sqft47197 Scarlet Dr S, Novi, MI 48374For SaleMLS ID #20261064300, Mousumi Sarkar, Real Estate One-Northville. Realcomp II
- $539,9004 bd3 ba2.5k sqft6860 Bridgemont Dr, Canton, MI 48187For SaleMLS ID #20261049209, Catherine Lu, National Realty Centers, Inc. Realcomp II
- $334,9002 bd2 ba2k sqft1211 Starwood Ln #29, Canton, MI 48187For SaleMLS ID #20261062022, Jaedin Glenn, EXP Realty Main. Realcomp II
- $374,9002 bd2 ba2k sqft1046 Bird Song Ln, Milford, MI 48381For SaleMLS ID #20261063386, Lisa Cutting, KW Showcase Realty. Realcomp II
- $479,0003 bd2 ba1.9k sqft5134 Red Fox Dr, Brighton, MI 48114For SaleMLS ID #20261061704, Annette Monette, Coldwell Banker Town & Country. Realcomp II
- $480,0004 bd3 ba2.2k sqft8879 Indigo Ln, Ypsilanti, MI 48197For SaleMLS ID #20261064764, Evan Bassy, Keller Williams Paint Creek. Realcomp II
- $399,9003 bd3 ba2.5k sqft37061 Sandalwood, Farmington, MI 48331For SaleMLS ID #20261056649, Richard R Barren, KW Showcase Realty. Realcomp II
- $415,0003 bd3 ba1.9k sqft48526 Eastbridge Dr, Canton, MI 48188For SaleMLS ID #20261057330, Matthew Talbot, Redefine Real Estate. Realcomp II
- $415,0004 bd2 ba2.1k sqft1580 Mercedes St, West Bloomfield, MI 48324For SaleMLS ID #20261058712, Justin Fralick, Max Broock, REALTORS®-Birmingham. Realcomp II
- $650,0003 bd4 ba2.3k sqft6756 Abi Ln, Plymouth, MI 48170For SaleMLS ID #20261057539, Robert Neely, Keller Williams Legacy. Realcomp II
