This is the kind of condo that makes people say, “Wait…why am I still doing yard work?” Located in Woodbridge Estates, the lifestyle here is dangerously easy: spend summer afternoons at the community pool, meet friends at the clubhouse, walk through the beautifully maintained neighborhood, then head home without touching a rake, mower or snow shovel. Water, sewer and trash are included in the association fee, so your weekends can stay focused on more important things—like brunch, naps and avoiding unnecessary responsibilities.
Built in 2022 and offering nearly 2,000 square feet, this 3-bedroom, 2.5-bath home gives you the space of a house without the full-time commitment. The main level is bright, open and just dramatic enough, with soaring vaulted ceilings, skylights, wide-plank flooring and a gas fireplace that makes even frozen pizza feel cozy.
The kitchen features white cabinetry, granite countertops, stainless steel appliances and a breakfast bar ready for coffee, cocktails or pretending the takeout came from your own oven. Sliding doors open to peaceful green space, while the main-floor primary suite delivers the luxury of avoiding stairs whenever you feel like it. Inside: dual vanities, a soaking tub and a glass-enclosed shower that absolutely deserves its own spa playlist.
Upstairs, two additional bedrooms and a spacious loft offer room for guests, a home office, a lounge or whatever hobby has recently taken over your personality. There is also second-floor laundry, a two-car attached garage and a full unfinished basement ready for storage, a gym, a theater or your mildly suspicious secret lair.
Close to Ford Road dining and shopping, Canton parks and everyday conveniences, this is low-maintenance living with actual personality. Come see it before someone else starts living your poolside condo era.
For sale
$415,000
48526 Eastbridge Dr, Canton, MI 48188
3beds
1,975sqft
:
Get pre-qualified$3,151/mo
Condominium
Built in 2022
-- sqft lot
$-- Zestimate®
$210/sqft
$335/mo HOA
What's special
- 9 days |
- 536 |
- 21 |
Zillow last checked:
Listing updated:
Listed by:
Matthew Talbot 734-259-6981,
Redefine Real Estate 734-259-7949,
Nimesh Patel 734-259-7949,
Redefine Real Estate
Source: Realcomp II,MLS#: 20261057330
Facts & features
Interior
Bedrooms & bathrooms
- Bedrooms: 3
- Bathrooms: 3
- Full bathrooms: 2
- 1/2 bathrooms: 1
Bedroom
- Level: Second
- Area: 154
- Dimensions: 11 X 14
Bedroom
- Level: Second
- Area: 110
- Dimensions: 10 X 11
Bedroom
- Level: Entry
- Area: 180
- Dimensions: 12 X 15
Other
- Level: Entry
Other
- Level: Second
Other
- Level: Entry
Kitchen
- Level: Entry
- Area: 165
- Dimensions: 15 X 11
Living room
- Level: Entry
- Area: 352
- Dimensions: 22 X 16
Heating
- Forced Air, Natural Gas
Cooling
- Ceiling Fans, Central Air
Appliances
- Included: Dishwasher, Dryer, Free Standing Electric Range, Free Standing Refrigerator, Microwave, Stainless Steel Appliances, Washer
- Laundry: In Unit
Features
- Basement: Unfinished
- Has fireplace: Yes
- Fireplace features: Living Room
Interior area
- Total interior livable area: 1,975 sqft
- Finished area above ground: 1,975
Property
Parking
- Total spaces: 2
- Parking features: Two Car Garage, Attached
- Attached garage spaces: 2
Features
- Levels: One And One Half
- Stories: 1.5
- Entry location: GroundLevelwSteps
- Patio & porch: Porch
Details
- Parcel number: 71126020553000
- Special conditions: Short Sale No,Standard
Construction
Type & style
- Home type: Condo
- Architectural style: Cape Cod
- Property subtype: Condominium
Materials
- Brick, Vinyl Siding
- Foundation: Basement, Poured
- Roof: Asphalt
Condition
- New construction: No
- Year built: 2022
Utilities & green energy
- Sewer: Public Sewer
- Water: Public
Community & HOA
Community
- Features: Clubhouse, Sidewalks
- Subdivision: WOODBRIDGE ESTS/CANTON CONDO
HOA
- Has HOA: Yes
- Services included: Sewer, Trash, Water
- HOA fee: $335 monthly
- HOA phone: 810-225-3244
Location
- Region: Canton
Financial & listing details
- Price per square foot: $210/sqft
- Tax assessed value: $186,500
- Annual tax amount: $7,958
- Date on market: 7/30/2026
- Cumulative days on market: 9 days
- Listing agreement: Exclusive Right To Sell
- Listing terms: Cash,Conventional,FHA,Va Loan
Estimated market value
Not available
Estimated sales range
Not available
$1,945/mo
Price history
| Date | Event | Price |
|---|---|---|
| 7/30/2026 | Listed for sale | $415,000-2.4%$210/sqft |
Source:  Realcomp II #20261057330 Report a problem Realcomp II #20261057330 Report a problem | ||
| 10/3/2025 | Listing removed | $425,000$215/sqft |
Source: Realcomp II #20251024795 Report a problem | ||
| 8/15/2025 | Listed for sale | $425,000-1.2%$215/sqft |
Source: Realcomp II #20251024795 Report a problem | ||
| 8/1/2025 | Listing removed | $430,000$218/sqft |
Source: Realcomp II #57050178211 Report a problem | ||
| 6/12/2025 | Listed for sale | $430,000$218/sqft |
Source:  MiRealSource #50178211 Report a problem MiRealSource #50178211 Report a problem | ||
| 6/11/2025 | Listing removed | -- |
Source: Owner Report a problem | ||
| 6/7/2025 | Price change | $430,000-2.3%$218/sqft |
Source: Owner Report a problem | ||
| 5/6/2025 | Listed for sale | $440,000$223/sqft |
Source: Owner Report a problem | ||
Public tax history
| Year | Property taxes | Tax assessment |
|---|---|---|
| 2018 | -- | -- |
| 2017 | -- | -- |
| 2016 | $445 | -- |
| 2015 | $445 -46.1% | -- |
| 2013 | $825 +85.6% | $8,250 |
| 2010 | $445 | $8,250 -51.5% |
| 2009 | -- | $17,000 -32% |
| 2007 | $283 | $25,000 |
Find assessor info on the county website
Monthly payment
Est. payment
Payment breakdown
Explore the cost of this home by adjusting the details. Changes won't be saved.Climate risks
Neighborhood: 48188
Nearby schools
GreatSchools rating
- 5/10Tyler Road Elementary SchoolGrades: K-4Distance: 4.3 mi
- 5/10McBride Middle SchoolGrades: 6-9Distance: 3.7 mi
- 5/10Belleville High SchoolGrades: 7-12Distance: 5.4 mi
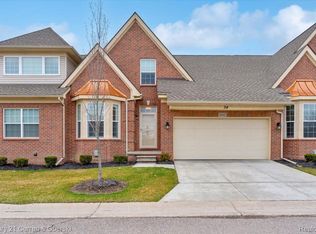
- $420,0003 bd3 ba1.9k sqft48442 Eastbridge Dr, Canton, MI 48188Sold
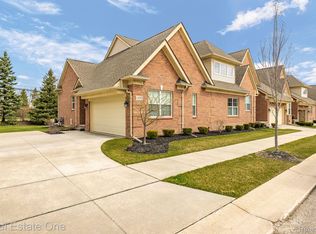
- $425,0003 bd3 ba1.8k sqft48582 Eastbridge Dr, Canton, MI 48188Sold
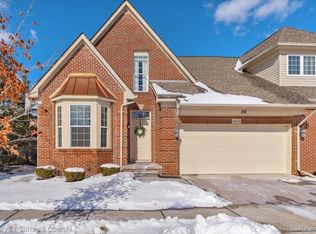
- $425,0004 bd3 ba3.1k sqft48638 Eastbridge Dr, Canton, MI 48188Sold
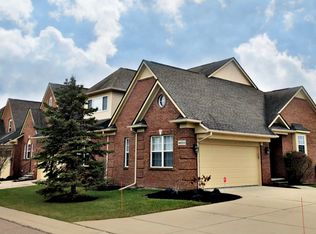
- $328,8003 bd3 ba1.7k sqft48553 Eastbridge Dr, Canton, MI 48188Off Market
- $355,400-- bd3 ba1.8k sqft48553 Eastbridge Dr #116, Canton, MI 48188Off Market
- $328,8002 bd3 ba1.6k sqft48525 Eastbridge Dr #117, Canton, MI 48188Off Market
- $381,200-- bd2 ba1.8k sqft48497 Eastbridge Dr #118, Canton, MI 48188Off Market
- $410,0003 bd3 ba1.7k sqft48610 Eastbridge Dr, Canton, MI 48188Sold
A local agent can set up tours, give advice and negotiate with sellers.
Similar homes
- $468,0003 bd3 ba2.1k sqft2652 Calloway Ct, Canton, MI 48188For Sale
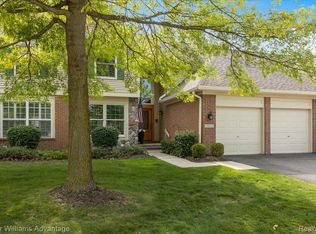
 MLS ID #20261055558, Tina M Doyle, Keller Williams Advantage Northville. Realcomp II
 - $459,0003 bd2 ba1.7k sqft4554 Cranston Rd, Canton, MI 48188For Sale
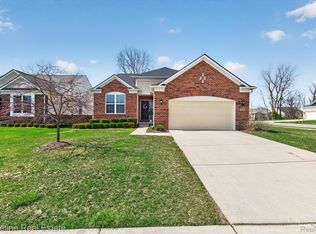 MLS ID #20261023700, Matthew Talbot, Redefine Real Estate. Realcomp II
 - $425,0004 bd3 ba2.7k sqft42658 Beechwood Dr, Canton, MI 48188For Sale
 MLS ID #20261058289, Carolena Reed, Premiere Realty Group LLC. Realcomp II
 - $615,0003 bd3 ba1.8k sqft877 S Ridge Rd, Canton, MI 48188For Sale
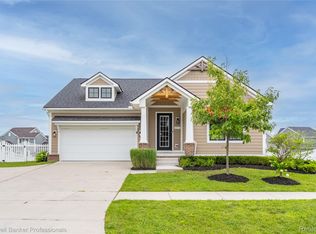 MLS ID #20261058931, Elizabeth Schmieder, Coldwell Banker Professionals-Northville. Realcomp II
 - $439,9003 bd3 ba1.9k sqft2076 Wiltshire Dr, Ypsilanti, MI 48198For SaleMLS ID #20261058106, Natalie Griffin, RE/MAX Platinum. Realcomp II
- $319,9003 bd3 ba2k sqft43060 Providence Ln, Canton, MI 48188For SaleMLS ID #20261055943, James R Wolfe, Century 21 Curran & Oberski. Realcomp II
- $535,0002 bd2 ba1.8k sqft50210 Ogden Rd, Canton, MI 48188For SaleMLS ID #20261056741, John K Goodman, Century 21 Curran & Oberski. Realcomp II
- $400,0002 bd2 ba1.6k sqft811 Deer Ct, Plymouth, MI 48170For SaleMLS ID #20261053038, Carrie J Bake, Bake Real Estate. Realcomp II
- $389,0003 bd3 ba1.9k sqft6791 Chandler Dr, Belleville, MI 48111For SaleMLS ID #20261044724, Therese Antonelli, Moving The Mitten RE Group Inc. Realcomp II
- $265,0002 bd3 ba1.6k sqft4015 Norwich Dr, Canton, MI 48188For SaleMLS ID #20261046243, Matthew Talbot, Redefine Real Estate. Realcomp II
- $380,0004 bd3 ba2k sqft28205 Elwell Rd, Belleville, MI 48111For SaleMLS ID #20261058711, Jillian Gallant, Keller Williams Advantage. Realcomp II
- $349,9902 bd2 ba1.8k sqft45646 Aragon Ln, Canton, MI 48187For SaleMLS ID #20261037874, Burcu Saral, The RichRealty Group. Realcomp II
- $375,0003 bd2 ba1.4k sqft8871 Morrison Ave, Plymouth, MI 48170For SaleMLS ID #20261059540, Kent R Tyrrell, Signature Sotheby's International Realty Nvl. Realcomp II
- $475,0002 bd2 ba1.8k sqft50222 Thatcher St, Canton, MI 48188For SaleMLS ID #20261007231, Daniel T Novak, Remerica United Realty-Brighton. Realcomp II
- $250,0002 bd2 ba1.1k sqft4554 Hunters Cir E, Canton, MI 48188For SaleMLS ID #20261048931, Brian Lilly, EXP Realty Main. Realcomp II
- $379,0004 bd4 ba2.6k sqft9992 W Avondale Cir, Ypsilanti, MI 48198For SaleMLS ID #20261058002, Michael Perna, EXP Realty The Perna Team. Realcomp II
- $395,0003 bd2 ba2.5k sqft39695 Suzan Ct, Plymouth, MI 48170For SaleMLS ID #20261054623, Kelly Knight, Coldwell Banker Professionals-Northville. Realcomp II
- $435,0003 bd3 ba1.7k sqft8107 Hubbard St, Westland, MI 48185For SaleMLS ID #20261057664, Charles A Siciliano, @properties Christie's Int'l R.E. Birmingham. Realcomp II
- $400,0003 bd3 ba2k sqft305 Angus Ln, Saline, MI 48176For SaleMLS ID #20261058606, Therese Antonelli, Moving The Mitten RE Group Inc. Realcomp II
- $420,0003 bd2 ba1.5k sqft44831 Huntington Dr, Novi, MI 48375For SaleMLS ID #20261059054, Katica Temelkova, ICON Realty Experts, LLC. Realcomp II
