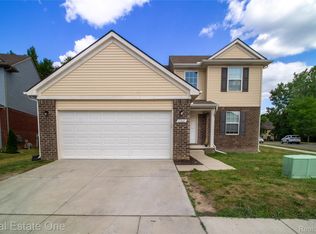
Located in the desirable Bromley Park community, this move-in ready four-bedroom Colonial offers an ideal combination of space, convenience, and neighborhood amenities with easy access to both Ann Arbor and Canton. Residents enjoy a community clubhouse, pool, playground, fitness center, and a welcoming neighborhood known for its friendly atmosphere.
Inside, nearly 1,800 square feet of living space provides a functional layout designed for everyday living. The spacious living room is anchored by a cozy gas fireplace and flows effortlessly into the dining area and kitchen, creating comfortable gathering spaces for family and guests alike.
Upstairs, four generously sized bedrooms include a spacious primary suite with a private bath, while an additional full bath accommodates family and guests. The unfinished basement offers excellent storage and future finishing potential.
Step outside to a backyard deck overlooking the open yard, creating the perfect setting for relaxing evenings, outdoor dining, or entertaining.
Recent improvements include a new roof installed in 2025, approximately 60% new carpeting installed in late 2024, and a water heater replaced around 2021, providing added value and peace of mind. An attached two-car garage, central air, municipal utilities, and immediate move-in readiness complete the package.
Offering an outstanding location, valuable community amenities, and significant recent updates, this Bromley Park home presents an exceptional opportunity for buyers seeking both comfort and convenience.
Accepting backups
$379,000
9992 W Avondale Cir, Ypsilanti, MI 48198
4beds
2,600sqft
Single Family Residence
Built in 2003
7,840 Square Feet Lot
$376,400 Zestimate®
$146/sqft
$48/mo HOA
What's special
- 17 days |
- 840 |
- 56 |
Zillow last checked:
Listing updated:
Listed by:
Michael Perna 248-886-4450,
EXP Realty The Perna Team 888-501-7085,
Doreen Schifano 888-501-7085,
EXP Realty The Perna Team
Source: Realcomp II,MLS#: 20261058002
Facts & features
Interior
Bedrooms & bathrooms
- Bedrooms: 4
- Bathrooms: 4
- Full bathrooms: 2
- 1/2 bathrooms: 2
Primary bedroom
- Level: Second
- Area: 210
- Dimensions: 15 X 14
Bedroom
- Level: Second
- Area: 110
- Dimensions: 11 X 10
Bedroom
- Level: Second
- Area: 110
- Dimensions: 11 X 10
Bedroom
- Level: Second
- Area: 140
- Dimensions: 14 X 10
Primary bathroom
- Level: Second
- Area: 90
- Dimensions: 10 X 9
Other
- Level: Second
- Area: 50
- Dimensions: 10 X 5
Other
- Level: Entry
- Area: 25
- Dimensions: 5 X 5
Other
- Level: Basement
- Area: 32
- Dimensions: 8 X 4
Bonus room
- Level: Entry
- Area: 130
- Dimensions: 13 X 10
Kitchen
- Level: Entry
- Area: 187
- Dimensions: 17 X 11
Laundry
- Level: Entry
- Area: 35
- Dimensions: 7 X 5
Living room
- Level: Entry
- Area: 255
- Dimensions: 17 X 15
Heating
- Forced Air, Natural Gas
Cooling
- Ceiling Fans, Central Air
Appliances
- Included: Dishwasher, Disposal, Dryer, Free Standing Electric Oven, Free Standing Electric Range, Free Standing Refrigerator, Microwave, Washer
- Laundry: Electric Dryer Hookup, Washer Hookup
Features
- High Speed Internet, Programmable Thermostat
- Basement: Finished
- Has fireplace: Yes
- Fireplace features: Gas, Living Room
Interior area
- Total interior livable area: 2,600 sqft
- Finished area above ground: 1,790
- Finished area below ground: 810
Video & virtual tour
Property
Parking
- Total spaces: 2
- Parking features: Two Car Garage, Attached, Driveway
- Attached garage spaces: 2
Features
- Levels: Two
- Stories: 2
- Entry location: GroundLevel
- Patio & porch: Deck, Porch
- Exterior features: Lighting
- Pool features: Community, In Ground, Outdoor Pool
Lot
- Size: 7,840 Square Feet
- Dimensions: 60 x 133
- Features: Level
Details
- Parcel number: J01036201064
- Special conditions: Short Sale No,Standard
Construction
Type & style
- Home type: SingleFamily
- Architectural style: Colonial
- Property subtype: Single Family Residence
Materials
- Brick, Vinyl Siding
- Foundation: Basement, Poured, Sump Pump
- Roof: Asphalt
Condition
- Platted Sub
- New construction: No
- Year built: 2003
Utilities & green energy
- Electric: Circuit Breakers
- Sewer: Public Sewer
- Water: Public
- Utilities for property: Above Ground Utilities, Cable Available, Underground Utilities
Community & HOA
Community
- Features: Clubhouse, Fitness Center, Sidewalks
- Subdivision: BROMLEY PARK
HOA
- Has HOA: Yes
- HOA fee: $575 annually
Location
- Region: Ypsilanti
Financial & listing details
- Price per square foot: $146/sqft
- Tax assessed value: $151,056
- Annual tax amount: $6,106
- Date on market: 8/1/2026
- Cumulative days on market: 18 days
- Listing agreement: Exclusive Right To Sell
- Listing terms: Cash,Conventional,FHA,Va Loan
- Exclusions: Exclusion(s) Do Not Exist
Estimated market value
$376,400
$358,000 - $395,000
$3,273/mo
Price history
| Date | Event | Price |
|---|---|---|
| 8/14/2026 | Contingent | $379,000$146/sqft |
Source: eXp Realty #20261058002 Report a problem | ||
| 8/1/2026 | Listed for sale | $379,000+43%$146/sqft |
Source:  Realcomp II #20261058002 Report a problem Realcomp II #20261058002 Report a problem | ||
| 4/11/2025 | Listing removed | $2,500$1/sqft |
Source: Zillow Rentals Report a problem | ||
| 4/3/2025 | Listed for rent | $2,500$1/sqft |
Source: Zillow Rentals Report a problem | ||
| 9/13/2024 | Listing removed | $2,500$1/sqft |
Source: Zillow Rentals Report a problem | ||
| 8/10/2024 | Listed for rent | $2,500$1/sqft |
Source: Zillow Rentals Report a problem | ||
| 4/25/2019 | Sold | $265,000$102/sqft |
Source: Public Record Report a problem | ||
| 3/14/2019 | Pending sale | $265,000$102/sqft |
Source: Keller Williams Professionals #219020159 Report a problem | ||
| 3/11/2019 | Listed for sale | $265,000+33.8%$102/sqft |
Source: Keller Williams Professionals #219020159 Report a problem | ||
| 1/8/2016 | Sold | $198,000-0.5%$76/sqft |
Source: Public Record Report a problem | ||
| 12/3/2015 | Listed for sale | $199,000+0.5%$77/sqft |
Source: Real Estate One-W Blmfld #215126899 Report a problem | ||
| 11/2/2015 | Listing removed | $198,000$76/sqft |
Source: Real Estate One Report a problem | ||
| 9/3/2015 | Listed for sale | $198,000+11.2%$76/sqft |
Source: Real Estate One-W Blmfld #215094357 Report a problem | ||
| 6/26/2014 | Sold | $178,000-3.7%$68/sqft |
Source:  MichRIC #23116020 Report a problem MichRIC #23116020 Report a problem | ||
| 3/19/2014 | Listed for sale | $184,900+201.9%$71/sqft |
Source: The Edward Surovell Company #3220096 Report a problem | ||
| 12/3/2003 | Sold | $61,250$24/sqft |
Source: Public Record Report a problem | ||
Public tax history
| Year | Property taxes | Tax assessment |
|---|---|---|
| 2025 | $5,958 | $175,500 +10.9% |
| 2024 | -- | $158,200 +11.9% |
| 2023 | -- | $141,400 +9.3% |
| 2022 | -- | $129,400 +1.7% |
| 2021 | -- | $127,200 +1.5% |
| 2020 | $5,995 | $125,300 +17.3% |
| 2019 | -- | $106,800 +10% |
| 2018 | -- | $97,100 +1.1% |
| 2017 | $5,364 | $96,000 +9.3% |
| 2016 | $5,364 +32.2% | $87,862 +0.3% |
| 2015 | $4,056 | $87,600 +30% |
| 2014 | $4,056 | $67,400 |
| 2013 | $4,056 | $67,400 +0.9% |
| 2012 | -- | $66,800 -0.9% |
| 2011 | -- | $67,400 -9.3% |
| 2010 | -- | $74,300 -8.6% |
| 2009 | -- | $81,300 -19.7% |
| 2008 | -- | $101,300 -7.2% |
| 2007 | -- | $109,200 -8.8% |
| 2005 | -- | $119,800 +2.9% |
| 2004 | -- | $116,400 +10% |
| 2003 | -- | $105,800 |
Find assessor info on the county website
Monthly payment
Est. payment
Payment breakdown
Explore the cost of this home by adjusting the details. Changes won't be saved.Climate risks
Neighborhood: 48198
Nearby schools
GreatSchools rating
- NAFord Early Learning CenterGrades: PK-6Distance: 1.3 mi
- 2/10Ypsilanti Community Middle SchoolGrades: 5-8Distance: 1.6 mi
- 2/10AC Tech High SchoolGrades: 9-12Distance: 4.8 mi
- $387,6004 bd2 ba2k sqft9990 W Avondale Cir, Ypsilanti, MI 48198Off Market
- $377,0003 bd2 ba1.8k sqft9994 E Avondale Cir, Ypsilanti, MI 48198Sold
- $375,7003 bd2 ba1.7k sqft9996 E Avondale Cir, Ypsilanti, MI 48198Off Market
- $379,9003 bd2 ba1.7k sqft9988 W Avondale Cir, Ypsilanti, MI 48198Off Market
- $362,3003 bd2 ba1.8k sqft9865 High Meadow Dr, Ypsilanti, MI 48198Off Market
- $376,4004 bd3 ba1.7k sqft9867 High Meadow Dr, Ypsilanti, MI 48198Off Market
- $400,0004 bd3 ba1.7k sqft9863 High Meadow Dr, Ypsilanti, MI 48198Sold
- $398,3004 bd2 ba2.1k sqft9998 E Avondale Cir, Ypsilanti, MI 48198Off Market
A local agent can set up tours, give advice and negotiate with sellers.
Similar homes
- $375,0003 bd3 ba1.7k sqft1360 Weeping Willow Ct, Ypsilanti, MI 48198For Sale
 MLS ID #20261058601, Maria F Gomez, Real Estate One. Realcomp II
 - $400,0004 bd3 ba2.1k sqft6881 Chandler Dr, Belleville, MI 48111For Sale
 MLS ID #20261062799, Nysrete Lleshaj, @properties Christie's Int'l R.E. Birmingham. Realcomp II
 - $315,0004 bd3 ba2.3k sqft4427 Hannan Rd, Wayne, MI 48184For Sale
 MLS ID #20261064455, Christian Brown, Oak and Stone Real Estate. Realcomp II
 - $425,0004 bd3 ba2.8k sqft42116 Richmond Dr, Belleville, MI 48111For Sale
 MLS ID #20261060332, Therese Antonelli, Moving The Mitten RE Group Inc. Realcomp II
 - $399,9003 bd4 ba1.8k sqft3461 Maple Dr, Ypsilanti, MI 48197For SaleMLS ID #20261060047, Drew M Cheetwood, Social House Real Estate Group LLC. Realcomp II
- $379,9003 bd2 ba1.6k sqft2053 Brookfield St, Canton, MI 48188For SaleMLS ID #20261060369, Victor F Fawaz, RE/MAX Team 2000. Realcomp II
- $415,0004 bd3 ba2.7k sqft42658 Beechwood Dr, Canton, MI 48188For SaleMLS ID #20261058289, Carolena Reed, Premiere Realty Group LLC. Realcomp II
- $358,5003 bd2 ba1.8k sqft43671 Emrick Dr, Canton, MI 48187For SaleMLS ID #20261060722, Cynthia E Edelen, Coldwell Banker Professionals-Northville. Realcomp II
- $219,9993 bd1 ba1.6k sqft890 E Grand Blvd, Ypsilanti, MI 48198For SaleMLS ID #20261052986, Anthony Djon, Anthony Djon Luxury Real Estate. Realcomp II
- $495,0003 bd4 ba3.6k sqft7025 Anna Dr, Belleville, MI 48111For SaleMLS ID #20261060334, Therese Antonelli, Moving The Mitten RE Group Inc. Realcomp II
- $414,9004 bd3 ba2.6k sqft18656 Gill Rd, Livonia, MI 48152For SaleMLS ID #20261062874, Jeff Glover, KW Professionals. Realcomp II
- $329,9003 bd3 ba2.4k sqft156 Morgan Dr #18, Canton, MI 48188For SaleMLS ID #20261062583, Todd S Taliaferro, EXP Realty. Realcomp II
- $414,9004 bd3 ba2.3k sqft8339 Crab Apple Trl, Dexter, MI 48130For SaleMLS ID #20261062940, Brenda Meeuwenberg, Coldwell Banker Professionals-Northville. Realcomp II
- $329,0003 bd2 ba1.5k sqft390 Robyn Dr, Canton, MI 48187For SaleMLS ID #20261062301, Gary A Vroom, Century 21 Curran & Oberski. Realcomp II
- $520,0004 bd3 ba3.4k sqft45680 Larchmont Dr, Canton, MI 48187For SaleMLS ID #20261062692, Brooke Black, Real Estate One-Milford. Realcomp II
- $375,0003 bd2 ba1.6k sqft31991 Staman Ct, Farmington Hills, MI 48336For SaleMLS ID #20261057629, Ereny S Gaied, Century 21 Professionals Troy. Realcomp II
- $360,0003 bd2 ba1.7k sqft24720 Kings Pointe Dr, Novi, MI 48375For SaleMLS ID #20261057828, Nicholis Harris, Vision Realty Centers. Realcomp II
- $539,9004 bd3 ba2.5k sqft6860 Bridgemont Dr, Canton, MI 48187For SaleMLS ID #20261049209, Catherine Lu, National Realty Centers, Inc. Realcomp II
- $399,9003 bd2 ba2.5k sqft1719 Highview St, Dearborn, MI 48128For SaleMLS ID #20261060362, Michael F Kaczmarczyk, Max Broock, Realtors®-Northville. Realcomp II
- $339,0003 bd3 ba1.8k sqft1511 N Silvery Ln, Dearborn, MI 48128For SaleMLS ID #20261063467, Ali I Khalil, RE/MAX Team 2000. Realcomp II
