HIGHEST AND BEST OFFERS ARE DUE BY 9 P.M. TONIGHT. Welcome to one of the most beautifully appointed condos in Canton’s desirable Woodbridge Estates. Built in 2022 and tucked at the end of a quiet dead-end street, this 3-bedroom, 2.5-bath home offers style, space, and thoughtful upgrades throughout.
The main level features rich hardwood flooring, an open-concept layout, and a stunning kitchen with quartz countertops, modern cabinetry, and a sleek design that flows effortlessly into the dining and living spaces. A gas fireplace adds warmth and charm, while the soaring ceilings and oversized windows flood the home with natural light.
Upstairs, a spacious loft overlooks the living area—perfect for a home office, playroom, or media space. The custom wainscoting along the staircase, paired with elegant spindles, adds a touch of craftsmanship you rarely find. Every closet in the home has been professionally designed by The Container Store, maximizing functionality.
Step outside to a newly installed Trex deck, offering a low-maintenance spot to relax or entertain. This home is truly impeccably neat and clean—a turnkey property that shows like a model.
Located in a low-maintenance community with a clubhouse and pool, this is one of the newest homes in Woodbridge Estates. Showings begin Friday, with an Open House scheduled for Saturday from 12–3 PM.
Sold for $420,000
$420,000
48442 Eastbridge Dr, Canton, MI 48188
3beds
1,960sqft
Condominium
Built in 2022
-- sqft lot
$-- Zestimate®
$214/sqft
$1,945 Estimated rent
Home value
Not available
Estimated sales range
Not available
$1,945/mo
Zestimate® history
Owner options
List your home for rent
$1,945/mo
Rent Zestimate®
Find your next renter with Zillow Rental Manager. Plus, with online applications, you can quickly screen prospective tenants – for free.
$1,945/mo
Rent Zestimate®
Refinance and save
$3,251/mo
Est. payment
Refinancing to a lower rate could help reduce your monthly payments and save thousands over the life of the loan.
$3,251/mo
Est. payment
Explore your selling options
Work with a Zillow partner agent
Leverage their expertise and Zillow's premium Showcase listings to get your home seen by more buyers.
Get startedList with your own agent
Get your home in front of millions of buyers by listing it on Zillow.
Learn how to do itSell it yourself
Take full control of how buyers see your home on Zillow by listing For Sale by Owner (FSBO).
List your homeWhat's special
Zillow last checked:
Listing updated:
Listed by:
Jasmine Sheffield 734-624-7562,
Century 21 Curran & Oberski
Bought with:
Jeffery Kavanaugh, 6501269625
Remerica Integrity II
Source: Realcomp II,MLS#: 20250023451
Facts & features
Interior
Bedrooms & bathrooms
- Bedrooms: 3
- Bathrooms: 3
- Full bathrooms: 2
- 1/2 bathrooms: 1
Primary bedroom
- Level: Entry
- Area: 195
- Dimensions: 13 x 15
Bedroom
- Level: Second
- Area: 126
- Dimensions: 14 x 9
Bedroom
- Level: Second
- Area: 176
- Dimensions: 16 x 11
Primary bathroom
- Level: Entry
- Area: 132
- Dimensions: 12 x 11
Other
- Level: Second
- Area: 60
- Dimensions: 10 x 6
Other
- Level: Entry
- Area: 25
- Dimensions: 5 x 5
Dining room
- Level: Entry
- Area: 120
- Dimensions: 12 x 10
Kitchen
- Level: Entry
- Area: 144
- Dimensions: 12 x 12
Living room
- Level: Entry
- Area: 315
- Dimensions: 21 x 15
Loft
- Level: Second
- Area: 322
- Dimensions: 14 x 23
Heating
- Forced Air, Natural Gas
Cooling
- Ceiling Fans, Central Air
Appliances
- Included: Dishwasher, Disposal, Dryer, Free Standing Electric Oven, Microwave, Washer
Features
- Windows: Egress Windows
- Basement: Unfinished
- Has fireplace: Yes
- Fireplace features: Gas, Living Room
Interior area
- Total interior livable area: 1,960 sqft
- Finished area above ground: 1,960
Property
Parking
- Total spaces: 2
- Parking features: Two Car Garage, Attached
- Attached garage spaces: 2
Features
- Levels: Two
- Stories: 2
- Entry location: GroundLevelwSteps
- Pool features: Community
Lot
- Features: Dead End Street, Sprinklers
Details
- Parcel number: 71126020550000
- Special conditions: Short Sale No,Standard
Construction
Type & style
- Home type: Condo
- Architectural style: Colonial
- Property subtype: Condominium
Materials
- Brick, Vinyl Siding
- Foundation: Basement, Poured
- Roof: Asphalt
Condition
- New construction: No
- Year built: 2022
Utilities & green energy
- Sewer: Public Sewer
- Water: Public
- Utilities for property: Underground Utilities
Community & HOA
Community
- Features: Clubhouse
- Subdivision: AMEND NO 8 WAYNE COUNTY CONDO SUB PLAN NO. 759
HOA
- Has HOA: Yes
- Services included: Maintenance Grounds, Maintenance Structure, Sewer, Snow Removal, Trash, Water
- HOA fee: $325 monthly
- HOA phone: 810-225-3244
Location
- Region: Canton
Financial & listing details
- Price per square foot: $214/sqft
- Tax assessed value: $187,800
- Annual tax amount: $7,904
- Date on market: 4/11/2025
- Cumulative days on market: 11 days
- Listing agreement: Exclusive Right To Sell
- Listing terms: Cash,Conventional
- Exclusions: Exclusion(s) Exist
Price history
| Date | Event | Price |
|---|---|---|
| 5/12/2025 | Sold | $420,000+0.2%$214/sqft |
Source:  Realcomp II #20250023451 Report a problem Realcomp II #20250023451 Report a problem | ||
| 4/18/2025 | Pending sale | $419,000$214/sqft |
Source: Realcomp II #20250023451 Report a problem | ||
| 4/11/2025 | Listed for sale | $419,000$214/sqft |
Source: Realcomp II #20250023451 Report a problem | ||
Public tax history
| Year | Property taxes | Tax assessment |
|---|---|---|
| 2018 | -- | -- |
| 2017 | -- | -- |
| 2016 | $445 | -- |
| 2015 | $445 -46.1% | -- |
| 2013 | $825 +85.6% | $8,250 |
| 2010 | $445 | $8,250 -51.5% |
| 2009 | -- | $17,000 -32% |
| 2007 | $283 | $25,000 |
Find assessor info on the county website
Neighborhood: 48188
Nearby homes
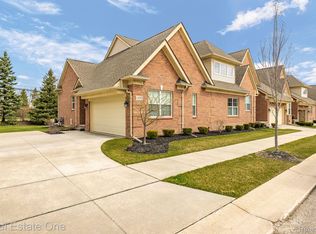
- $425,0003 bd3 ba1.8k sqft48582 Eastbridge Dr, Canton, MI 48188Sold
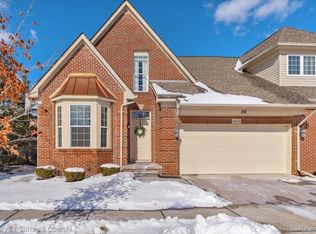
- $425,0004 bd3 ba3.1k sqft48638 Eastbridge Dr, Canton, MI 48188Sold
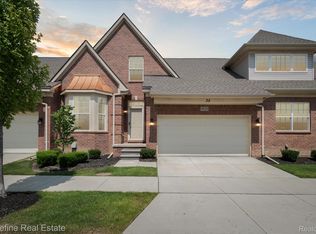
- $415,0003 bd3 ba1.9k sqft48526 Eastbridge Dr, Canton, MI 48188For Sale
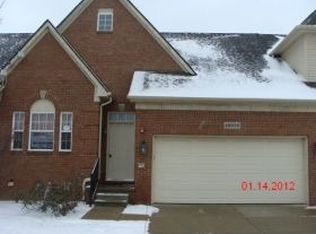
- $328,8002 bd3 ba1.6k sqft48525 Eastbridge Dr #117, Canton, MI 48188Off Market
- $381,200-- bd2 ba1.8k sqft48497 Eastbridge Dr #118, Canton, MI 48188Off Market
- $328,8003 bd3 ba1.7k sqft48553 Eastbridge Dr, Canton, MI 48188Off Market
- $355,400-- bd3 ba1.8k sqft48553 Eastbridge Dr #116, Canton, MI 48188Off Market
- $375,000-- bd3 ba1.8k sqft48469 Eastbridge Dr #119, Canton, MI 48188Off Market
Nearby schools
GreatSchools rating
- 5/10Tyler Road Elementary SchoolGrades: K-4Distance: 4.3 mi
- 5/10McBride Middle SchoolGrades: 6-9Distance: 3.7 mi
- 5/10Belleville High SchoolGrades: 7-12Distance: 5.4 mi


Get pre-qualified for a loan
At Zillow Home Loans, we can pre-qualify you in as little as 5 minutes with no impact to your credit score.An equal housing lender. NMLS #10287.
- Michigan
- Wayne County
- Canton
- 48188
- 48442 Eastbridge Dr
Nearby cities
Nearby zip codes
Other Canton Topics
