Exquisite 4 Bedroom Model Condo in Woodbridge Estates – Welcome to this stunning 4-bedroom, 2.5-bath condo in the highly sought-after Woodbridge Estates of Canton! Originally the model home for the community, this residence is packed with high-end upgrades and thoughtful design elements. The soaring ceilings with skylights in the living room and kitchen create a bright and airy atmosphere. The gourmet kitchen boasts 42" custom cabinets, including elegant glass-front displays, granite countertops, and a butler’s pantry—perfect for keeping small appliances tucked away. The spacious first floor primary suite features hardwood floors and a luxurious en-suite bath, complete with beautiful tilework and a spa-like feel, and first floor laundry adds extra convenience. Upstairs, you'll find two additional bedrooms and a large landing large enough to accommodate a work station. The finished basement is a rare gem, featuring a true 4th bedroom with an egress window—a highly sought-after feature in condo living! This beautifully designed space also offers plenty of extra living area and is plumbed for an additional bathroom.
With premium finishes throughout, a finished garage, sprinkler system, and access to the community clubhouse and pool make this home truly exceptional. Don’t miss your chance to own this one-of-a-kind condo in a prime location!
Sold for $425,000
$425,000
48638 Eastbridge Dr, Canton, MI 48188
4beds
3,126sqft
Condominium
Built in 2013
-- sqft lot
$444,600 Zestimate®
$136/sqft
$3,488 Estimated rent
Home value
$444,600
$396,000 - $498,000
$3,488/mo
Zestimate® history
Owner options
List your home for rent
$3,488/mo
Rent Zestimate®
Find your next renter with Zillow Rental Manager. Plus, with online applications, you can quickly screen prospective tenants – for free.
$3,488/mo
Rent Zestimate®
Refinance and save
$3,270/mo
Est. payment
Refinancing to a lower rate could help reduce your monthly payments and save thousands over the life of the loan.
$3,270/mo
Est. payment
Explore your selling options
Work with a Zillow partner agent
Leverage their expertise and Zillow's premium Showcase listings to get your home seen by more buyers.
Get startedList with your own agent
Get your home in front of millions of buyers by listing it on Zillow.
Learn how to do itSell it yourself
Take full control of how buyers see your home on Zillow by listing For Sale by Owner (FSBO).
List your homeWhat's special
Zillow last checked:
Listing updated:
Listed by:
Jasmine Sheffield 734-624-7562,
Century 21 Curran & Oberski
Bought with:
Parvathee Subramaniam, 6501442846
Key Realty One LLC
Source: Realcomp II,MLS#: 20250013237
Facts & features
Interior
Bedrooms & bathrooms
- Bedrooms: 4
- Bathrooms: 3
- Full bathrooms: 2
- 1/2 bathrooms: 1
Primary bedroom
- Level: Entry
- Area: 180
- Dimensions: 12 x 15
Bedroom
- Level: Basement
- Area: 240
- Dimensions: 16 x 15
Bedroom
- Level: Second
- Area: 108
- Dimensions: 12 x 9
Bedroom
- Level: Second
- Area: 160
- Dimensions: 16 x 10
Primary bathroom
- Level: Second
- Area: 144
- Dimensions: 12 x 12
Other
- Level: Second
- Area: 54
- Dimensions: 9 x 6
Other
- Level: Entry
- Area: 25
- Dimensions: 5 x 5
Dining room
- Level: Entry
- Area: 120
- Dimensions: 12 x 10
Kitchen
- Level: Entry
- Area: 176
- Dimensions: 11 x 16
Living room
- Level: Entry
- Area: 240
- Dimensions: 15 x 16
Heating
- Forced Air, Natural Gas
Cooling
- Ceiling Fans, Central Air
Appliances
- Included: Dishwasher, Disposal, Dryer, Free Standing Gas Oven, Free Standing Refrigerator, Washer
Features
- Basement: Finished
- Has fireplace: Yes
- Fireplace features: Family Room, Gas
Interior area
- Total interior livable area: 3,126 sqft
- Finished area above ground: 1,876
- Finished area below ground: 1,250
Property
Parking
- Total spaces: 2
- Parking features: Two Car Garage, Attached
- Attached garage spaces: 2
Features
- Levels: One And One Half
- Stories: 1.5
- Entry location: GroundLevelwSteps
- Pool features: Community
Details
- Parcel number: 71126020129000
- Special conditions: Short Sale No,Standard
Construction
Type & style
- Home type: Condo
- Architectural style: Traditional
- Property subtype: Condominium
Materials
- Brick
- Foundation: Basement, Poured
Condition
- New construction: No
- Year built: 2013
Utilities & green energy
- Sewer: Public Sewer
- Water: Public
Community & HOA
Community
- Features: Clubhouse
- Subdivision: REPLAT NO 1 OF WAYNE COUNTY CONDO SUB PLAN NO 759
HOA
- Has HOA: Yes
- Services included: Maintenance Grounds, Snow Removal, Trash, Water
- HOA fee: $320 monthly
- HOA phone: 810-225-3244
Location
- Region: Canton
Financial & listing details
- Price per square foot: $136/sqft
- Tax assessed value: $173,400
- Annual tax amount: $7,120
- Date on market: 3/7/2025
- Cumulative days on market: 8 days
- Listing agreement: Exclusive Right To Sell
- Listing terms: Cash,Conventional
- Exclusions: Exclusion(s) Do Not Exist
Price history
| Date | Event | Price |
|---|---|---|
| 4/11/2025 | Sold | $425,000+0%$136/sqft |
Source:  Realcomp II #20250013237 Report a problem Realcomp II #20250013237 Report a problem | ||
| 3/12/2025 | Pending sale | $424,900$136/sqft |
Source: Realcomp II #20250013237 Report a problem | ||
| 3/7/2025 | Listed for sale | $424,900$136/sqft |
Source: Realcomp II #20250013237 Report a problem | ||
Public tax history
Tax history is unavailable.
Neighborhood: 48188
Nearby homes
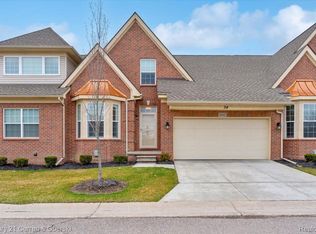
- $420,0003 bd3 ba1.9k sqft48442 Eastbridge Dr, Canton, MI 48188Sold
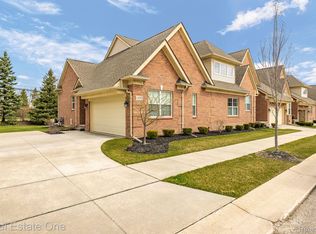
- $425,0003 bd3 ba1.8k sqft48582 Eastbridge Dr, Canton, MI 48188Sold
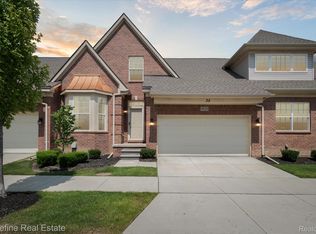
- $415,0003 bd3 ba1.9k sqft48526 Eastbridge Dr, Canton, MI 48188For Sale
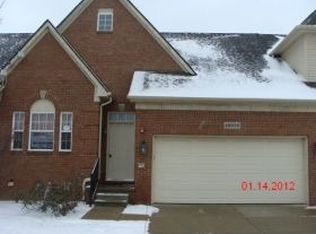
- $328,8002 bd3 ba1.6k sqft48525 Eastbridge Dr #117, Canton, MI 48188Off Market
- $381,200-- bd2 ba1.8k sqft48497 Eastbridge Dr #118, Canton, MI 48188Off Market
- $328,8003 bd3 ba1.7k sqft48553 Eastbridge Dr, Canton, MI 48188Off Market
- $355,400-- bd3 ba1.8k sqft48553 Eastbridge Dr #116, Canton, MI 48188Off Market
- $375,000-- bd3 ba1.8k sqft48469 Eastbridge Dr #119, Canton, MI 48188Off Market
Nearby schools
GreatSchools rating
- 5/10Tyler Road Elementary SchoolGrades: K-4Distance: 4.3 mi
- 5/10McBride Middle SchoolGrades: 6-9Distance: 3.7 mi
- 5/10Belleville High SchoolGrades: 7-12Distance: 5.4 mi
Get a cash offer in 3 minutes
Find out how much your home could sell for in as little as 3 minutes with a no-obligation cash offer.
Estimated market value
$444,600
Get a cash offer in 3 minutes
Find out how much your home could sell for in as little as 3 minutes with a no-obligation cash offer.
Estimated market value
$444,600
- Michigan
- Wayne County
- Canton
- 48188
- 48638 Eastbridge Dr
Nearby cities
Nearby zip codes
Other Canton Topics
