Welcome to this stunning 2023-built detached single family home in desirable Grandview Estates Condominium Community. This home features 2 bedrooms and 2 full bathrooms with exceptional upgrades throughout. The gourmet kitchen features an extended center island with luxurious quartz countertops, soft-close cabinetry, and stainless steel appliances. Enjoy morning coffee in the bright and cozy sunroom just off the kitchen. The gathering room boasts dramatic 11’ ceilings and a beautiful gas fireplace with ceramic tile surround, flowing seamlessly into the dining area—perfect for entertaining.
The spacious extended Owner’s Suite offers a tray ceiling and a spa-like en suite bath with a stunning walk-in shower featuring ceramic tile walls. A private flex room with French doors provides the perfect space for a home office, craft room, or convert it to a 3rd bedroom. The expansive full, unfinished basement includes plumbing for a future bathroom, offering endless potential. Snow removal, landscape maintenance & lawn care are included for low-maintenance living. Ideally located just minutes from shopping and restaurants—this nearly new home is move-in ready and a rare opportunity! Immediate occupancy.
For sale
Price cut: $5K (6/7)
$485,000
50222 Thatcher St, Canton, MI 48188
2beds
1,830sqft
Single Family Residence
Built in 2023
4,715 Square Feet Lot
$482,300 Zestimate®
$265/sqft
$168/mo HOA
What's special
- 153 days |
- 413 |
- 18 |
Zillow last checked:
Listing updated:
Listed by:
Daniel T Novak 248-560-7545,
Remerica United Realty-Brighton 810-202-1850,
Drake Temple 810-202-1850,
Remerica United Realty-Brighton
Source: Realcomp II,MLS#: 20261007231
Facts & features
Interior
Bedrooms & bathrooms
- Bedrooms: 2
- Bathrooms: 2
- Full bathrooms: 2
Primary bedroom
- Level: Entry
- Area: 204
- Dimensions: 12 X 17
Bedroom
- Level: Entry
- Area: 156
- Dimensions: 12 X 13
Primary bathroom
- Level: Entry
- Area: 192
- Dimensions: 12 X 16
Other
- Level: Entry
- Area: 40
- Dimensions: 8 X 5
Dining room
- Level: Entry
- Area: 209
- Dimensions: 19 X 11
Family room
- Level: Entry
- Area: 120
- Dimensions: 12 X 10
Kitchen
- Level: Entry
- Area: 240
- Dimensions: 12 X 20
Laundry
- Level: Entry
- Area: 49
- Dimensions: 7 X 7
Living room
- Level: Entry
- Area: 380
- Dimensions: 19 X 20
Heating
- Forced Air, Natural Gas
Cooling
- Central Air
Features
- Basement: Unfinished
- Has fireplace: No
Interior area
- Total interior livable area: 1,830 sqft
- Finished area above ground: 1,830
Property
Parking
- Total spaces: 2
- Parking features: Two Car Garage, Attached
- Attached garage spaces: 2
Features
- Levels: One
- Stories: 1
- Entry location: GroundLevelwSteps
- Pool features: None
Lot
- Size: 4,715 Square Feet
- Dimensions: 41 x 115
Details
- Parcel number: 71124010044000
- Special conditions: Short Sale No,Standard
Construction
Type & style
- Home type: SingleFamily
- Architectural style: Ranch
- Property subtype: Single Family Residence
Materials
- Brick, Vinyl Siding
- Foundation: Basement, Poured
Condition
- New construction: No
- Year built: 2023
Utilities & green energy
- Sewer: Public Sewer
- Water: Public
Community & HOA
Community
- Subdivision: GRANDVIEW ESTATES SOUTH
HOA
- Has HOA: Yes
- Services included: Maintenance Grounds, Snow Removal
- HOA fee: $168 monthly
Location
- Region: Canton
Financial & listing details
- Price per square foot: $265/sqft
- Tax assessed value: $239,800
- Annual tax amount: $10,148
- Date on market: 2/20/2026
- Cumulative days on market: 153 days
- Listing agreement: Exclusive Right To Sell
- Listing terms: Cash,Conventional,FHA,Va Loan
Estimated market value
$482,300
$458,000 - $506,000
$2,988/mo
Price history
| Date | Event | Price |
|---|---|---|
| 6/7/2026 | Price change | $485,000-1%$265/sqft |
Source:  Realcomp II #20261007231 Report a problem Realcomp II #20261007231 Report a problem | ||
| 4/28/2026 | Price change | $490,000-2%$268/sqft |
Source: Realcomp II #20261007231 Report a problem | ||
| 3/3/2026 | Price change | $500,000-4.8%$273/sqft |
Source: Realcomp II #20261007231 Report a problem | ||
| 2/20/2026 | Listed for sale | $525,000+6.9%$287/sqft |
Source: Realcomp II #20261007231 Report a problem | ||
| 9/29/2023 | Sold | $490,990+0.2%$268/sqft |
Source: Realcomp II #20230014180 Report a problem | ||
| 6/5/2023 | Pending sale | $489,990$268/sqft |
Source: Realcomp II #20230014180 Report a problem | ||
| 5/9/2023 | Price change | $489,990-0.4%$268/sqft |
Source: Realcomp II #20230014180 Report a problem | ||
| 3/17/2023 | Price change | $492,175+0.5%$269/sqft |
Source: Realcomp II #20230014180 Report a problem | ||
| 2/28/2023 | Price change | $489,675+22.4%$268/sqft |
Source: Realcomp II #20230014180 Report a problem | ||
| 2/16/2023 | Price change | $399,990+11.1%$219/sqft |
Source:  Pulte Report a problem Pulte Report a problem | ||
| 1/29/2023 | Price change | $359,990-7.7%$197/sqft |
Source: Pulte Report a problem | ||
| 12/23/2022 | Price change | $389,990-9.3%$213/sqft |
Source: Pulte Report a problem | ||
| 11/22/2022 | Price change | $429,990+10.3%$235/sqft |
Source: Pulte Report a problem | ||
| 10/15/2022 | Price change | $389,990-11.8%$213/sqft |
Source: Pulte Report a problem | ||
| 10/5/2022 | Price change | $441,990+13.3%$242/sqft |
Source: Pulte Report a problem | ||
| 8/17/2022 | Price change | $389,990-3%$213/sqft |
Source: Pulte Report a problem | ||
| 5/25/2022 | Price change | $401,990-9%$220/sqft |
Source: Pulte Report a problem | ||
| 5/19/2022 | Price change | $441,990+13.3%$242/sqft |
Source: Pulte Report a problem | ||
| 4/14/2022 | Price change | $389,990-11.2%$213/sqft |
Source: Pulte Report a problem | ||
| 4/3/2022 | Price change | $438,990+12.6%$240/sqft |
Source: Pulte Report a problem | ||
| 4/1/2022 | Price change | $389,990-8.7%$213/sqft |
Source: Pulte Report a problem | ||
| 3/5/2022 | Price change | $426,990+6.2%$233/sqft |
Source: Pulte Report a problem | ||
| 2/14/2022 | Price change | $401,990+8.9%$220/sqft |
Source: Pulte Report a problem | ||
| 2/6/2022 | Price change | $368,990-7.1%$202/sqft |
Source: Pulte Report a problem | ||
| 2/3/2022 | Price change | $396,990+0.5%$217/sqft |
Source: Pulte Report a problem | ||
| 2/2/2022 | Listed for sale | $394,990$216/sqft |
Source: Pulte Report a problem | ||
Public tax history
Tax history is unavailable.
Monthly payment
Est. payment
Payment breakdown
Explore the cost of this home by adjusting the details. Changes won't be saved.Climate risks
Neighborhood: 48188
Nearby schools
GreatSchools rating
- 6/10Rawsonville Elementary SchoolGrades: K-5Distance: 4.1 mi
- 5/10McBride Middle SchoolGrades: 6-9Distance: 3.4 mi
- 5/10Belleville High SchoolGrades: 7-12Distance: 5.2 mi
- $474,2003 bd2 ba1.8k sqft50286 Thatcher St #46, Canton, MI 48188Off Market
- $430,2003 bd2 ba1.8k sqft50281 Fowler Rd #23, Canton, MI 48188Off Market
- $508,9003 bd2 ba2k sqft50304 Thatcher St #47, Canton, MI 48188Off Market
- $440,0003 bd2 ba1.8k sqft50281 Fowler Rd, Canton, MI 48188Sold
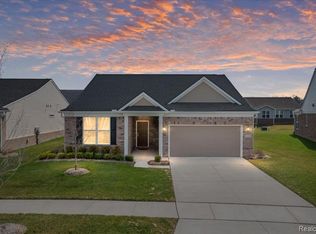
- $465,300-- bd2 ba1.9k sqft50293 Fowler Rd #22, Canton, MI 48188Off Market
- $610,0003 bd3 ba4.3k sqft50233 Thatcher St, Canton, MI 48188Sold
- $563,6003 bd3 ba1.8k sqft50233 Thatcher St #51, Canton, MI 48188Off Market
- $502,000-- bd3 ba2.7k sqft50229 Fowler Rd #25, Canton, MI 48188Off Market
A local agent can set up tours, give advice and negotiate with sellers.
Similar homes
- $469,9003 bd2 ba1.7k sqft4554 Cranston Rd, Canton, MI 48188For Sale
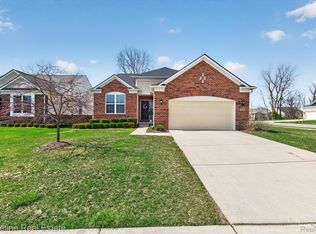
 MLS ID #20261023700, Matthew Talbot, Redefine Real Estate. Realcomp II
 - $565,0004 bd3 ba2.6k sqft2590 Oakham Ct, Canton, MI 48188For Sale
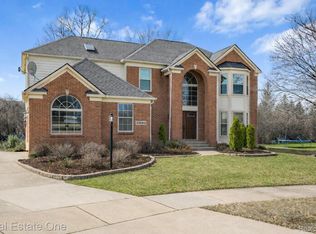 MLS ID #20261053564, Ali Fayz, Real Estate One-Dbn Hts. Realcomp II
 - $469,9004 bd3 ba2.1k sqft45561 Edgewood Ct, Canton, MI 48187For Sale
 MLS ID #20261050072, Mohamad A Zbib, Century 21 Curran & Oberski. Realcomp II
 - $319,9003 bd3 ba2k sqft43060 Providence Ln, Canton, MI 48188For Sale
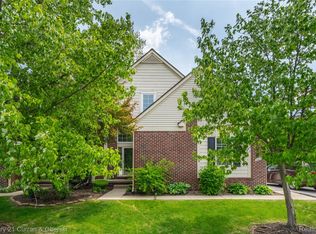 MLS ID #20261055943, James R Wolfe, Century 21 Curran & Oberski. Realcomp II
 - $624,9004 bd3 ba2.7k sqft50302 Maywood Dr, Canton, MI 48188For SaleMLS ID #20261042761, Darian Moore, KW Professionals. Realcomp II
- $549,9903 bd3 ba2.5k sqft49877 Kent Ct, Canton, MI 48188New ConstructionRealcomp II
- $425,0003 bd3 ba2.1k sqft1585 Weeping Willow Ct, Ypsilanti, MI 48198For SaleMLS ID #20261044761, Derica Wade, Real Estate One-Plymouth. Realcomp II
- $274,0002 bd3 ba1.6k sqft4015 Norwich Dr, Canton, MI 48188For SaleMLS ID #20261046243, Matthew Talbot, Redefine Real Estate. Realcomp II
- $469,9003 bd3 ba1.9k sqft36950 Everett Dr, Westland, MI 48185For SaleMLS ID #20261043319, Vicki Ashton Hendrixson, Real Estate One-Southgate. Realcomp II
- $519,9004 bd3 ba2.5k sqft2717 Salt Springs Dr, Saline, MI 48176For SaleMLS ID #20261055762, Timothy Hillmer, Century 21 Curran & Oberski. Realcomp II
- $389,0003 bd3 ba1.9k sqft6791 Chandler Dr, Belleville, MI 48111For SaleMLS ID #20261044724, Therese Antonelli, Moving The Mitten RE Group Inc. Realcomp II
- $489,0004 bd3 ba2.4k sqft27178 John Dr, New Boston, MI 48164For SaleMLS ID #20261031250, Connie J Speer, RE/MAX Masters. Realcomp II
- $395,0003 bd3 ba2k sqft42202 Milton Dr, Belleville, MI 48111For SaleMLS ID #20261053099, Cathy Blight, RE/MAX Platinum. Realcomp II
- $575,0003 bd2 ba1.8k sqft551 N Evergreen St, Plymouth, MI 48170For SaleMLS ID #20261054350, John K Goodman, Century 21 Curran & Oberski. Realcomp II
- $575,0003 bd3 ba1.8k sqft41529 S Interstate Highway 94 Service Dr, Van Buren Township, MI 48111For SaleMLS ID #20261019033, Therese Antonelli, Moving The Mitten RE Group Inc. Realcomp II
- $347,5004 bd3 ba1.8k sqft1640 Golfview Dr, Ypsilanti, MI 48198For SaleMLS ID #20261011913, Katherine Nolff, The Brokerage Real Estate Enthusiasts. Realcomp II
- $359,9002 bd2 ba1.8k sqft45646 Aragon Ln, Canton, MI 48187For SaleMLS ID #20261037874, Burcu Saral, The RichRealty Group. Realcomp II
- $344,9002 bd2 ba2.1k sqft45973 Graystone Ln, Canton, MI 48187For SaleMLS ID #20261048006, Cynthia E Edelen, Coldwell Banker Professionals-Northville. Realcomp II
- $364,9952 bd2 ba2k sqft45766 Aragon Ln, Canton, MI 48187For SaleMLS ID #20261050338, Anthony Djon, Anthony Djon Luxury Real Estate. Realcomp II
- $324,9002 bd2 ba1.9k sqft45658 S Stonewood Rd, Canton, MI 48187For SaleMLS ID #20261044198, Linda L Leporowski, Keller Williams Advantage. Realcomp II
