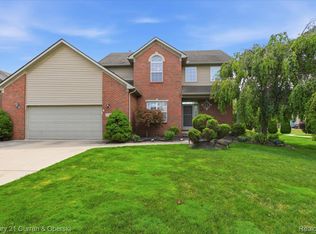
Built in 2022 and designed for modern, effortless living, this beautifully appointed home blends open-concept style with thoughtful upgrades throughout. The main level offers exceptional versatility with a full bedroom or private office, ideal for guests or first-floor living with a full bathroom next door. The spacious living area flows seamlessly into a dedicated dining space and a bright, well-equipped kitchen featuring white shaker cabinetry, granite countertops, designer stainless steel appliances, and a large walk-in pantry. Upstairs, the expansive primary suite offers a true retreat with a custom-built walk-in closet, dual vanities, and abundant bathroom storage. Two additional bedrooms, including one with a generous walk-in closet, share access to a 3rd full bath, while the convenient second-floor laundry adds everyday ease. Enjoy the extra loft space on the second floor hallway, currently being used an a media room. The unfinished basement with egress window and sump pump provides excellent equity-building potential for future living space. Additional highlights include luxury vinyl plank flooring and custom wood blinds throughout, a drywalled garage, and abundant natural light. Outdoors, enjoy the professionally added brick paver patio and fire pit; perfect for relaxing or entertaining. The stately curb appeal and covered front porch only add to its charm. With four bedrooms, three full baths, and a functional, open layout, this home offers both comfort and flexibility for today's lifestyle. Centrally located and easy commute to Ann Arbor, welcome home to the Fairway Glens Community!
Accepting backups
Price cut: $17.5K (7/15)
$347,500
1640 Golfview Dr, Ypsilanti, MI 48198
4beds
1,864sqft
:
Get pre-qualified$2,613/mo
Single Family Residence
Built in 2022
6,098 Square Feet Lot
$344,200 Zestimate®
$186/sqft
$-- HOA
What's special
- 142 days |
- 576 |
- 35 |
Zillow last checked:
Listing updated:
Listed by:
Katherine Nolff 248-909-9401,
The Brokerage Real Estate Enthusiasts 248-297-5551
Source: Realcomp II,MLS#: 20261011913
Facts & features
Interior
Bedrooms & bathrooms
- Bedrooms: 4
- Bathrooms: 3
- Full bathrooms: 3
Primary bedroom
- Level: Second
- Area: 224
- Dimensions: 14 X 16
Bedroom
- Level: Second
- Area: 132
- Dimensions: 11 X 12
Bedroom
- Level: Second
- Area: 156
- Dimensions: 12 X 13
Bedroom
- Level: Second
- Area: 165
- Dimensions: 15 X 11
Primary bathroom
- Level: Second
- Area: 96
- Dimensions: 12 X 8
Other
- Level: Second
- Area: 55
- Dimensions: 11 X 5
Other
- Level: Entry
- Area: 48
- Dimensions: 6 X 8
Dining room
- Level: Entry
- Area: 81
- Dimensions: 9 X 9
Family room
- Level: Entry
- Area: 238
- Dimensions: 17 X 14
Kitchen
- Level: Entry
- Area: 195
- Dimensions: 15 X 13
Laundry
- Level: Second
- Area: 84
- Dimensions: 12 X 7
Media room
- Level: Second
- Area: 156
- Dimensions: 13 X 12
Other
- Level: Second
- Area: 84
- Dimensions: 12 X 7
Heating
- Forced Air, Natural Gas
Cooling
- Ceiling Fans, Central Air
Appliances
- Included: Dishwasher, Dryer, Free Standing Electric Range, Free Standing Refrigerator, Microwave, Stainless Steel Appliances, Washer
- Laundry: Laundry Room
Features
- High Speed Internet, Programmable Thermostat
- Windows: Egress Windows
- Basement: Full,Unfinished
- Has fireplace: No
Interior area
- Total interior livable area: 1,864 sqft
- Finished area above ground: 1,864
Property
Parking
- Total spaces: 2
- Parking features: Two Car Garage, Attached, Driveway, Electricityin Garage, Garage Faces Front, Garage Door Opener
- Attached garage spaces: 2
Features
- Levels: Two
- Stories: 2
- Entry location: GroundLevel
- Patio & porch: Covered, Patio, Porch
- Exterior features: Lighting
- Pool features: None
- Fencing: Fencing Allowed
Lot
- Size: 6,098 Square Feet
- Dimensions: 50 x 121
Details
- Parcel number: J01035480015
- Special conditions: Short Sale No,Standard
Construction
Type & style
- Home type: SingleFamily
- Architectural style: Colonial
- Property subtype: Single Family Residence
Materials
- Brick, Vinyl Siding
- Foundation: Basement, Poured, Sump Pump
- Roof: Asphalt
Condition
- New construction: No
- Year built: 2022
Utilities & green energy
- Sewer: Public Sewer
- Water: Public
- Utilities for property: Underground Utilities
Community & HOA
Community
- Features: Sidewalks
- Security: Carbon Monoxide Detectors, Smoke Detectors
- Subdivision: FAIRWAY GLENNS
HOA
- Has HOA: No
Location
- Region: Ypsilanti
Financial & listing details
- Price per square foot: $186/sqft
- Tax assessed value: $147,700
- Annual tax amount: $6,030
- Date on market: 3/7/2026
- Cumulative days on market: 142 days
- Listing agreement: Exclusive Right To Sell
- Listing terms: Cash,Conventional,FHA,Va Loan
- Exclusions: Exclusion(s) Exist
Estimated market value
$344,200
$327,000 - $361,000
$2,778/mo
Price history
| Date | Event | Price |
|---|---|---|
| 7/15/2026 | Price change | $347,500-4.8%$186/sqft |
Source:  Realcomp II #20261011913 Report a problem Realcomp II #20261011913 Report a problem | ||
| 6/8/2026 | Price change | $365,000-3.9%$196/sqft |
Source: Realcomp II #20261011913 Report a problem | ||
| 5/6/2026 | Price change | $379,900-2.6%$204/sqft |
Source: Realcomp II #20261011913 Report a problem | ||
| 3/7/2026 | Listed for sale | $389,900+23.6%$209/sqft |
Source: Realcomp II #20261011913 Report a problem | ||
| 7/27/2022 | Sold | $315,530$169/sqft |
Source: Realcomp II #2210060602 Report a problem | ||
| 9/14/2021 | Pending sale | $315,530$169/sqft |
Source:  AAABOR #485332578 Report a problem AAABOR #485332578 Report a problem | ||
| 7/24/2021 | Listed for sale | $315,530$169/sqft |
Source:  Century Communities Report a problem Century Communities Report a problem | ||
Public tax history
| Year | Property taxes | Tax assessment |
|---|---|---|
| 2025 | $6,161 | $158,400 +7.2% |
| 2024 | -- | $147,700 +1.7% |
| 2023 | -- | $145,200 +836.8% |
| 2022 | -- | $15,500 +158.3% |
| 2021 | -- | $6,000 |
| 2020 | $424 | $6,000 |
| 2019 | -- | $6,000 |
| 2018 | -- | $6,000 |
| 2017 | $393 | $6,000 |
| 2016 | $393 +3% | $6,000 |
| 2015 | $381 | $6,000 -40% |
| 2014 | $381 | $10,000 |
| 2013 | $381 | $10,000 |
| 2012 | -- | $10,000 |
| 2011 | -- | $10,000 -20% |
| 2010 | -- | $12,500 -16.7% |
| 2009 | -- | $15,000 -25% |
| 2008 | -- | $20,000 |
| 2007 | -- | $20,000 |
| 2005 | -- | $20,000 |
| 2004 | -- | $20,000 +33.3% |
| 2003 | -- | $15,000 |
Find assessor info on the county website
Monthly payment
Est. payment
Payment breakdown
Explore the cost of this home by adjusting the details. Changes won't be saved.Climate risks
Neighborhood: 48198
Nearby schools
GreatSchools rating
- NAFord Early Learning CenterGrades: PK-6Distance: 0.7 mi
- 2/10Ypsilanti Community Middle SchoolGrades: 5-8Distance: 0.9 mi
- 2/10AC Tech High SchoolGrades: 9-12Distance: 4.1 mi
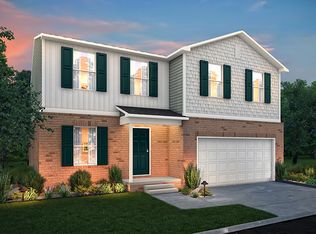
- $348,1004 bd2 ba2k sqft1638 Golfview Dr, Ypsilanti, MI 48198Off Market
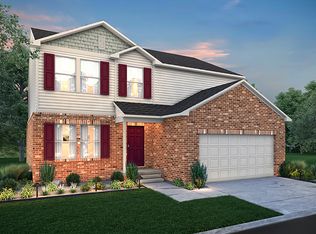
- $369,0005 bd2 ba2.2k sqft1642 Golfview Dr, Ypsilanti, MI 48198Off Market
- $377,7004 bd2 ba2.2k sqft1636 Golfview Dr, Ypsilanti, MI 48198Off Market

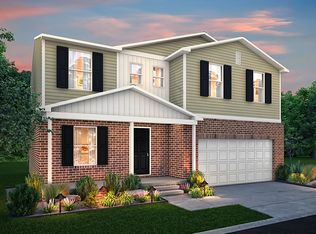
- $358,6004 bd2 ba2k sqft1644 Golfview Dr, Ypsilanti, MI 48198Off Market
- $343,2004 bd2 ba1.8k sqft1634 Golfview Dr, Ypsilanti, MI 48198Off Market
- $360,0004 bd3 ba1.8k sqft1646 Golfview Dr, Ypsilanti, MI 48198For Sale
- $347,0004 bd2 ba2k sqft1639 Golfview Dr, Ypsilanti, MI 48198Off Market
- $342,2004 bd2 ba1.8k sqft1641 Golfview Dr, Ypsilanti, MI 48198Off Market
A local agent can set up tours, give advice and negotiate with sellers.
Similar homes
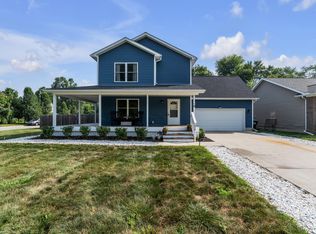
- $350,0004 bd3 ba1.7k sqft519 Asher Pass, Milan, MI 48160For Sale
 MLS ID #26037635, Darby Notario, The Charles Reinhart Company. MichRIC
 - $345,0003 bd4 ba2.7k sqft33512 Sand Piper Dr, Romulus, MI 48174For Sale

 MLS ID #20261056358, Bradford K Dilley, National Realty Centers, Inc. Realcomp II
 - $384,9003 bd3 ba1.8k sqft23537 Crescent Ridge Dr, New Boston, MI 48164For Sale
 MLS ID #20261057860, Jill Abernethy, Century 21 Curran & Oberski. Realcomp II
 - $374,9004 bd3 ba1.7k sqft7197 Essex Dr, Ypsilanti, MI 48197For Sale
 MLS ID #20261049315, Kristen L Henson, 3DX Real Estate LLC. Realcomp II
 - $394,9004 bd4 ba2.7k sqft7146 Fielding St, Ypsilanti, MI 48197For SaleMLS ID #26024872, Christopher Bergmans, The Charles Reinhart Company. MichRIC
- $375,0003 bd3 ba2.3k sqft245 Roseland Dr, Canton, MI 48187For SaleMLS ID #26032699, Lana Byrne, Referral Network Real Estate. MichRIC
- $340,0003 bd3 ba1.5k sqft6119 Treetops Dr, Romulus, MI 48174For SaleMLS ID #20261044204, Antwuan M Hawkins, Five Star Luxury Realty. Realcomp II
- $209,9003 bd2 ba1.3k sqft597 Eugene St, Ypsilanti, MI 48198For SaleMLS ID #20261037112, Hassan Scheib, Own It Realty. Realcomp II
- $415,0005 bd3 ba2.5k sqft6611 Textile Rd, Ypsilanti, MI 48197For Sale
 MLS ID #50208337, Jonathan Minerick, HomeCoin.com. MiRealSource
 - $350,0003 bd3 ba2.4k sqft10928 Balfour Ave, Allen Park, MI 48101For SaleMLS ID #20261045691, Pamela Caputo, Real Estate One. Realcomp II
- $349,9003 bd3 ba1.7k sqft14647 Garland Ave, Plymouth, MI 48170For SaleMLS ID #20261033710, Terry L Whitfield, National Realty Centers, Inc. Realcomp II
- $319,9003 bd3 ba2k sqft43060 Providence Ln, Canton, MI 48188For SaleMLS ID #20261055943, James R Wolfe, Century 21 Curran & Oberski. Realcomp II
- $510,0004 bd3 ba2.5k sqft7990 Tower Rd, South Lyon, MI 48178For SaleMLS ID #20261055335, Derek R Bauer, Real Estate One-Brighton. Realcomp II
- $395,0003 bd3 ba2k sqft42202 Milton Dr, Belleville, MI 48111For SaleMLS ID #20261053099, Cathy Blight, RE/MAX Platinum. Realcomp II
- $299,9004 bd2 ba1.7k sqft33805 Orangelawn St, Livonia, MI 48150For SaleMLS ID #20261035913, Ali T Charara, Century 21 Curran & Oberski. Realcomp II
- $469,9003 bd2 ba1.7k sqft4554 Cranston Rd, Canton, MI 48188For SaleMLS ID #20261023700, Matthew Talbot, Redefine Real Estate. Realcomp II
- $299,0003 bd2 ba1.4k sqft10324 Swan Lake Cir, Ypsilanti, MI 48197For SaleMLS ID #20261054622, Cheri Petty, RE/MAX Platinum. Realcomp II
- $399,9003 bd3 ba1.9k sqft2550 Collegewood St, Ypsilanti, MI 48197New ConstructionMLS ID #20261028014, Daniel A Naurato, @properties Christie's Int'l RE Northville. Realcomp II
- $325,0003 bd2 ba1.2k sqft12000 Plank Rd, Milan, MI 48160For SaleMLS ID #20261024890, Therese Antonelli, Moving The Mitten RE Group Inc. Realcomp II
- $469,9004 bd3 ba2.1k sqft45561 Edgewood Ct, Canton, MI 48187For SaleMLS ID #20261050072, Mohamad A Zbib, Century 21 Curran & Oberski. Realcomp II
