Welcome to this beautifully maintained condo offering the perfect blend of comfort, style, and convenience. This bright and inviting home features an open-concept layout with spacious living, abundant natural light, and a modern kitchen. The primary suite provides a relaxing retreat with an en-suite bathroom, while the additional bedrooms and bath offer flexibility for guests, a home office, or flex-space. Enjoy the convenience of a private laundry room, plenty of storage, and a private deck with a view of the pond. Located in a well-maintained community, this condo is close to shopping, dining, parks, schools, and major highways, making commuting and everyday errands effortless. Whether you're a first-time homebuyer, downsizing, or looking for a low-maintenance lifestyle, this move-in-ready home is an exceptional opportunity.
Don't miss your chance to make this beautiful condo your new home—schedule your private showing today! BATVAI
For sale
Price cut: $10K (8/5)
$289,000
10324 Swan Lake Cir, Ypsilanti, MI 48197
3beds
1,440sqft
:
Get pre-qualified$2,593/mo
Condominium
Built in 2022
-- sqft lot
$287,700 Zestimate®
$201/sqft
$400/mo HOA
What's special
- 20 days |
- 707 |
- 34 |
Zillow last checked:
Listing updated:
Listed by:
Cheri Petty 517-861-9481,
RE/MAX Platinum 810-227-4600
Source: Realcomp II,MLS#: 20261054622
Facts & features
Interior
Bedrooms & bathrooms
- Bedrooms: 3
- Bathrooms: 2
- Full bathrooms: 2
Primary bedroom
- Level: Entry
- Area: 169
- Dimensions: 13 X 13
Bedroom
- Level: Entry
- Area: 156
- Dimensions: 13 X 12
Bedroom
- Level: Entry
- Area: 117
- Dimensions: 13 X 9
Primary bathroom
- Level: Entry
- Area: 35
- Dimensions: 7 X 5
Other
- Level: Entry
- Area: 36
- Dimensions: 9 X 4
Heating
- Forced Air, Natural Gas
Features
- Has basement: No
- Has fireplace: No
Interior area
- Total interior livable area: 1,440 sqft
- Finished area above ground: 1,440
Property
Parking
- Total spaces: 2
- Parking features: Two Car Garage, Attached, Electric Vehicle Charging Stations
- Attached garage spaces: 2
Features
- Levels: One
- Stories: 1
- Entry location: GroundLevelwSteps
Details
- Parcel number: K01125310067
- Special conditions: Short Sale No,Standard
Construction
Type & style
- Home type: Condo
- Architectural style: Ranch
- Property subtype: Condominium
Materials
- Brick, Vinyl Siding
- Foundation: Crawl Space
Condition
- New construction: No
- Year built: 2022
Utilities & green energy
- Sewer: Public Sewer
- Water: Public
Community & HOA
Community
- Subdivision: CRYSTAL POND CONDO
HOA
- Has HOA: Yes
- HOA fee: $400 monthly
- HOA phone: 734-589-0959
Location
- Region: Ypsilanti
Financial & listing details
- Price per square foot: $201/sqft
- Tax assessed value: $118,864
- Annual tax amount: $5,952
- Date on market: 7/17/2026
- Cumulative days on market: 111 days
- Listing agreement: Exclusive Agency
- Listing terms: Cash,Conventional,FHA,Va Loan
Estimated market value
$287,700
$273,000 - $302,000
$2,550/mo
Price history
| Date | Event | Price |
|---|---|---|
| 8/5/2026 | Price change | $289,000-3.3%$201/sqft |
Source:  Realcomp II #20261054622 Report a problem Realcomp II #20261054622 Report a problem | ||
| 7/17/2026 | Listed for sale | $299,000$208/sqft |
Source: Realcomp II #20261054622 Report a problem | ||
| 7/15/2026 | Listing removed | $299,000$208/sqft |
Source: Realcomp II #20261025497 Report a problem | ||
| 5/19/2026 | Price change | $299,000-3.5%$208/sqft |
Source: Realcomp II #20261025497 Report a problem | ||
| 4/17/2026 | Listed for sale | $310,000+26.7%$215/sqft |
Source: Realcomp II #20261025497 Report a problem | ||
| 8/18/2022 | Sold | $244,620$170/sqft |
Source: Public Record Report a problem | ||
Public tax history
| Year | Property taxes | Tax assessment |
|---|---|---|
| 2025 | $5,509 | $129,000 +1.7% |
| 2024 | -- | $126,800 +20.5% |
| 2023 | -- | $105,200 +1569.8% |
| 2022 | -- | $6,300 |
| 2021 | -- | $6,300 |
| 2020 | -- | $6,300 |
| 2019 | -- | $6,300 +173.9% |
| 2018 | -- | $2,300 |
| 2017 | $149 | $2,300 +4% |
| 2016 | $149 -60.9% | $2,211 -63.7% |
| 2015 | $381 | $6,096 +1.6% |
| 2014 | $381 | $6,000 |
| 2013 | $381 | $6,000 |
| 2012 | -- | $6,000 -40% |
| 2011 | -- | $10,000 +0.7% |
| 2010 | -- | $9,932 -0.3% |
| 2009 | -- | $9,962 +4.4% |
| 2008 | -- | $9,543 +2.3% |
| 2007 | -- | $9,329 -53.4% |
| 2005 | -- | $20,000 -16.7% |
| 2004 | -- | $24,000 +10.6% |
| 2003 | -- | $21,700 +8.5% |
| 2002 | $1,115 | $20,000 |
| 2001 | -- | $20,000 |
| 2000 | -- | -- |
Find assessor info on the county website
Monthly payment
Est. payment
Payment breakdown
Explore the cost of this home by adjusting the details. Changes won't be saved.Climate risks
Neighborhood: 48197
Nearby schools
GreatSchools rating
- 6/10Bishop Elementary SchoolGrades: K-5Distance: 3.1 mi
- 5/10Lincoln Middle SchoolGrades: 6-8Distance: 3.3 mi
- 4/10Lincoln Senior High SchoolGrades: 9-12Distance: 3.5 mi
- $279,0002 bd2 ba1.4k sqft10290 Swan Lake Cir, Ypsilanti, MI 48197Sold

- $2,3003 bd2 ba1.4k sqft10284 Swan Lake Cir, Ypsilanti, MI 48197Sold

- $257,5002 bd2 ba1.4k sqft6767 Crossover Ln, Ypsilanti, MI 48197Off Market
- $261,9002 bd3 ba1.4k sqft6755 Crossover Ln, Ypsilanti, MI 48197Off Market
- $269,600-- bd-- ba-- sqft10278 Swan Lake Cir, Ypsilanti, MI 48197Off Market
- $280,0002 bd2 ba1.4k sqft10169 Swan Lake Cir, Ypsilanti, MI 48197Sold
- $259,300-- bd-- ba-- sqft10293 Swan Lake Cir, Ypsilanti, MI 48197Off Market
- $288,200-- bd-- ba-- sqft6743 Crossover Ln, Ypsilanti, MI 48197Off Market
A local agent can set up tours, give advice and negotiate with sellers.
Similar homes
- $320,0002 bd2 ba1.4k sqft445 Courtland St, Ypsilanti, MI 48197For Sale
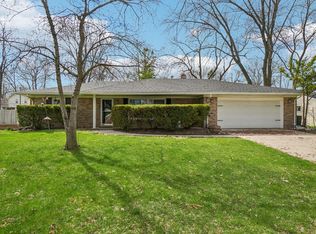
 MLS ID #26040080, James Morrison, Howard Hanna Real Estate. MichRIC
 - $240,0004 bd2 ba1.4k sqft1360 Woodglen Ave, Ypsilanti, MI 48198For Sale
 MLS ID #26040746, Khristopher Andrus, RE/MAX Platinum. MichRIC
 - $355,0003 bd2 ba1.5k sqft6261 Maplehurst Dr, Ypsilanti, MI 48197For Sale
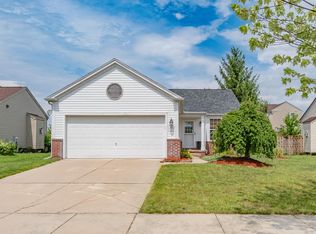 MLS ID #26035220, Aleksandr Milshteyn, Real Estate One Inc. MichRIC
 - $268,0002 bd3 ba1.3k sqft5796 Hampshire Ln, Ypsilanti, MI 48197For Sale
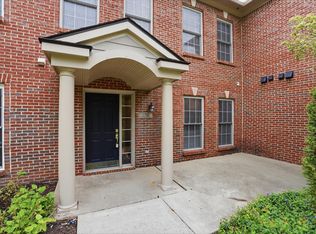 MLS ID #26020404, Nancy Paterson, Howard Hanna Real Estate. MichRIC
 - $359,9003 bd2 ba1.6k sqft7944 Thornhill Dr, Ypsilanti, MI 48197For SaleMLS ID #26032090, Corey McCord, Solutions Realty LLC. MichRIC
- $285,0002 bd2 ba1.6k sqft16766 Dover Dr, Northville, MI 48168For SaleMLS ID #26040870, Brandon Kekich, RE/MAX Dream Properties. MichRIC
- $155,0002 bd1 ba928 sqft9601 Bayview Dr APT 301, Ypsilanti, MI 48197For Sale
 MLS ID #20261049019, Adam McKee, Century 21 Curran & Oberski. Realcomp II
 - $275,0002 bd2 ba1.5k sqft4004 Cornerstone Dr, Canton, MI 48188For SaleMLS ID #20261055860, Darcy Malone, RE/MAX Platinum. Realcomp II
- $334,9003 bd2 ba1.7k sqft951 Addington Ln #135, Ann Arbor, MI 48108For SaleMLS ID #26040035, Magen Larsen, Real Estate One Inc. MichRIC
- $374,9004 bd3 ba1.7k sqft7197 Essex Dr, Ypsilanti, MI 48197For SaleMLS ID #20261049315, Kristen L Henson, 3DX Real Estate LLC. Realcomp II
- $289,0003 bd2 ba1.6k sqft3477 Burbank Dr, Ann Arbor, MI 48105For SaleMLS ID #26033879, Trevor McIlwaine, BHHS Snyder & Company, REALTOR. MichRIC
- $325,0003 bd2 ba1.2k sqft12000 Plank Rd, Milan, MI 48160For SaleMLS ID #20261024890, Therese Antonelli, Moving The Mitten RE Group Inc. Realcomp II
- $285,0003 bd3 ba1.7k sqft29885 Lacy Dr, Westland, MI 48186For SaleMLS ID #26020647, James Keefer, Vantage Realty Group, LLC. MichRIC
- $268,0002 bd2 ba1.5k sqft3993 Cornerstone Dr, Canton, MI 48188For SaleMLS ID #20261028118, Amy E Frush, Prime + Property. Realcomp II
- $395,0003 bd3 ba2k sqft42202 Milton Dr, Belleville, MI 48111For SaleMLS ID #20261060696, Cathy Blight, RE/MAX Platinum. Realcomp II
- $365,0003 bd3 ba1.6k sqft49816 Potomac Rd #81, Canton, MI 48188For SaleMLS ID #26037422, Manish Shah, National Realty Centers Northv. MichRIC
- $310,0002 bd2 ba1.5k sqft2802 Bombridge Ct, Ann Arbor, MI 48104For SaleMLS ID #20261054339, Chris M Banchoff, RE/MAX Home Sale Services. Realcomp II
- $300,0002 bd2 ba1.3k sqft510 Maria Dr, Plymouth, MI 48170For SaleMLS ID #26037665, Anthony Schippa, Remerica United Realty. MichRIC
- $285,0004 bd1 ba1.3k sqft2310 Pinecrest Ave, Ann Arbor, MI 48104For SaleMLS ID #26003989, Abby Chase, Beal Properties LLC. MichRIC
- $246,9002 bd3 ba1.7k sqft7085 Copper Creek Cir, Canton, MI 48187For SaleMLS ID #20261058419, Kelli Mans, Keller Williams Advantage. Realcomp II
