HIGHEST AND BEST DUE FRIDAY 8/7/26 by 5:00PM!!!Welcome home to this beautiful 3 bed, 2.5 bath colonial in Fairfield Glade, NOW W/ NEW FURNACE, HOT WATER TANK, AND A/C UNIT! Fresh paint and carpet throughout, with ample natural lighting, offering a comfortable and inviting atmosphere. The spacious first-level primary suite features a large walk-in closet and bathroom with double sink vanity. Additional bedrooms feature plenty of space for family, guests and/or a home office. Upper level full bathroom features another double sink vanity and access from both bedrooms. Enjoy an attached 2-car garage and the added potential of an unfinished basement with plenty of storage space ready for your personal touch. The open backyard is ideal for social gatherings or relaxing after a long day. Nestled within the wonderful community of Fairfield Glade with access to shopping on Middlebelt and Michigan Ave, this home offers the perfect blend of style, space and opportunity.
Pending
Price cut: $14K (8/3)
$285,000
29885 Lacy Dr, Westland, MI 48186
3beds
1,743sqft
Condominium
Built in 2003
-- sqft lot
$279,900 Zestimate®
$164/sqft
$25/mo HOA
What's special
Ample natural lightingLarge walk-in closetSpacious first-level primary suiteCentral air
- 109 days |
- 800 |
- 51 |
Zillow last checked:
Listing updated:
Listed by:
James Keefer,
Vantage Realty Group, LLC 734-287-6619
Source: MichRIC,MLS#: 26020647
Facts & features
Interior
Bedrooms & bathrooms
- Bedrooms: 3
- Bathrooms: 3
- Full bathrooms: 2
- 1/2 bathrooms: 1
- Main level bedrooms: 1
Primary bedroom
- Level: Main
- Area: 180
- Dimensions: 15.00 x 12.00
Bedroom 2
- Level: Upper
- Area: 168
- Dimensions: 14.00 x 12.00
Bedroom 3
- Level: Upper
- Area: 132
- Dimensions: 11.00 x 12.00
Primary bathroom
- Level: Main
- Area: 60
- Dimensions: 5.00 x 12.00
Bathroom 2
- Level: Upper
- Area: 123.5
- Dimensions: 13.00 x 9.50
Bathroom 3
- Description: 1/2 Bath
- Level: Main
- Area: 25
- Dimensions: 5.00 x 5.00
Dining area
- Level: Main
- Area: 154
- Dimensions: 11.00 x 14.00
Family room
- Level: Upper
- Area: 182
- Dimensions: 13.00 x 14.00
Kitchen
- Level: Main
- Area: 135
- Dimensions: 15.00 x 9.00
Living room
- Level: Main
- Area: 195
- Dimensions: 13.00 x 15.00
Heating
- Forced Air
Cooling
- Central Air
Appliances
- Included: Dishwasher
- Laundry: Electric Dryer Hookup, Gas Dryer Hookup, Laundry Room, Main Level, Sink, Washer Hookup
Features
- Flooring: Carpet
- Basement: Other
- Number of fireplaces: 1
Interior area
- Total structure area: 1,743
- Total interior livable area: 1,743 sqft
- Finished area below ground: 0
Property
Parking
- Total spaces: 2
- Parking features: Garage Faces Front, Attached
- Garage spaces: 2
Features
- Stories: 2
Lot
- Size: 7,405 Square Feet
- Dimensions: 50 x 144
Details
- Parcel number: 56082040086000
Construction
Type & style
- Home type: Condo
- Architectural style: Colonial
- Property subtype: Condominium
Materials
- Brick
- Roof: Shingle
Condition
- New construction: No
- Year built: 2003
Utilities & green energy
- Sewer: Public Sewer
- Water: Public
Community & HOA
Community
- Security: Smoke Detector(s)
HOA
- Has HOA: Yes
- Services included: Other, Trash
- HOA fee: $305 annually
Location
- Region: Westland
Financial & listing details
- Price per square foot: $164/sqft
- Tax assessed value: $55,726
- Annual tax amount: $3,500
- Date on market: 8/2/2026
- Listing terms: Cash,FHA,VA Loan,Conventional
- Road surface type: Paved
Estimated market value
$279,900
$266,000 - $294,000
$1,903/mo
Price history
| Date | Event | Price |
|---|---|---|
| 8/11/2026 | Pending sale | $285,000$164/sqft |
Source:  MichRIC #26020647 Report a problem MichRIC #26020647 Report a problem | ||
| 8/3/2026 | Price change | $285,000-4.7%$164/sqft |
Source: MichRIC #26020647 Report a problem | ||
| 8/2/2026 | Listed for sale | $299,000$172/sqft |
Source: MichRIC #26020647 Report a problem | ||
| 7/25/2026 | Contingent | $299,000$172/sqft |
Source: MichRIC #26020647 Report a problem | ||
| 7/10/2026 | Pending sale | $299,000$172/sqft |
Source: MichRIC #26020647 Report a problem | ||
| 6/12/2026 | Contingent | $299,000$172/sqft |
Source: MichRIC #26020647 Report a problem | ||
| 5/31/2026 | Price change | $299,000-2%$172/sqft |
Source: MichRIC #26020647 Report a problem | ||
| 5/7/2026 | Listed for sale | $305,000+56.4%$175/sqft |
Source: MichRIC #26020647 Report a problem | ||
| 9/18/2015 | Listing removed | -- |
Source: Auction.com Report a problem | ||
| 4/16/2015 | Listed for sale | -- |
Source: Auction.com Report a problem | ||
| 8/9/2014 | Listing removed | $1,450$1/sqft |
Source: Garner Properties & Management Report a problem | ||
| 7/12/2014 | Price change | $1,450+3.6%$1/sqft |
Source: Garner Properties & Management Report a problem | ||
| 7/11/2014 | Listed for rent | $1,400$1/sqft |
Source: Garner Properties & Management Report a problem | ||
| 6/16/2006 | Sold | $195,000-11.9%$112/sqft |
Source: Public Record Report a problem | ||
| 6/27/2005 | Sold | $221,427+2.7%$127/sqft |
Source: Public Record Report a problem | ||
| 9/22/2003 | Sold | $215,620+534.2%$124/sqft |
Source: Public Record Report a problem | ||
| 6/30/2003 | Sold | $34,000$20/sqft |
Source: Public Record Report a problem | ||
Public tax history
| Year | Property taxes | Tax assessment |
|---|---|---|
| 2025 | -- | $138,900 +14.5% |
| 2024 | -- | $121,300 +13.8% |
| 2023 | -- | $106,600 +10.6% |
| 2022 | -- | $96,400 +7.6% |
| 2021 | -- | $89,600 |
| 2020 | $3,794 +10.4% | $89,600 +20.1% |
| 2019 | $3,438 | $74,600 +14.2% |
| 2018 | $3,438 | $65,300 +6% |
| 2017 | -- | $61,600 +4.4% |
| 2016 | $2,778 | $59,000 +7.2% |
| 2015 | $2,778 -34% | $55,050 +27.9% |
| 2013 | $4,206 +51.4% | $43,030 -13% |
| 2012 | $2,778 | $49,450 -23.7% |
| 2010 | -- | $64,770 -21.8% |
| 2009 | -- | $82,780 -17% |
| 2008 | $3,591 | $99,680 -10.6% |
| 2007 | -- | $111,530 +5.2% |
| 2005 | -- | $105,990 +3.2% |
| 2004 | -- | $102,750 +1625.4% |
| 2001 | -- | $5,955 |
Find assessor info on the county website
Monthly payment
Est. payment
Payment breakdown
Explore the cost of this home by adjusting the details. Changes won't be saved.Climate risks
Neighborhood: 48186
Nearby schools
GreatSchools rating
- 7/10Romulus Elementary SchoolGrades: K-5Distance: 1.2 mi
- 3/10Romulus Middle SchoolGrades: 6-8Distance: 4.1 mi
- 4/10Romulus Senior High SchoolGrades: 9-12Distance: 3.7 mi
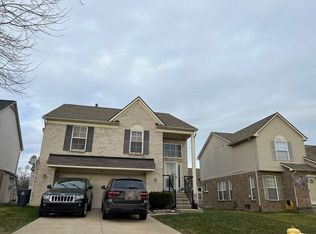
- $296,1004 bd2 ba2.1k sqft30010 Lacy Dr, Westland, MI 48186Off Market
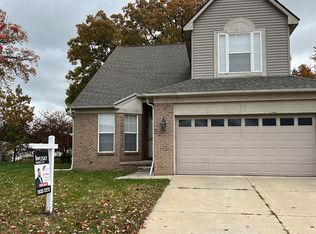
- $305,0003 bd3 ba1.8k sqft29655 Lacy Dr, Westland, MI 48186Sold
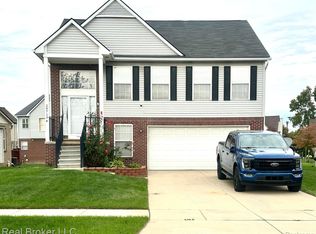
- $283,0003 bd2 ba1.5k sqft29710 Lacy Dr, Westland, MI 48186Sold
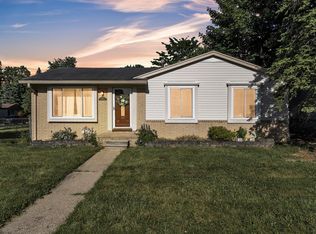
- $330,0004 bd3 ba2.3k sqft29870 Lacy Dr, Westland, MI 48186Sold
- $291,700-- bd2 ba1.9k sqft30030 Lacy Dr #140, Westland, MI 48186Off Market
- $268,700-- bd2 ba1.6k sqft29990 Lacy Dr #138, Westland, MI 48186Off Market
- $297,6003 bd2 ba1.8k sqft29995 Marshall Dr #107, Westland, MI 48186Off Market
- $309,2004 bd3 ba1.9k sqft29975 Marshall Dr #108, Westland, MI 48186Off Market
A local agent can set up tours, give advice and negotiate with sellers.
Similar homes
- $264,9003 bd2 ba2.2k sqft1243 Springer St, Westland, MI 48186For Sale
 MLS ID #26027200, Jeffrey Packer, Preferred, Realtors Ltd. MichRIC
 - $334,9003 bd3 ba2.2k sqft1930 Alexander Dr, Westland, MI 48186For Sale
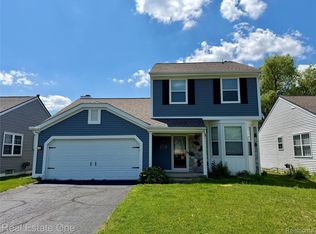
 MLS ID #20261053515, Michael J Moore, Real Estate One-Dbn Hts/Dbn. Realcomp II
 - $279,0003 bd2 ba1.3k sqft31040 Stephen Ave, Westland, MI 48185For Sale
 MLS ID #26042060, Nicholas Hawthorne, Remerica Hometown One. MichRIC
 - $--3 bd2 ba1k sqft24700 Ross St, Dearborn, MI 48124AuctionAuction.com 2
- $300,0003 bd3 ba1.9k sqft25186 Anna St, Taylor, MI 48180For SaleMLS ID #26028816, Robert Sherman, RE/MAX Platinum. MichRIC
- $290,0003 bd3 ba1.5k sqft3944 Ziegler St, Dearborn Heights, MI 48125For SaleMLS ID #26033358, AnnJanette McCorkle, Redfin Corporation. MichRIC
- $321,5003 bd3 ba1.4k sqft31529 Augusta Dr #72, Romulus, MI 48174New ConstructionMLS ID #26014941, Jeffrey McLaughlin, RE/MAX Classic. MichRIC
- $279,9002 bd2 ba1.2k sqft31649 Augusta Dr #67, Romulus, MI 48174New ConstructionMLS ID #25058488, Jeffrey McLaughlin, RE/MAX Classic. MichRIC
- $209,9002 bd2 ba1k sqft35808 Schley Ave, Westland, MI 48186For SaleMLS ID #20261031871, Andrew Whisler, Community Choice Realty Associates, LLC. Realcomp II
- $299,9003 bd2 ba1.8k sqft7267 Fenton St, Dearborn Heights, MI 48127For SaleMLS ID #20261064624, Sam Elrida, Keller Williams Legacy. Realcomp II
- $285,0002 bd2 ba1.6k sqft16766 Dover Dr, Northville, MI 48168For SaleMLS ID #26040870, Brandon Kekich, RE/MAX Dream Properties. MichRIC
- $258,0002 bd2 ba1.5k sqft3993 Cornerstone Dr, Canton, MI 48188For SaleMLS ID #20261028118, Amy E Frush, Prime + Property. Realcomp II
- $268,0002 bd2 ba1.3k sqft45637 Graystone Ln, Canton, MI 48187For SaleMLS ID #26035847, Scott Petersen, Home First Realty. MichRIC
- $245,0002 bd1 ba1.4k sqft47881 Cardiff Ave, Canton, MI 48188For SaleMLS ID #26033886, Trevor McIlwaine, Berkshire Hathaway Snyder & Co. MichRIC
- $265,0003 bd3 ba1.8k sqft9475 Lakeside Dr, Ypsilanti, MI 48197For SaleMLS ID #26012292, Stephanie Hale, Howard Hanna Real Estate. MichRIC
- $259,9003 bd3 ba1.7k sqft16992 Farmington Rd #104, Livonia, MI 48154For SaleMLS ID #26030518, Dan Stamenkovic, Fontaine Real Estate Group. MichRIC
- $279,9003 bd3 ba1.7k sqft1680 Cliffs Lndg #302E, Ypsilanti, MI 48198For SaleMLS ID #20261027718, Rami H Ahmad, Keller Williams Legacy. Realcomp II
- $299,9003 bd1 ba1k sqft25248 Hass St, Dearborn Heights, MI 48127For SaleMLS ID #26037078, Robin Massey, North Shores Properties, LLC.. MichRIC
- $300,0002 bd2 ba1.3k sqft510 Maria Dr, Plymouth, MI 48170For SaleMLS ID #26037665, Anthony Schippa, Remerica United Realty. MichRIC
- $289,0003 bd2 ba1.6k sqft3477 Burbank Dr, Ann Arbor, MI 48105For SaleMLS ID #26033879, Trevor McIlwaine, Berkshire Hathaway Snyder & Co. MichRIC
