New build, just completed in June. Previous buyers home failed to sell so this unit is back on market! Welcome to this charming 3-bedroom, 3-bathroom condominium located in The Ponds at Gateway community in Romulus, Michigan. This thoughtfully designed residence offers 1,474 square feet of finished living space, providing ample room for comfortable daily living. The property features a convenient 2-car garage, ideal for vehicle storage and protection from the elements. Situated on a compact lot of 2,081 square feet, this home offers an efficient layout perfect for those seeking a low-maintenance lifestyle. This condominium presents an excellent opportunity for buyers looking for well-proportioned living quarters with practical amenities in an established community.
Active
$321,500
31529 Augusta Dr #72, Romulus, MI 48174
3beds
1,474sqft
Condominium
Built in 2025
-- sqft lot
$321,100 Zestimate®
$218/sqft
$245/mo HOA
What's special
Stunning gas fireplacePremium finishesExpansive great roomAbundant natural lightGourmet granite kitchenDramatic cathedral ceilingsEnd unit
- 166 days
- 354
- 13
Zillow last checked:
Listing updated:
Listed by:
Jeffrey McLaughlin 734-516-1014,
RE/MAX Classic 734-459-1010
Source: MichRIC,MLS#: 26014941
Facts & features
Interior
Bedrooms & bathrooms
- Bedrooms: 3
- Bathrooms: 3
- Full bathrooms: 3
- Main level bedrooms: 2
Primary bedroom
- Description: Plush Carpet
- Level: Main
- Area: 144
- Dimensions: 12.00 x 12.00
Bedroom 2
- Description: Plush Carpet
- Level: Main
- Area: 120
- Dimensions: 12.00 x 10.00
Primary bathroom
- Description: Luxury Vinyl Flooring
- Level: Main
- Area: 40
- Dimensions: 8.00 x 5.00
Bathroom 2
- Description: Luxury Vinyl Flooring
- Level: Main
- Area: 50
- Dimensions: 10.00 x 5.00
Bathroom 3
- Description: Plush Carpet
- Level: Upper
- Area: 143
- Dimensions: 13.00 x 11.00
Bathroom 3
- Description: Luxury Vinyl Flooring
- Level: Upper
- Area: 40
- Dimensions: 8.00 x 5.00
Dining area
- Description: Luxury Vinyl Flooring
- Level: Main
- Area: 99
- Dimensions: 11.00 x 9.00
Kitchen
- Description: Luxury Vinyl Flooring
- Level: Main
- Area: 110
- Dimensions: 11.00 x 10.00
Living room
- Description: Plush Carpet
- Level: Main
- Area: 294
- Dimensions: 21.00 x 14.00
Heating
- Forced Air
Cooling
- Central Air, SEER 13 or Greater
Appliances
- Included: Humidifier, Dishwasher, Disposal, Microwave, Range
- Laundry: Gas Dryer Hookup, Main Level, Washer Hookup
Features
- Eat-in Kitchen, Pantry
- Flooring: Carpet, Vinyl
- Windows: Screens
- Basement: Full
- Has fireplace: No
- Fireplace features: Gas Log, Living Room
Interior area
- Total structure area: 1,474
- Total interior livable area: 1,474 sqft
- Finished area below ground: 0
Property
Parking
- Total spaces: 2
- Parking features: Garage Faces Front, Garage Door Opener, Attached
- Garage spaces: 2
Features
- Stories: 2
Lot
- Size: 2,178 Square Feet
- Features: Sidewalk, Ground Cover
Details
- Parcel number: 80009020072000
Construction
Type & style
- Home type: Condo
- Architectural style: Contemporary,Ranch
- Property subtype: Condominium
Materials
- Vinyl Siding
- Roof: Asphalt,Composition,Fiberglass,Shingle
Condition
- New Construction
- New construction: Yes
- Year built: 2025
Details
- Builder name: Romulus Gate, LLC
- Warranty included: Yes
Utilities & green energy
- Sewer: Public Sewer, Storm Sewer
- Water: Public
- Utilities for property: Electricity Available, Natural Gas Connected, Cable Connected
Community & HOA
Community
- Security: Carbon Monoxide Detector(s), Smoke Detector(s)
- Subdivision: The Ponds at Gateway
HOA
- Has HOA: Yes
- Amenities included: End Unit
- Services included: Snow Removal, Maintenance Grounds
- HOA fee: $245 monthly
- HOA phone: 248-586-9700
Location
- Region: Romulus
Financial & listing details
- Price per square foot: $218/sqft
- Tax assessed value: $7,168
- Annual tax amount: $497
- Date on market: 7/24/2026
- Listing terms: Cash,VA Loan,Conventional
- Electric utility on property: Yes
- Road surface type: Paved
Estimated market value
$321,100
$305,000 - $337,000
$2,365/mo
Price history
| Date | Event | Price |
|---|---|---|
| 7/24/2026 | Listed for sale | $321,500$218/sqft |
Source:  MichRIC #26014941 Report a problem MichRIC #26014941 Report a problem | ||
| 5/18/2026 | Contingent | $321,500$218/sqft |
Source: MichRIC #26014941 Report a problem | ||
| 4/13/2026 | Listed for sale | $321,500$218/sqft |
Source: MichRIC #26014941 Report a problem | ||
Public tax history
Tax history is unavailable.
Monthly payment
Est. payment
Payment breakdown
Explore the cost of this home by adjusting the details. Changes won't be saved.Climate risks
Neighborhood: 48174
Similar homes
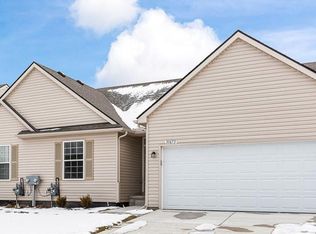
- $279,9002 bd2 ba1.2k sqft31649 Augusta Dr #67, Romulus, MI 48174New Construction
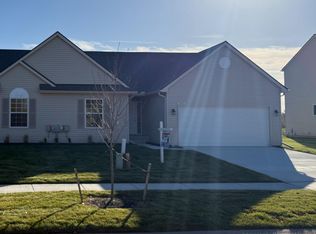
 MLS ID #25058488, Jeffrey McLaughlin, RE/MAX Classic. MichRIC
 - $299,0003 bd2 ba1.5k sqft6653 Niagara St, Romulus, MI 48174For Sale

 MLS ID #20261057799, Rabia Khan, Emerald Realty Group Inc. Realcomp II
 - $399,0002 bd1 ba1.6k sqft28079 Goddard Rd, Romulus, MI 48174For Sale
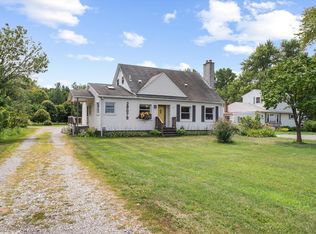 MLS ID #26039618, Bruce Heissenbuettel, The Charles Reinhart Company. MichRIC
 - $299,9003 bd2 ba1.6k sqft2263 Pinecroft Dr, Canton, MI 48188For Sale
 MLS ID #26045251, Benjamin Cockrum, Preferred, Realtors Ltd. MichRIC
 - $330,0003 bd2 ba1.9k sqft8977 Linville St, Livonia, MI 48150For Sale
 MLS ID #50221438, Brittani Purman, REAL ESTATE ONE - GLADWIN. MiRealSource
 - $320,0003 bd2 ba1.4k sqft29253 Perth St, Livonia, MI 48154For SaleMLS ID #26048360, Roy Hibbs, Remerica Hometown One. MichRIC
- $259,9003 bd2 ba1.6k sqft224 Mohawk St, Dearborn, MI 48124For SaleMLS ID #20261073633, Allison Fishwick, Prime + Property. Realcomp II
- $305,0002 bd2 ba1.2k sqft10 Oxford Ct, Dearborn, MI 48124For SaleMLS ID #26045978, Karen Windschmitt, Howard Hanna Real Estate. MichRIC
- $329,0003 bd2 ba1.5k sqft21411 Orchard Lake Rd, Farmington Hills, MI 48336For SaleMLS ID #26045261, Judie Wu, The Charles Reinhart Company. MichRIC
- $330,0003 bd3 ba1.7k sqft7365 Maplelawn Dr, Ypsilanti, MI 48197For SaleMLS ID #26047291, Jeremy Rhodes, Cornerstone Real Estate. MichRIC
- $359,9004 bd3 ba1.8k sqft10650 Scarlet Oak Dr, Ypsilanti, MI 48198For SaleMLS ID #26049156, Larry Mitchell, Keller Williams Ann Arbor Mrkt. MichRIC
- $349,0003 bd3 ba2.1k sqft7075 Saint Andrews Dr, Ypsilanti, MI 48197For SaleMLS ID #26048830, Evelyn Roberts, NestEgg Properties. MichRIC
- $320,0002 bd2 ba1.4k sqft445 Courtland St, Ypsilanti, MI 48197For SaleMLS ID #26040080, James Morrison, Howard Hanna Real Estate. MichRIC
- $249,9003 bd2 ba1.2k sqft24840 New York St, Dearborn, MI 48124For SaleMLS ID #20261066059, Sam Elrida, Keller Williams Legacy. Realcomp II
- $385,0003 bd3 ba2.1k sqft8671 Lilly Dr, Ypsilanti, MI 48197For SaleMLS ID #26051023, Aleksandr Milshteyn, Real Estate One Inc. MichRIC
- $279,0003 bd1 ba1.1k sqft9445 Highland Dr, Grosse Ile, MI 48138For SaleMLS ID #26048822, Trista Cortis-Redfield, Century 21 Riverpointe. MichRIC
- $300,0002 bd2 ba1.3k sqft510 Maria Dr, Plymouth, MI 48170For SaleMLS ID #26037665, Anthony Schippa, Remerica United Realty. MichRIC
- $199,9003 bd1 ba1k sqft5156 Winifred St, Wayne, MI 48184For SaleMLS ID #20261029646, Andrew Whisler, Community Choice Realty Associates, LLC. Realcomp II
- $225,0003 bd2 ba1.8k sqft33909 Cherry Hill Rd, Westland, MI 48186For SaleMLS ID #20261074488, James Gill, Century 21 Curran & Oberski. Realcomp II
- $327,0003 bd3 ba1.7k sqft7212 Homestead Rd, Ypsilanti, MI 48197For SaleMLS ID #26048358, Reece Dolezsar, The Charles Reinhart Company. MichRIC
