Welcome to this beautifully updated 3-bedroom, 2.5-bath home featuring a spacious open-concept layout designed for both everyday living and entertaining. Real hardwood flooring flows throughout the main living, dining, and kitchen areas, creating a warm and seamless feel. The recently renovated kitchen is highlighted by quartz countertops, generous workspace, and a functional layout perfect for gatherings. The main level also offers a large laundry room, convenient powder room, and a versatile mudroom with additional storage or pantry potential. The primary suite includes a spacious walk-in closet, while additional storage throughout the home adds everyday convenience. Step outside to enjoy the fenced backyard with plenty of room for outdoor activities, pets, or entertaining. A long driveway provides ample parking, making this move-in-ready home a great combination of comfort, functionality, and modern updates.
Pending
$280,000
3944 Ziegler St, Dearborn Heights, MI 48125
3beds
1,553sqft
Single Family Residence
Built in 2002
5,227 Square Feet Lot
$280,800 Zestimate®
$180/sqft
$-- HOA
What's special
- 19 days
- 69
- 0
Likely to sell faster than
Zillow last checked:
Listing updated:
Listed by:
Bashar Jani 248-525-2065,
Community Choice Realty Inc 248-729-0011
Source: Realcomp II,MLS#: 20261072664
Facts & features
Interior
Bedrooms & bathrooms
- Bedrooms: 3
- Bathrooms: 3
- Full bathrooms: 2
- 1/2 bathrooms: 1
Bedroom
- Level: Second
- Area: 196
- Dimensions: 14 X 14
Bedroom
- Level: Second
- Area: 196
- Dimensions: 14 X 14
Bedroom
- Level: Second
- Area: 196
- Dimensions: 14 X 14
Primary bathroom
- Level: Second
- Area: 56
- Dimensions: 8 X 7
Other
- Level: Second
- Area: 63
- Dimensions: 9 X 7
Other
- Level: Entry
- Area: 56
- Dimensions: 8 X 7
Family room
- Level: Entry
- Area: 210
- Dimensions: 15 X 14
Kitchen
- Level: Entry
- Area: 228
- Dimensions: 19 X 12
Heating
- Forced Air, Natural Gas
Cooling
- Central Air
Appliances
- Included: Built In Gas Oven, Dishwasher, Disposal, Dryer, Free Standing Freezer, Free Standing Refrigerator, Microwave, Washer
Features
- Has basement: No
- Has fireplace: No
Interior area
- Total interior livable area: 1,553 sqft
- Finished area above ground: 1,553
Video & virtual tour
Property
Parking
- Total spaces: 2
- Parking features: Two Car Garage, Detached
- Garage spaces: 2
Features
- Levels: Two
- Stories: 2
- Entry location: GroundLevel
- Pool features: None
- Fencing: Fenced
Lot
- Size: 5,227 Square Feet
- Dimensions: 40 x 134.62
Details
- Parcel number: 33049010197000
- Special conditions: Short Sale No,Standard
Construction
Type & style
- Home type: SingleFamily
- Architectural style: Colonial
- Property subtype: Single Family Residence
Materials
- Brick, Vinyl Siding
- Foundation: Crawl Space
Condition
- New construction: No
- Year built: 2002
- Major remodel year: 2020
Utilities & green energy
- Sewer: Public Sewer
- Water: Public
Community & HOA
Community
- Subdivision: ZEIGLER PARK - DBN HEIGHTS
HOA
- Has HOA: No
Location
- Region: Dearborn Heights
Financial & listing details
- Price per square foot: $180/sqft
- Tax assessed value: $111,147
- Annual tax amount: $5,763
- Date on market: 9/10/2026
- Cumulative days on market: 20 days
- Listing agreement: Exclusive Right To Sell
- Listing terms: Cash,Conventional,FHA,Va Loan
- Exclusions: Exclusion(s) Do Not Exist
Estimated market value
$280,800
$267,000 - $295,000
$2,270/mo
Price history
| Date | Event | Price |
|---|---|---|
| 9/14/2026 | Pending sale | $280,000$180/sqft |
Source:  Realcomp II #20261072664 Report a problem Realcomp II #20261072664 Report a problem | ||
| 9/10/2026 | Listed for sale | $280,000$180/sqft |
Source: Realcomp II #20261072664 Report a problem | ||
| 9/3/2026 | Listing removed | $280,000$180/sqft |
Source: Realcomp II #81026033358 Report a problem | ||
| 8/28/2026 | Price change | $280,000-3.4%$180/sqft |
Source:  MichRIC #26033358 Report a problem MichRIC #26033358 Report a problem | ||
| 7/20/2026 | Price change | $290,000-3%$187/sqft |
Source: MichRIC #26033358 Report a problem | ||
| 7/3/2026 | Listed for sale | $299,000+81.3%$193/sqft |
Source: MichRIC #26033358 Report a problem | ||
| 9/17/2019 | Sold | $164,900$106/sqft |
Source: Public Record Report a problem | ||
| 8/24/2019 | Pending sale | $164,900$106/sqft |
Source: CENTURY 21 Curran & Oberski #219038130 Report a problem | ||
| 8/24/2019 | Listed for sale | $164,900$106/sqft |
Source: CENTURY 21 Curran & Oberski #219038130 Report a problem | ||
| 8/23/2019 | Pending sale | $164,900$106/sqft |
Source: CENTURY 21 Curran & Oberski #219038130 Report a problem | ||
| 8/10/2019 | Listed for sale | $164,900$106/sqft |
Source: CENTURY 21 Curran & Oberski #219038130 Report a problem | ||
| 5/13/2019 | Pending sale | $164,900$106/sqft |
Source: CENTURY 21 Curran & Oberski #219038130 Report a problem | ||
| 5/4/2019 | Listed for sale | $164,900+174.8%$106/sqft |
Source: Century 21 Curran & Oberski #219038130 Report a problem | ||
| 4/8/2009 | Sold | $60,000-58.6%$39/sqft |
Source: Public Record Report a problem | ||
| 10/26/2007 | Sold | $144,904-9.4%$93/sqft |
Source: Public Record Report a problem | ||
| 4/16/2003 | Sold | $160,000$103/sqft |
Source: Public Record Report a problem | ||
Public tax history
| Year | Property taxes | Tax assessment |
|---|---|---|
| 2025 | -- | $147,300 +13.7% |
| 2024 | -- | $129,500 +14.7% |
| 2023 | -- | $112,900 +15.1% |
| 2022 | -- | $98,100 +7.9% |
| 2021 | -- | $90,900 |
| 2020 | $3,749 +3.8% | $90,900 +12.5% |
| 2019 | $3,611 | $80,800 +7.4% |
| 2018 | $3,611 | $75,200 +7.7% |
| 2017 | -- | $69,800 +4.5% |
| 2016 | $3,123 | $66,800 +2.5% |
| 2015 | $3,123 -53.3% | $65,200 -2.5% |
| 2013 | $6,690 +114.2% | $66,900 -7.9% |
| 2010 | $3,123 | $72,600 -4% |
| 2008 | -- | $75,600 -8.5% |
| 2006 | $2,434 -36.9% | $82,600 |
| 2005 | $3,861 +3.8% | $82,600 +3.1% |
| 2003 | $3,719 | $80,100 +2950.3% |
| 2001 | -- | $2,626 +3.2% |
| 2000 | $117 | $2,545 |
Find assessor info on the county website
Monthly payment
Est. payment
Payment breakdown
Explore the cost of this home by adjusting the details. Changes won't be saved.Climate risks
Neighborhood: 48125
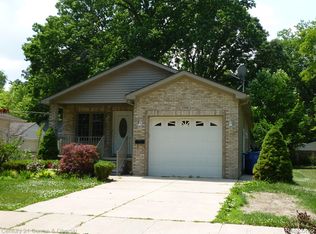
- $218,6003 bd2 ba1.3k sqft3938 Ziegler St, Dearborn Heights, MI 48125Off Market
- $283,6003 bd2 ba1.5k sqft3928 Ziegler St, Dearborn Heights, MI 48125Off Market
- $211,3003 bd1 ba1.1k sqft3954 Ziegler St, Dearborn Heights, MI 48125Off Market
- $183,0003 bd2 ba1.2k sqft3996 Ziegler St, Dearborn Heights, MI 48125Sold
Similar homes
- $159,9003 bd1 ba977 sqft3974 Mayfair St, Dearborn Heights, MI 48125For Sale
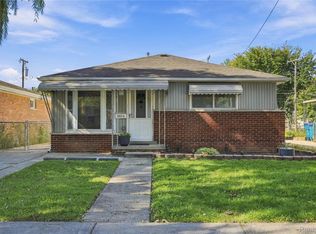
 MLS ID #20261079035, Kory Stamper, @properties Christie's Int'l R.E. Royal Oak. Realcomp II
 - $235,0004 bd2 ba1.8k sqft21708 Powers Ave, Dearborn Heights, MI 48125For Sale
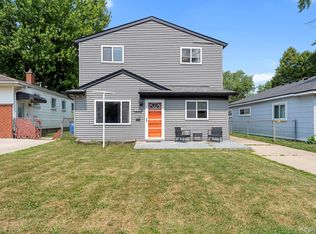 MLS ID #20261065143, Carolena Reed, Premiere Realty Group LLC. Realcomp II
 - $275,0003 bd2 ba2k sqft4220 Wall Ave, Allen Park, MI 48101For Sale
 MLS ID #20261067037, Anthony Djon, Anthony Djon Luxury Real Estate. Realcomp II
 - $289,9003 bd2 ba1.5k sqft1830 19th St, Wyandotte, MI 48192For Sale
 NextHome
 - $280,0003 bd2 ba2k sqft28935 Minton St, Livonia, MI 48150For SaleMLS ID #20261073066, Pierre Elia, EXP Z Real Estate. Realcomp II
- $269,9003 bd2 ba1.9k sqft7101 N Wildwood St, Westland, MI 48185For SaleMLS ID #20261077078, Kate DeCavitte, Max Broock, REALTORS-Royal Oak. Realcomp II
- $295,0003 bd3 ba2.2k sqft7841 E Morrow Cir, Dearborn, MI 48126For SaleMLS ID #20261066960, Osama Kaid, XPI Realty. Realcomp II
- $289,9003 bd3 ba1.2k sqft22121 Whitmore Ave, Oak Park, MI 48237For SaleMLS ID #20261081529, John Graham, John Graham Realty, LLC. Realcomp II
- $359,9003 bd2 ba2k sqft21726 Gregory St, Dearborn, MI 48124For SaleMLS ID #20261070616, Victor F Fawaz, RE/MAX Team 2000. Realcomp II
- $324,9003 bd3 ba1.9k sqft35308 School St, Westland, MI 48185For SaleMLS ID #20261081133, Ahmed Ahmed, Empire Realty Group - Taylor. Realcomp II
- $259,9004 bd2 ba1.5k sqft35026 Fairchild St, Westland, MI 48186For SaleMLS ID #20261064578, Brandon Makila, KW Professionals. Realcomp II
- $229,9993 bd1 ba975 sqft8031 N Silvery Ln, Dearborn Heights, MI 48127For SaleMLS ID #20261075260, Hassan Makhzoum, Keller Williams Legacy. Realcomp II
- $252,0003 bd3 ba1.5k sqft14955 Penrod St, Detroit, MI 48223For SaleMLS ID #20261067350, Jeremy T Alexander, Front Page Properties. Realcomp II
- $259,9003 bd1 ba1.1k sqft29578 Brown Ct, Garden City, MI 48135For SaleMLS ID #20261042613, Hiba Haidar, Prime Realty I. Realcomp II
- $289,0003 bd2 ba2.1k sqft32600 W Chicago St, Livonia, MI 48150For SaleMLS ID #20261070080, Michael Perna, EXP Realty The Perna Team. Realcomp II
- $224,9003 bd2 ba2k sqft2090 Leblanc St, Lincoln Park, MI 48146For SaleMLS ID #20261063070, Rachel Reaves, RE/MAX Leading Edge. Realcomp II
- $205,0003 bd2 ba1.3k sqft8425 Fenton St, Dearborn Heights, MI 48127For SaleMLS ID #20261073226, Jaedin Glenn, EXP Realty Main. Realcomp II
- $274,9003 bd2 ba1.9k sqft23880 Meadowlark Ave, Oak Park, MI 48237For SaleMLS ID #20261074114, Blake A Burton, Keller Williams First. Realcomp II
- $249,9993 bd2 ba1.2k sqft37091 Gilchrist St, Westland, MI 48186For SaleMLS ID #20261059661, Ali Nasser, Keller Williams Legacy. Realcomp II
- $262,0003 bd2 ba2k sqft39255 Avondale St, Westland, MI 48186For SaleMLS ID #20261073057, Cheuk Lee, EXP Realty Main. Realcomp II
