Step inside this show-stopping ranch condo, beautifully updated and move-in ready. You’ll love the stylish vinyl plank flooring and custom kitchen featuring updated cabinetry, sleek countertops, and stainless steel appliances. Both full bathrooms have already been tastefully renovated for your convenience, and the fresh neutral paint throughout provides the perfect backdrop for your personal touch.
This condo is truly unique, offering one of the few attached garages with direct entry right into the kitchen - a rare and highly desirable feature. The finished lower level expands your living space with a large versatile area, a separate wet bar area with counter space and loads of cabinets -perfect for entertaining, working from home, or relaxing. You’ll also find a full bath, laundry, an additional flex room, and plenty of storage.
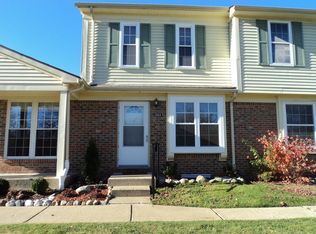
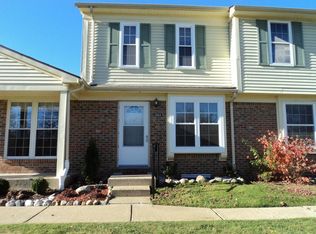
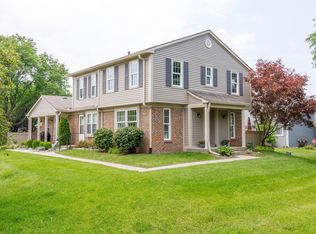
Outside, enjoy the charming front porch, perfect for morning coffee or evening relaxation. The side deck is surrounded by a beautifully maintained lawn and landscaping, offering even more outdoor enjoyment.
Perfectly located in Ann Arbor, you’re close to the University of Michigan campuses, the hospital, as well as shopping, dining, and entertainment options. HERD score is an 8! Download report at stream.a2gov Don’t miss your chance to own this gem - schedule your showing today!
Sold for $310,000
Zillow last checked:
Listing updated:
Bought with:
Chris M Banchoff, 6501314022
RE/MAX Home Sale Services
Source: Realcomp II,MLS#: 20251031075
Price history
| Date | Event | Price |
|---|---|---|
| 9/24/2025 | Sold | $310,000$204/sqft |
Source:  Realcomp II #20251031075 Report a problem Realcomp II #20251031075 Report a problem | ||
| 9/8/2025 | Pending sale | $310,000$204/sqft |
Source: Realcomp II #20251031075 Report a problem | ||
| 8/27/2025 | Listed for sale | $310,000+251.5%$204/sqft |
Source: Realcomp II #20251031075 Report a problem | ||
| 4/25/2012 | Sold | $88,200-34.4%$58/sqft |
Source: Public Record Report a problem | ||
| 6/12/2001 | Sold | $134,500$88/sqft |
Source: Public Record Report a problem | ||

Get a cash offer in 3 minutes
Find out how much your home could sell for in as little as 3 minutes with a no-obligation cash offer.
Estimated market value
$290,200
