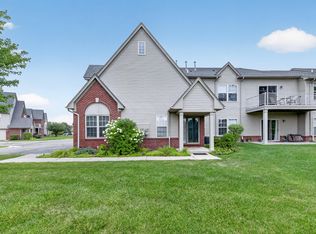
Step inside this show-stopping ranch condo, beautifully updated and move-in ready. You’ll love the stylish vinyl plank flooring and custom kitchen featuring updated cabinetry, sleek countertops, and stainless steel appliances. Both full bathrooms have already been tastefully renovated for your convenience, and the fresh neutral paint throughout provides the perfect backdrop for your personal touch. This condo is truly unique, offering one of the few attached garages with direct entry right into the kitchen - a rare and highly desirable feature. The finished lower level expands your living space with a large versatile area, a separate wet bar/mini kitchen area with counter space and loads of cabinets -perfect for entertaining, working from home, or relaxing. You’ll also find a full bath, laundry, an additional flex room, and plenty of storage. Outside, enjoy the charming front porch, perfect for morning coffee or evening relaxation. The side deck is surrounded by a beautifully maintained lawn and landscaping, offering even more outdoor enjoyment. Perfectly located in Ann Arbor, you’re close to the University of Michigan campuses, the hospital, as well as shopping, dining, and entertainment options. Don’t miss your chance to own this gem - schedule your showing today!
For sale
Price cut: $10K (8/10)
$300,000
2802 Bombridge Ct #31, Ann Arbor, MI 48104
2beds
1,520sqft
Condominium
Built in 1977
-- sqft lot
$-- Zestimate®
$197/sqft
$293/mo HOA
What's special
- 31 days |
- 16 |
- 0 |
Zillow last checked:
Listing updated:
Listed by:
Chris M Banchoff 734-459-7646,
RE/MAX Home Sale Services 734-459-7646
Source: Realcomp II,MLS#: 20261054339
Facts & features
Interior
Bedrooms & bathrooms
- Bedrooms: 2
- Bathrooms: 2
- Full bathrooms: 2
Primary bedroom
- Level: Entry
- Area: 140
- Dimensions: 10 X 14
Bedroom
- Level: Entry
- Area: 112
- Dimensions: 14 X 8
Other
- Level: Basement
- Area: 30
- Dimensions: 6 X 5
Other
- Level: Entry
- Area: 40
- Dimensions: 8 X 5
Other
- Level: Entry
- Area: 72
- Dimensions: 8 X 9
Family room
- Level: Basement
- Area: 300
- Dimensions: 10 X 30
Flex room
- Level: Basement
- Area: 84
- Dimensions: 7 X 12
Kitchen
- Level: Entry
- Area: 72
- Dimensions: 8 X 9
Laundry
- Level: Basement
- Area: 84
- Dimensions: 7 X 12
Living room
- Level: Entry
- Area: 187
- Dimensions: 11 X 17
Heating
- Forced Air, Natural Gas
Cooling
- Central Air
Appliances
- Included: Built In Gas Range, Dishwasher, Disposal, Dryer, Free Standing Refrigerator, Microwave, Stainless Steel Appliances, Washer
- Laundry: Laundry Room
Features
- High Speed Internet, Wet Bar
- Basement: Finished,Full
- Has fireplace: No
Interior area
- Total interior livable area: 1,520 sqft
- Finished area above ground: 820
- Finished area below ground: 700
Property
Parking
- Total spaces: 1
- Parking features: One Car Garage, Attached, Direct Access, Driveway, Electricityin Garage, Garage Door Opener, Side Entrance
- Attached garage spaces: 1
Features
- Levels: One
- Stories: 1
- Entry location: GroundLevelwSteps
- Patio & porch: Covered, Deck, Porch
- Fencing: Fencingnot Allowed
Details
- Parcel number: 091204405173
- Special conditions: Short Sale No,Standard
Construction
Type & style
- Home type: Condo
- Architectural style: Ranch
- Property subtype: Condominium
Materials
- Brick
- Foundation: Basement, Poured
- Roof: Asphalt
Condition
- New construction: No
- Year built: 1977
Utilities & green energy
- Sewer: Public Sewer
- Water: Public
- Utilities for property: Underground Utilities
Community & HOA
Community
- Subdivision: GEORGETOWN COMMONS SOUTH CONDO AAC
HOA
- Has HOA: Yes
- HOA fee: $293 monthly
Location
- Region: Ann Arbor
Financial & listing details
- Price per square foot: $197/sqft
- Tax assessed value: $134,900
- Annual tax amount: $3,310
- Date on market: 7/15/2026
- Cumulative days on market: 31 days
- Listing agreement: Exclusive Agency
- Listing terms: Cash,Conventional
- Exclusions: Exclusion(s) Do Not Exist
Estimated market value
Not available
Estimated sales range
Not available
Not available
Price history
| Date | Event | Price |
|---|---|---|
| 8/10/2026 | Price change | $300,000-3.2%$197/sqft |
Source:  Realcomp II #20261054339 Report a problem Realcomp II #20261054339 Report a problem | ||
| 7/29/2026 | Price change | $310,000-1.6%$204/sqft |
Source: Realcomp II #20261054339 Report a problem | ||
| 7/15/2026 | Listed for sale | $315,000$207/sqft |
Source: Realcomp II #20261054339 Report a problem | ||
Public tax history
Tax history is unavailable.
Monthly payment
Est. payment
Payment breakdown
Explore the cost of this home by adjusting the details. Changes won't be saved.Climate risks
Neighborhood: Georgetown
Nearby schools
GreatSchools rating
- NAAnn Arbor Preschool and Family CenterGrades: PK-KDistance: 0.3 mi
- 8/10Tappan Middle SchoolGrades: 6-8Distance: 1.2 mi
- 9/10Pioneer High SchoolGrades: 9-12Distance: 1.7 mi
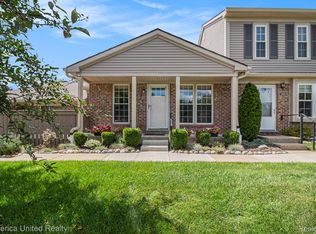
- $297,1002 bd2 ba1.5k sqft2802 Bombridge Ct, Ann Arbor, MI 48104Off Market
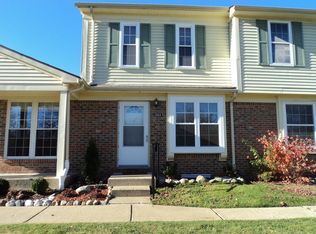
- $241,2002 bd1 ba880 sqft2804 Bombridge Ct, Ann Arbor, MI 48104Off Market
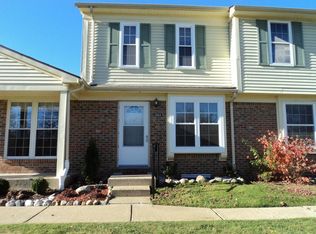
- $225,5002 bd1 ba880 sqft2804 Bombridge Ct #32, Ann Arbor, MI 48104Off Market
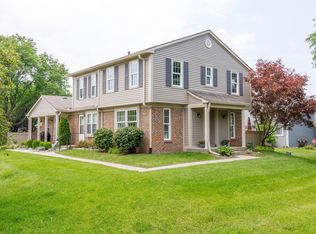
- $305,0002 bd2 ba952 sqft2806 Bombridge Ct, Ann Arbor, MI 48104Sold
- $254,7002 bd2 ba952 sqft2812 Bombridge Ct, Ann Arbor, MI 48104Off Market
- $269,0002 bd2 ba1.2k sqft2816 Bombridge Ct, Ann Arbor, MI 48104Sold
- $241,8002 bd1 ba820 sqft2848 Bombridge Ct, Ann Arbor, MI 48104Off Market
- $235,8002 bd1 ba820 sqft2808 Bombridge Ct, Ann Arbor, MI 48104Off Market
A local agent can set up tours, give advice and negotiate with sellers.
Similar homes
- $299,0002 bd2 ba1.1k sqft753 Peninsula Ct #305, Ann Arbor, MI 48105For Sale

 MLS ID #26040133, Shannon Baer, The Charles Reinhart Company. MichRIC
 - $309,0003 bd-- ba1.7k sqft1153 Addington Ln, Ann Arbor, MI 48108For Sale
 MLS ID #26042734, Xueyun Chen, Keller Williams Ann Arbor Mrkt. MichRIC
 - $299,9002 bd2 ba1.1k sqft718 Peninsula Ct, Ann Arbor, MI 48105For Sale
 MLS ID #26028696, Kirk Glassel, The Charles Reinhart Company. MichRIC
 - $337,0002 bd2 ba1.2k sqft120 W Oakbrook Dr, Ann Arbor, MI 48103For Sale
 MLS ID #26041251, Michelle Shulman, The Charles Reinhart Company. MichRIC
 - $337,5002 bd3 ba1.4k sqft228 W Oakbrook Dr, Ann Arbor, MI 48103For SaleMLS ID #26037724, Kathleen O'Connor, Trillium Real Estate. MichRIC
- $339,0002 bd2 ba1.4k sqft1854 Lindsay Ln, Ann Arbor, MI 48104For Sale
 MLS ID #20261063079, Anthony Djon, Anthony Djon Luxury Real Estate. Realcomp II
 - $215,0002 bd2 ba983 sqft350 Briarcrest Dr Unit 158, Ann Arbor, MI 48104For SaleMLS ID #26027767, Darlene McLane Dresch, Keller Williams Ann Arbor Mrkt. MichRIC
- $334,9003 bd2 ba1.7k sqft951 Addington Ln #135, Ann Arbor, MI 48108For SaleMLS ID #26040035, Magen Larsen, Real Estate One Inc. MichRIC
- $289,0003 bd2 ba1.6k sqft3477 Burbank Dr, Ann Arbor, MI 48105For SaleMLS ID #26033879, Trevor McIlwaine, Berkshire Hathaway Snyder & Co. MichRIC
- $289,9002 bd2 ba1.2k sqft1241 Addington Ln, Ann Arbor, MI 48108For Sale
 MLS ID #50211706, Jennifer Caruso, Howard Hanna Real Estate Services-Tecumseh. MiRealSource
 - $364,9003 bd3 ba1.5k sqft605 Watersedge Dr, Ann Arbor, MI 48105For SaleMLS ID #26042470, Richard Taylor, The Charles Reinhart Company. MichRIC
- $279,9002 bd1 ba982 sqft1795 Hideaway Ln, Ann Arbor, MI 48105For SaleMLS ID #26029362, Julie Picknell, The Charles Reinhart Company. MichRIC
- $299,0002 bd2 ba1.4k sqft515 Sycamore Cir, Saline, MI 48176For SaleMLS ID #26042116, Martin Bouma, Keller Williams Ann Arbor Mrkt. MichRIC
- $267,5002 bd2 ba1k sqft1429 Millbrook Trl Unit 172, Ann Arbor, MI 48108For SaleMLS ID #20261023791, Loretta A Sandora Deloof, Sandora & Fiteny Real Estate. Realcomp II
- $271,0002 bd2 ba1.2k sqft1755 Weatherstone Dr, Ann Arbor, MI 48108For SaleMLS ID #26013469, Zheng Huang, AutoCity Realty LLC. MichRIC
- $249,9004 bd2 ba1.6k sqft2103 Stone School Cir, Ann Arbor, MI 48108For SaleMLS ID #26025076, Tami Simpson, Howard Hanna Real Estate. MichRIC
- $275,0002 bd2 ba1.2k sqft3351 Burbank Dr, Ann Arbor, MI 48105For SaleMLS ID #26034332, Viviane Shammas, Washtenaw Realty. MichRIC
- $285,0002 bd2 ba1k sqft273 Scio Village Ct Unit 131, Ann Arbor, MI 48103For SaleMLS ID #26038495, Stephanie Flood, Howard Hanna Real Estate. MichRIC
- $329,9002 bd3 ba1.5k sqft3123 Lake Haven Dr, Ann Arbor, MI 48105For SaleMLS ID #20261040830, Pam Hicks, Real Estate One-Northville. Realcomp II
- $275,0002 bd2 ba1.3k sqft5615 Hampshire Ln, Ypsilanti, MI 48197For SaleMLS ID #26041277, Kirk Glassel, The Charles Reinhart Company. MichRIC
