***OPEN HOUSE SATURDAY, JULY 18TH NOON-2PM*** Welcome home to this beautifully maintained 3 bedroom 2.1 bath colonial that offers the perfect blend of comfort, style and convenience. Filled with natural light and a bright airy ambiance throughout, this home features an inviting open layout designed for both everyday living and entertaining. The spacious kitchen is equipped with stainless steel appliances with ample pantry space and flows seamlessly into the main living area where a cozy gas fireplace creates the perfect gathering space. Need a dedicated workspace? The versatile first floor bonus room is ideal for a home office, work-out area or even a playroom. Upstairs you will find a generous primary suite with a private en-suite bath and walk-in closet, featuring a soaking tub, walk-in shower, and ample space to unwind after a long day. Two additional bedrooms and a full bath provide plenty of room for guests. The daylight basement offers endless possibilities for future living space, recreation or storage. Enjoy sipping a cool drink as you unwind on your paver patio in your back yard. Located close to shopping, dining, and major freeways. Don't miss this opportunity and get your showing scheduled today.
For sale
Price cut: $10K (7/15)
$389,000
6791 Chandler Dr, Belleville, MI 48111
3beds
1,904sqft
:
Get pre-qualified$2,952/mo
Single Family Residence
Built in 2021
6,534 Square Feet Lot
$388,500 Zestimate®
$204/sqft
$54/mo HOA
What's special
- 47 days |
- 1,484 |
- 100 |
Zillow last checked:
Listing updated:
Listed by:
Therese Antonelli 734-777-9094,
Moving The Mitten RE Group Inc 734-627-7100,
Sarah Kovalak 734-627-7100,
Moving The Mitten RE Group Inc
Source: Realcomp II,MLS#: 20261044724
Facts & features
Interior
Bedrooms & bathrooms
- Bedrooms: 3
- Bathrooms: 3
- Full bathrooms: 2
- 1/2 bathrooms: 1
Primary bedroom
- Level: Second
- Area: 182
- Dimensions: 13 X 14
Bedroom
- Level: Second
- Area: 120
- Dimensions: 12 X 10
Bedroom
- Level: Second
- Area: 100
- Dimensions: 10 X 10
Primary bathroom
- Level: Second
- Area: 121
- Dimensions: 11 X 11
Other
- Level: Second
- Area: 81
- Dimensions: 9 X 9
Other
- Level: Entry
- Area: 36
- Dimensions: 6 X 6
Bonus room
- Level: Entry
- Area: 120
- Dimensions: 12 X 10
Other
- Level: Entry
- Area: 49
- Dimensions: 7 X 7
Family room
- Level: Entry
- Area: 195
- Dimensions: 13 X 15
Kitchen
- Level: Entry
- Area: 120
- Dimensions: 12 X 10
Laundry
- Level: Entry
- Area: 30
- Dimensions: 6 X 5
Heating
- Forced Air, Natural Gas
Cooling
- Ceiling Fans, Central Air
Appliances
- Included: Dishwasher, Disposal, Dryer, Free Standing Gas Range, Free Standing Refrigerator, Microwave, Stainless Steel Appliances, Washer
- Laundry: Gas Dryer Hookup, Laundry Room, Washer Hookup
Features
- Entrance Foyer, Jetted Tub
- Windows: Egress Windows
- Basement: Daylight,Unfinished
- Has fireplace: Yes
- Fireplace features: Family Room, Gas
Interior area
- Total interior livable area: 1,904 sqft
- Finished area above ground: 1,904
Property
Parking
- Total spaces: 2
- Parking features: Two Car Garage, Attached
- Attached garage spaces: 2
Features
- Levels: Two
- Stories: 2
- Entry location: GroundLevel
- Patio & porch: Patio
- Exterior features: Lighting
- Pool features: None
Lot
- Size: 6,534 Square Feet
- Dimensions: 46 x 111
Details
- Parcel number: 83007050059000
- Special conditions: Short Sale No,Standard
Construction
Type & style
- Home type: SingleFamily
- Architectural style: Colonial
- Property subtype: Single Family Residence
Materials
- Brick, Vinyl Siding
- Foundation: Basement, Poured
- Roof: Composition
Condition
- New construction: No
- Year built: 2021
Utilities & green energy
- Electric: Circuit Breakers
- Sewer: Public Sewer
- Water: Public
- Utilities for property: Underground Utilities
Community & HOA
Community
- Features: Sidewalks
- Security: Smoke Detectors
- Subdivision: WAYNE COUNTY CONDO SUB PLAN 935
HOA
- Has HOA: Yes
- Services included: Snow Removal
- HOA fee: $650 annually
- HOA phone: 248-324-0400
Location
- Region: Belleville
Financial & listing details
- Price per square foot: $204/sqft
- Tax assessed value: $158,701
- Annual tax amount: $6,078
- Date on market: 6/19/2026
- Cumulative days on market: 47 days
- Listing agreement: Exclusive Right To Sell
- Listing terms: Cash,Conventional,FHA,Va Loan
Estimated market value
$388,500
$369,000 - $408,000
$2,900/mo
Price history
| Date | Event | Price |
|---|---|---|
| 7/15/2026 | Price change | $389,000-2.5%$204/sqft |
Source:  Realcomp II #20261044724 Report a problem Realcomp II #20261044724 Report a problem | ||
| 6/20/2026 | Listed for sale | $399,000$210/sqft |
Source: Realcomp II #20261044724 Report a problem | ||
| 6/20/2026 | Pending sale | $399,000$210/sqft |
Source: Realcomp II #20261044724 Report a problem | ||
| 6/19/2026 | Listed for sale | $399,000$210/sqft |
Source: Realcomp II #20261044724 Report a problem | ||
Public tax history
Tax history is unavailable.
Monthly payment
Est. payment
Payment breakdown
Explore the cost of this home by adjusting the details. Changes won't be saved.Climate risks
Neighborhood: 48111
Nearby schools
GreatSchools rating
- 5/10Tyler Road Elementary SchoolGrades: K-4Distance: 1.3 mi
- 5/10McBride Middle SchoolGrades: 6-9Distance: 2.7 mi
- 5/10Belleville High SchoolGrades: 7-12Distance: 3.9 mi
- $460,0004 bd3 ba2.4k sqft6811 Chandler Dr, Belleville, MI 48111Sold
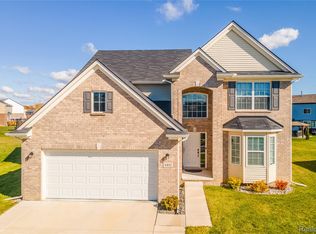
- $436,5004 bd3 ba2.1k sqft6780 Chandler Dr, Belleville, MI 48111Sold

- $493,1004 bd3 ba2.5k sqft6970 Chandler Dr, Belleville, MI 48111Off Market
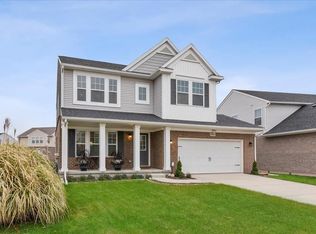
- $--4 bd3 ba1.8k sqft7030 Chandler Dr, Belleville, MI 48131Off Market
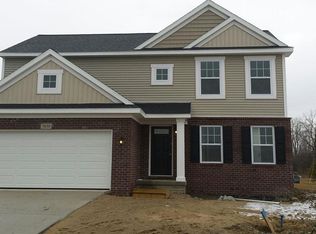
- $370,0003 bd3 ba1.7k sqft6921 Chandler Dr, Belleville, MI 48111Sold
- $399,0003 bd3 ba2.4k sqft6650 Chandler Dr, Belleville, MI 48111For Sale
- $388,3003 bd3 ba2k sqft7144 Castell Blvd #69, Van Buren Township, MI 48111Off Market
- $463,4004 bd3 ba2.2k sqft43259 Ladonna Ln, Belleville, MI 48111Off Market
A local agent can set up tours, give advice and negotiate with sellers.
Similar homes
- $418,9003 bd3 ba2.2k sqft7180 Chandler Dr, Belleville, MI 48111For Sale

 MLS ID #20261056973, Hassan Makhzoum, Keller Williams Legacy. Realcomp II
 - $380,0004 bd3 ba2k sqft28205 Elwell Rd, Belleville, MI 48111For Sale
 MLS ID #20261058711, Jillian Gallant, Keller Williams Advantage. Realcomp II
 - $340,0004 bd3 ba2k sqft22733 Sumpter Rd, Belleville, MI 48111For Sale
 MLS ID #20261047102, Brock House, KW Metro. Realcomp II
 - $399,9004 bd3 ba2.6k sqft43151 Avon Rd, Canton, MI 48187For Sale
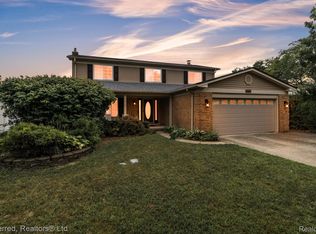 MLS ID #20261058610, Jaime Burkhart, Preferred, Realtors® Ltd. Realcomp II
 - $350,0004 bd3 ba2.2k sqft45543 Michael Ct, Canton, MI 48188For SaleMLS ID #20261056795, Matthew Talbot, Redefine Real Estate. Realcomp II
- $395,0003 bd2 ba2.5k sqft39695 Suzan Ct, Plymouth, MI 48170For SaleMLS ID #20261054623, Kelly Knight, Coldwell Banker Professionals-Northville. Realcomp II
- $439,9003 bd3 ba1.9k sqft2076 Wiltshire Dr, Ypsilanti, MI 48198For SaleMLS ID #20261058106, Natalie Griffin, RE/MAX Platinum. Realcomp II
- $320,0004 bd3 ba2.2k sqft37460 Tyler Rd, Romulus, MI 48174For SaleMLS ID #20261056049, Therese Antonelli, Moving The Mitten RE Group Inc. Realcomp II
- $349,9003 bd3 ba1.5k sqft625 N Harvey St, Westland, MI 48185For SaleMLS ID #20261059057, Paris Laurent, RE/MAX Leading Edge. Realcomp II
- $425,0004 bd3 ba2.7k sqft42658 Beechwood Dr, Canton, MI 48188For SaleMLS ID #20261058289, Carolena Reed, Premiere Realty Group LLC. Realcomp II
- $490,0004 bd3 ba2.6k sqft14218 Old Oak Trl, Belleville, MI 48111For SaleMLS ID #20261059052, Laith Alkhafaji, KW Domain. Realcomp II
- $345,0003 bd4 ba2.7k sqft33512 Sand Piper Dr, Romulus, MI 48174For SaleMLS ID #20261056358, Bradford K Dilley, National Realty Centers, Inc. Realcomp II
- $384,9003 bd3 ba1.8k sqft23537 Crescent Ridge Dr, New Boston, MI 48164For SaleMLS ID #20261057860, Jill Abernethy, Century 21 Curran & Oberski. Realcomp II
- $325,0003 bd3 ba2.5k sqft3388 Riverside Dr, Canton, MI 48188For SaleMLS ID #20261056269, Jason C Matt, EXP Z Real Estate. Realcomp II
- $240,0003 bd1 ba1.3k sqft57 W Spencer St, Van Buren Township, MI 48111For SaleMLS ID #20261042156, Therese Antonelli, Moving The Mitten RE Group Inc. Realcomp II
- $394,9003 bd3 ba2.1k sqft43721 Cherrywood Ln, Canton, MI 48188For SaleMLS ID #20261052769, Hari K Kakumanu, Community Choice Realty Associates, LLC. Realcomp II
- $314,9004 bd3 ba2.7k sqft39119 Clocktower Dr, Romulus, MI 48174For SaleMLS ID #20261047841, Kenneth J Woody, Barrett Real Estate. Realcomp II
- $339,0003 bd3 ba1.9k sqft22171 Knollwood Dr, Brownstown, MI 48134For SaleMLS ID #20261058963, Dan Berry, Four Seasons Realty Dan Berry Group. Realcomp II
- $375,0003 bd2 ba1.6k sqft31991 Staman Ct, Farmington Hills, MI 48336For SaleMLS ID #20261057629, Ereny S Gaied, Century 21 Professionals Troy. Realcomp II
- $415,0003 bd3 ba1.9k sqft48526 Eastbridge Dr, Canton, MI 48188For SaleMLS ID #20261057330, Matthew Talbot, Redefine Real Estate. Realcomp II
