A newer construction colonial offering modern finishes, functional space, and the largest lot in the neighborhood! Finished in 2022 and spanning 2,421 square feet, this home blends the feel of new construction with the upgrades and outdoor space buyers are actually searching for in today’s market. From the moment you arrive, the curb appeal stands out thanks to the expansive 0.48-acre homesite and full sprinkler system keeping the lawn lush and low-maintenance. Larger lots like this are VERY RARE in newer subdivisions, giving you room to spread out, entertain, or simply enjoy, without sacrificing a neighborhood setting. Inside, the classic colonial layout provides the separation and functionality modern buyers want — open living areas for gathering and defined spaces for everyday living. The kitchen is open, featuring granite countertops, stainless steel appliances, and a gas range with vented hood — a sought-after upgrade for anyone who loves to cook. All appliances stay, making this a truly move-in-ready opportunity. Upstairs you’ll find four generously sized bedrooms including a spacious primary suite designed for comfort and convenience. With 2.5 bathrooms throughout the home, mornings run smoother and guests always have their own space. The basement includes an egress window, giving you immediate flexibility — whether you envision a future finished living area, home gym, office, or additional bedroom. Because the home is only a few years old, major mechanicals, roof, and structure remain essentially new, offering peace of mind and lower maintenance expenses compared to older homes in the area. Convenient access to shopping, dining, parks, and major commuter routes, this home balances neighborhood living with everyday accessibility. If you’ve been waiting for a newer home with real yard space - this is the kind of opportunity that rarely lasts.
Sold for $460,000
$460,000
6811 Chandler Dr, Belleville, MI 48111
4beds
2,421sqft
Single Family Residence
Built in 2021
0.48 Acres Lot
$463,700 Zestimate®
$190/sqft
$3,317 Estimated rent
Home value
$463,700
$427,000 - $501,000
$3,317/mo
Zestimate® history
Owner options
List your home for rent
$3,317/mo
Rent Zestimate®
Find your next renter with Zillow Rental Manager. Plus, with online applications, you can quickly screen prospective tenants – for free.
$3,317/mo
Rent Zestimate®
Refinance and save
$3,889/mo
Est. payment
Refinancing to a lower rate could help reduce your monthly payments and save thousands over the life of the loan.
$3,889/mo
Est. payment
Explore your selling options
Work with a Zillow partner agent
Leverage their expertise and Zillow's premium Showcase listings to get your home seen by more buyers.
Get startedList with your own agent
Get your home in front of millions of buyers by listing it on Zillow.
Learn how to do itSell it yourself
Take full control of how buyers see your home on Zillow by listing For Sale by Owner (FSBO).
List your homeWhat's special
Zillow last checked:
Listing updated:
Listed by:
James Morgan 734-252-6108,
Social House Group Belleville
Bought with:
Sandra Matti, 6501440019
KW Domain
Raymond Matti, 6501452672
KW Domain
Source: Realcomp II,MLS#: 20261010756
Facts & features
Interior
Bedrooms & bathrooms
- Bedrooms: 4
- Bathrooms: 3
- Full bathrooms: 2
- 1/2 bathrooms: 1
Primary bedroom
- Level: Second
- Area: 182
- Dimensions: 14 X 13
Bedroom
- Level: Second
- Area: 110
- Dimensions: 11 X 10
Bedroom
- Level: Second
- Area: 110
- Dimensions: 11 X 10
Bedroom
- Level: Second
- Area: 121
- Dimensions: 11 X 11
Other
- Level: Second
- Area: 90
- Dimensions: 10 X 9
Other
- Level: Second
- Area: 45
- Dimensions: 9 X 5
Other
- Level: Entry
- Area: 24
- Dimensions: 6 X 4
Other
- Level: Entry
- Area: 108
- Dimensions: 12 X 9
Dining room
- Level: Entry
- Area: 110
- Dimensions: 11 X 10
Kitchen
- Level: Entry
- Area: 156
- Dimensions: 13 X 12
Laundry
- Level: Entry
- Area: 99
- Dimensions: 11 X 9
Living room
- Level: Entry
- Area: 272
- Dimensions: 17 X 16
Sitting room
- Level: Entry
- Area: 176
- Dimensions: 16 X 11
Heating
- Forced Air, Natural Gas
Cooling
- Central Air
Appliances
- Included: Disposal, Dryer, Exhaust Fan, Free Standing Gas Oven, Free Standing Refrigerator, Microwave, Range Hood, Stainless Steel Appliances
- Laundry: Laundry Room
Features
- Programmable Thermostat
- Windows: Egress Windows
- Basement: Unfinished
- Has fireplace: No
Interior area
- Total interior livable area: 2,421 sqft
- Finished area above ground: 2,421
Property
Parking
- Total spaces: 2
- Parking features: Two Car Garage, Attached
- Attached garage spaces: 2
Features
- Levels: Two
- Stories: 2
- Entry location: GroundLevel
- Patio & porch: Covered, Deck, Porch
- Exterior features: Lighting
- Pool features: None
Lot
- Size: 0.48 Acres
- Dimensions: 61.00 x 164.10
- Features: Easement, Sprinklers
Details
- Parcel number: 83007050134000
- Special conditions: Short Sale No,Standard
Construction
Type & style
- Home type: SingleFamily
- Architectural style: Colonial
- Property subtype: Single Family Residence
Materials
- Brick, Vinyl Siding
- Foundation: Basement, Poured
- Roof: Asphalt
Condition
- New construction: No
- Year built: 2021
Utilities & green energy
- Sewer: Public Sewer
- Water: Public
- Utilities for property: Cable Available, Underground Utilities
Community & HOA
Community
- Features: Sidewalks
- Security: Carbon Monoxide Detectors, Smoke Detectors
- Subdivision: WAYNE COUNTY CONDO SUB PLAN 935
HOA
- Has HOA: Yes
- HOA fee: $650 annually
- HOA phone: 734-222-3700
Location
- Region: Belleville
Financial & listing details
- Price per square foot: $190/sqft
- Tax assessed value: $197,451
- Annual tax amount: $7,320
- Date on market: 2/28/2026
- Cumulative days on market: 20 days
- Listing agreement: Exclusive Right To Sell
- Listing terms: Cash,Conventional,FHA,Va Loan
Price history
| Date | Event | Price |
|---|---|---|
| 4/9/2026 | Sold | $460,000-2.1%$190/sqft |
Source:  Realcomp II #20261010756 Report a problem Realcomp II #20261010756 Report a problem | ||
| 4/1/2026 | Pending sale | $469,900$194/sqft |
Source: Realcomp II #20261010756 Report a problem | ||
| 2/28/2026 | Listed for sale | $469,900$194/sqft |
Source: Realcomp II #20261010756 Report a problem | ||
Public tax history
Tax history is unavailable.
Neighborhood: 48111
Nearby homes
- $389,0003 bd3 ba1.9k sqft6791 Chandler Dr, Belleville, MI 48111For Sale
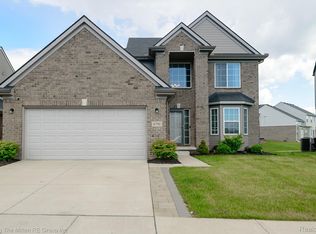
- $436,5004 bd3 ba2.1k sqft6780 Chandler Dr, Belleville, MI 48111Sold

- $508,5004 bd3 ba2.5k sqft6970 Chandler Dr, Belleville, MI 48111Off Market
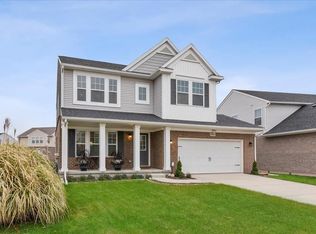
- $--4 bd3 ba1.8k sqft7030 Chandler Dr, Belleville, MI 48131Off Market
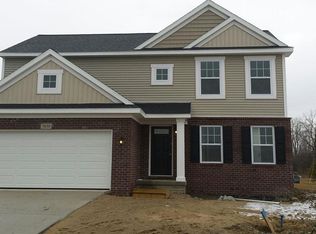
- $399,0003 bd3 ba2.4k sqft6650 Chandler Dr, Belleville, MI 48111For Sale
- $370,0003 bd3 ba1.7k sqft6921 Chandler Dr, Belleville, MI 48111Sold
- $395,6003 bd3 ba2k sqft7144 Castell Blvd #69, Van Buren Township, MI 48111Off Market
- $477,8004 bd3 ba2.2k sqft43259 Ladonna Ln, Belleville, MI 48111Off Market
Nearby schools
GreatSchools rating
- 5/10Tyler Road Elementary SchoolGrades: K-4Distance: 1.3 mi
- 5/10McBride Middle SchoolGrades: 6-9Distance: 2.7 mi
- 5/10Belleville High SchoolGrades: 7-12Distance: 3.9 mi
Get a cash offer in 3 minutes
Find out how much your home could sell for in as little as 3 minutes with a no-obligation cash offer.
Estimated market value
$463,700
Get a cash offer in 3 minutes
Find out how much your home could sell for in as little as 3 minutes with a no-obligation cash offer.
Estimated market value
$463,700
- Michigan
- Wayne County
- Belleville
- 48111
- 6811 Chandler Dr
Nearby cities
Nearby zip codes
Other Belleville Topics
