Beautifully maintained ranch-style condo in the highly sought-after Glens at Cambridge community! Built in 2020, this move-in-ready home offers over 2,000 square feet of finished living space, including a finished basement for additional living and entertaining space. The open-concept floor plan features vaulted ceilings, abundant natural light, a cozy fireplace, granite countertops, stainless steel appliances, and a spacious primary suite with a private bath. Enjoy the convenience of a 2-car attached garage, private entrance, and low-maintenance living. Community amenities include a clubhouse, fitness center, tennis courts, and an in-ground pool. Located in the award-winning Plymouth-Canton School District, close to shopping, dining, and parks.
For sale
$364,995
45766 Aragon Ln, Canton, MI 48187
2beds
2,032sqft
Condominium
Built in 2022
-- sqft lot
$360,800 Zestimate®
$180/sqft
$400/mo HOA
What's special
- 18 days |
- 623 |
- 16 |
Likely to sell faster than
Zillow last checked:
Listing updated:
Listed by:
Anthony Djon 248-747-4834,
Anthony Djon Luxury Real Estate 248-747-4834,
Sherry Glassco 248-396-5390,
Anthony Djon Luxury Real Estate
Source: Realcomp II,MLS#: 20261050338
Loading...
Facts & features
Interior
Bedrooms & bathrooms
- Bedrooms: 2
- Bathrooms: 2
- Full bathrooms: 2
Primary bedroom
- Level: Second
- Area: 220
- Dimensions: 11 X 20
Bedroom
- Level: Second
- Area: 168
- Dimensions: 12 X 14
Other
- Level: Second
- Area: 81
- Dimensions: 9 X 9
Other
- Level: Second
- Area: 35
- Dimensions: 7 X 5
Dining room
- Level: Second
- Area: 156
- Dimensions: 12 X 13
Kitchen
- Level: Second
- Area: 99
- Dimensions: 11 X 9
Laundry
- Level: Second
- Area: 42
- Dimensions: 6 X 7
Heating
- Forced Air, Natural Gas
Cooling
- Central Air
Appliances
- Included: Dishwasher, Disposal, Dryer, Exhaust Fan, Free Standing Gas Range, Free Standing Refrigerator, Microwave, Self Cleaning Oven, Stainless Steel Appliances, Washer
- Laundry: Laundry Room
Features
- Entrance Foyer, Programmable Thermostat
- Windows: Egress Windows
- Basement: Finished,Full,Interior Entry
- Has fireplace: No
Interior area
- Total interior livable area: 2,032 sqft
- Finished area above ground: 1,329
- Finished area below ground: 703
Property
Parking
- Total spaces: 2
- Parking features: Two Car Garage, Attached, Electricityin Garage, Parking Lot
- Attached garage spaces: 2
Features
- Levels: Two
- Stories: 2
- Entry location: GroundLevelwSteps
- Patio & porch: Patio, Porch
- Exterior features: Lighting, Private Entrance, Spa Hottub, Tennis Courts
- Pool features: In Ground
Details
- Parcel number: 71061040085000
- Special conditions: Short Sale No,Standard
Construction
Type & style
- Home type: Condo
- Architectural style: Ranch
- Property subtype: Condominium
Materials
- Brick
- Foundation: Basement, Poured
- Roof: Asphalt
Condition
- New construction: No
- Year built: 2022
Utilities & green energy
- Sewer: Public Sewer
- Water: Public
Community & HOA
Community
- Features: Clubhouse, Fitness Center, Sidewalks, Tennis Courts
- Security: Carbon Monoxide Detectors, Smoke Detectors
- Subdivision: GLENS/CAMBRIDGE
HOA
- Has HOA: Yes
- HOA fee: $400 monthly
Location
- Region: Canton
Financial & listing details
- Price per square foot: $180/sqft
- Tax assessed value: $167,100
- Annual tax amount: $6,855
- Date on market: 7/3/2026
- Cumulative days on market: 18 days
- Listing agreement: Exclusive Right To Sell
- Listing terms: Cash,Conventional
- Exclusions: Exclusion(s) Do Not Exist
Estimated market value
$360,800
$343,000 - $379,000
$3,614/mo
Price history
| Date | Event | Price |
|---|---|---|
| 7/3/2026 | Listed for sale | $364,995$180/sqft |
Source:  Realcomp II #20261050338 Report a problem Realcomp II #20261050338 Report a problem | ||
Public tax history
Tax history is unavailable.
Monthly payment
Est. payment
Payment breakdown
Explore the cost of this home by adjusting the details. Changes won't be saved.Climate risks
Neighborhood: 48187
Nearby schools
GreatSchools rating
- 8/10Hoben Elementary SchoolGrades: K-5Distance: 0.6 mi
- 7/10Discovery Middle SchoolGrades: 6-8Distance: 1 mi
- 9/10Canton High SchoolGrades: 6-12Distance: 2.2 mi
- $358,900-- bd2 ba1.3k sqft45766 Aragon Ln #85, Canton, MI 48187Off Market
- $362,800-- bd2 ba1.8k sqft45774 Aragon Ln #86, Canton, MI 48187Off Market
- $343,300-- bd2 ba1.3k sqft45758 Aragon Ln #84, Canton, MI 48187Off Market
- $367,000-- bd2 ba1.8k sqft45782 Aragon Ln #87, Canton, MI 48187Off Market
- $376,200-- bd2 ba1.8k sqft45750 Aragon Ln #83, Canton, MI 48187Off Market
- $333,0002 bd2 ba1.3k sqft45790 Aragon Ln #88, Canton, MI 48187Off Market
- $374,9003 bd2 ba2.5k sqft45806 Aragon Ln, Canton, MI 48187For Sale
- $339,000-- bd2 ba1.3k sqft45798 Aragon Ln #89, Canton, MI 48187Sold
A local agent can set up tours, give advice and negotiate with sellers.
Similar homes
- $359,9002 bd2 ba1.8k sqft45646 Aragon Ln, Canton, MI 48187For Sale
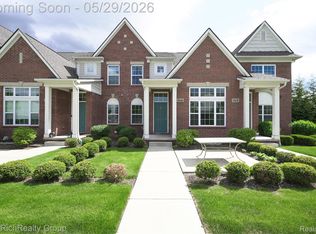
 MLS ID #20261037874, Burcu Saral, The RichRealty Group. Realcomp II
 - $394,9003 bd3 ba2.1k sqft43721 Cherrywood Ln, Canton, MI 48188For Sale
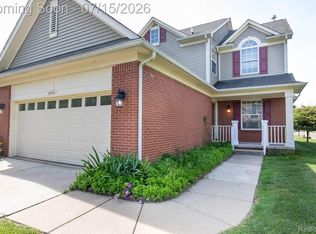 MLS ID #20261052769, Hari K Kakumanu, Community Choice Realty Associates, LLC. Realcomp II
 - $389,7993 bd3 ba2k sqft45179 Rudgate Rd, Canton, MI 48188For Sale
 MLS ID #20261049055, Khalil Hojeij, Empire Realty Fawaz & Arzouni. Realcomp II
 - $289,0002 bd3 ba1.6k sqft4065 Radcliff Dr, Canton, MI 48188For Sale
 MLS ID #20261048442, Batoul Abdallah, RE/MAX Leading Edge. Realcomp II
 - $300,0002 bd2 ba1.1k sqft50119 Harding St, Canton, MI 48188For SaleMLS ID #20261045237, Michael Perna, EXP Realty The Perna Team. Realcomp II
- $250,0002 bd2 ba1.1k sqft4554 Hunters Cir E, Canton, MI 48188For SaleMLS ID #20261048931, Brian Lilly, EXP Realty Main. Realcomp II
- $389,0003 bd3 ba1.9k sqft6791 Chandler Dr, Belleville, MI 48111For SaleMLS ID #20261044724, Therese Antonelli, Moving The Mitten RE Group Inc. Realcomp II
- $354,9003 bd3 ba1.7k sqft41590 Mitchell Rd, Novi, MI 48377For SaleMLS ID #20261045980, Jenna Gritter, Real Estate One-Brighton. Realcomp II
- $349,9003 bd2 ba2.1k sqft28906 Lorikay St, Farmington Hills, MI 48334For SaleMLS ID #20261053902, Wafaa Diab, Century 21 Curran & Oberski. Realcomp II
- $369,9003 bd3 ba1.5k sqft44656 Ellery Ln, Novi, MI 48377For SaleMLS ID #20261046024, Jenna Gritter, Real Estate One-Brighton. Realcomp II
- $350,0004 bd2 ba2.3k sqft14847 Ingram St, Livonia, MI 48154For SaleMLS ID #20261051438, Monty AlAmmoury, Keller Williams Legacy. Realcomp II
- $339,0003 bd3 ba2.2k sqft27407 Buckingham St, Livonia, MI 48154For SaleMLS ID #20261053094, Janet Graham, Howard Hanna Birmingham. Realcomp II
- $334,9002 bd2 ba1.5k sqft28071 Carlton Way Dr, Novi, MI 48377For SaleMLS ID #20261043751, Renu S Takhar, Epique Realty. Realcomp II
- $499,9003 bd3 ba2.2k sqft8179 Creekside Dr, Westland, MI 48185For SaleMLS ID #20261049005, Michell C Apati, Emmanuel Realty LLC. Realcomp II
- $239,9992 bd3 ba2k sqft183 Daniel Ave, Westland, MI 48186For SaleMLS ID #20261044589, Farhan Pervez, RE/MAX Innovation. Realcomp II
- $375,0003 bd3 ba1.4k sqft33506 Carly Ct, Westland, MI 48186For SaleMLS ID #20261042410, Jamey Kramer, RE/MAX Classic. Realcomp II
- $300,0004 bd2 ba1.5k sqft1218 Barchester St, Westland, MI 48186For SaleMLS ID #20261043270, Michael V Tripoli, Opul Realty. Realcomp II
- $333,0003 bd2 ba1.6k sqft32425 Cloverdale Ave, Farmington, MI 48336For SaleMLS ID #20261048396, Dave MacFarland, MacFarland and Company Real Estate. Realcomp II
- $374,9004 bd3 ba1.7k sqft7197 Essex Dr, Ypsilanti, MI 48197For SaleMLS ID #20261049315, Kristen L Henson, 3DX Real Estate LLC. Realcomp II
- $369,9003 bd3 ba2.6k sqft283 Whispering Hl, Walled Lake, MI 48390For SaleMLS ID #20261038169, David C McCafferty, Real Estate One-Rochester. Realcomp II
