BEAUTIFUL, ALMOST BRAND-NEW, WELL-MAINTAINED, MOVE-IN-READY COLONIAL IN WESTLAND'S CARLY COURT COMMUNITY!
This move-in-ready 3-bedroom, 2.5-bath home offers modern style, thoughtful upgrades, and an inviting open floor plan. Luxury vinyl plank flooring flows throughout most of the main level, complemented by updated lighting and neutral décor.
The spacious living room opens to a bright kitchen featuring white cabinetry, granite countertops, stainless steel appliances, a newer refrigerator, and a cozy breakfast nook. A convenient first-floor powder room completes the main level.
Upstairs, the generous primary suite features a large walk-in closet and a private bath with dual vanity sinks. Two additional bedrooms, a full bath, and a second-floor laundry room provide comfort and convenience for everyday living.
Unlike new construction, many desirable finishing touches have already been completed, including glass shower doors, a completed lawn, an in-ground sprinkler system, and a fully drywalled 2-car attached garage. The unfinished basement offers excellent potential for additional living space, a home office, fitness area, or recreation room.
Enjoy the backyard, where trees provide a pleasant setting for relaxing or entertaining. Conveniently located near shopping, dining, parks, and major expressways, this well-maintained home offers the perfect blend of comfort, style, and move-in-ready convenience. Simply unpack and enjoy! Furniture is negotiable.
For sale
Price cut: $25K (6/16)
$375,000
33506 Carly Ct, Westland, MI 48186
3beds
1,455sqft
Single Family Residence
Built in 2024
8,276 Square Feet Lot
$372,900 Zestimate®
$258/sqft
$40/mo HOA
What's special
- 78 days |
- 572 |
- 41 |
Zillow last checked:
Listing updated:
Listed by:
Jamey Kramer 248-348-7200,
RE/MAX Classic 248-348-3000
Source: Realcomp II,MLS#: 20261042410
Facts & features
Interior
Bedrooms & bathrooms
- Bedrooms: 3
- Bathrooms: 3
- Full bathrooms: 2
- 1/2 bathrooms: 1
Primary bedroom
- Level: Second
- Area: 165
- Dimensions: 15 X 11
Bedroom
- Level: Second
- Area: 110
- Dimensions: 11 X 10
Bedroom
- Level: Second
- Area: 132
- Dimensions: 12 X 11
Primary bathroom
- Level: Second
- Area: 238
- Dimensions: 14 X 17
Other
- Level: Second
- Area: 40
- Dimensions: 8 X 5
Other
- Level: Entry
- Area: 27
- Dimensions: 9 X 3
Other
- Level: Entry
- Area: 143
- Dimensions: 13 X 11
Laundry
- Level: Second
- Area: 30
- Dimensions: 6 X 5
Living room
- Level: Entry
- Area: 192
- Dimensions: 16 X 12
Heating
- Forced Air, Natural Gas
Cooling
- Ceiling Fans, Central Air
Appliances
- Included: Dishwasher, Dryer, Free Standing Electric Range, Free Standing Refrigerator, Microwave, Washer
Features
- High Speed Internet
- Basement: Unfinished
- Has fireplace: No
Interior area
- Total interior livable area: 1,455 sqft
- Finished area above ground: 1,455
Property
Parking
- Total spaces: 2
- Parking features: Two Car Garage, Attached, Direct Access, Electricityin Garage, Garage Door Opener
- Attached garage spaces: 2
Features
- Levels: Two
- Stories: 2
- Entry location: GroundLevelwSteps
- Patio & porch: Porch
- Pool features: None
Lot
- Size: 8,276 Square Feet
- Dimensions: 60 x 134.64
- Features: Sprinklers
Details
- Parcel number: 56061010323303
- Special conditions: Short Sale No,Standard
Construction
Type & style
- Home type: SingleFamily
- Architectural style: Colonial
- Property subtype: Single Family Residence
Materials
- Brick, Vinyl Siding
- Foundation: Basement, Poured
- Roof: Asphalt
Condition
- New construction: No
- Year built: 2024
Utilities & green energy
- Sewer: Public Sewer
- Water: Public
- Utilities for property: Cable Available
Community & HOA
Community
- Features: Sidewalks
- Subdivision: NORTHVIEW MANOR SUB
HOA
- Has HOA: Yes
- HOA fee: $40 monthly
Location
- Region: Westland
Financial & listing details
- Price per square foot: $258/sqft
- Tax assessed value: $141,600
- Annual tax amount: $6,887
- Date on market: 6/12/2026
- Cumulative days on market: 78 days
- Listing agreement: Exclusive Right To Sell
- Listing terms: Cash,Conventional
Estimated market value
$372,900
$354,000 - $392,000
$2,142/mo
Price history
| Date | Event | Price |
|---|---|---|
| 6/16/2026 | Price change | $375,000-6.3%$258/sqft |
Source:  Realcomp II #20261042410 Report a problem Realcomp II #20261042410 Report a problem | ||
| 6/12/2026 | Listed for sale | $400,000+28%$275/sqft |
Source: Realcomp II #20261042410 Report a problem | ||
| 7/30/2024 | Sold | $312,490+3.3%$215/sqft |
Source: Realcomp II #20240026935 Report a problem | ||
| 5/22/2024 | Pending sale | $302,490$208/sqft |
Source: Realcomp II #20240026935 Report a problem | ||
| 5/10/2024 | Price change | $302,490+0.8%$208/sqft |
Source:  Century Communities Report a problem Century Communities Report a problem | ||
| 5/3/2024 | Price change | $299,990+1.7%$206/sqft |
Source: Century Communities Report a problem | ||
| 4/26/2024 | Pending sale | $294,990$203/sqft |
Source: Realcomp II #20240026935 Report a problem | ||
| 4/25/2024 | Listed for sale | $294,990$203/sqft |
Source: Realcomp II #20240026935 Report a problem | ||
Public tax history
| Year | Property taxes | Tax assessment |
|---|---|---|
| 2025 | -- | $18,000 +9.1% |
| 2024 | -- | $16,500 |
| 2023 | -- | $16,500 +5.1% |
| 2022 | -- | $15,700 +10.6% |
| 2021 | -- | $14,200 |
| 2020 | $255 +10.2% | $14,200 +5.2% |
| 2019 | $231 | $13,500 |
| 2018 | $231 | $13,500 +12.5% |
| 2017 | -- | $12,000 |
| 2016 | $1,203 | $12,000 +19.5% |
| 2015 | $1,203 | $10,040 |
| 2008 | -- | -- |
Find assessor info on the county website
Monthly payment
Est. payment
Payment breakdown
Explore the cost of this home by adjusting the details. Changes won't be saved.Climate risks
Neighborhood: 48186
Nearby schools
GreatSchools rating
- 3/10Alexander Hamilton Elementary SchoolGrades: PK-5Distance: 0.3 mi
- 4/10Adams Middle SchoolGrades: 6-8Distance: 0.8 mi
- 4/10John Glenn High SchoolGrades: 8-12Distance: 1.5 mi
- $305,9903 bd3 ba1.5k sqft33534 Carly Ct, Westland, MI 48186Sold

- $311,4903 bd3 ba1.4k sqft33548 Carly Ct, Westland, MI 48186Sold

- $336,9904 bd3 ba1.7k sqft33520 Carly Ct, Westland, MI 48186Sold
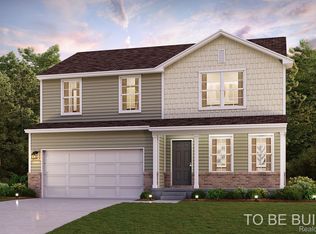
- $55,0004 bd1 ba1.5k sqft663 S Schuman St, Westland, MI 48186Sold
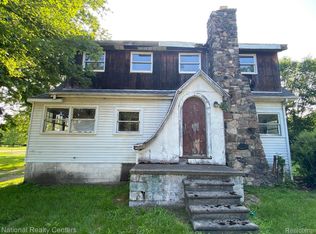
- $327,4904 bd3 ba1.7k sqft33478 Carly Ct, Westland, MI 48186Sold
- $344,990-- bd3 ba1k sqft33525 Carly Ct, Westland, MI 48186Sold
- $306,490-- bd2 ba1.5k sqft33492 Carly Ct, Westland, MI 48186Sold
- $309,9903 bd3 ba1.4k sqft33400 Carly Ct, Westland, MI 48186Sold
A local agent can set up tours, give advice and negotiate with sellers.
Similar homes
- $364,9993 bd3 ba1.7k sqft33724 Barrington St, Westland, MI 48186For Sale

 MLS ID #20261066243, Alana Fitzgerald, Fortress Realty Brokerage LLC. Realcomp II
 - $249,9003 bd3 ba2.1k sqft33693 Glen St, Westland, MI 48186For Sale
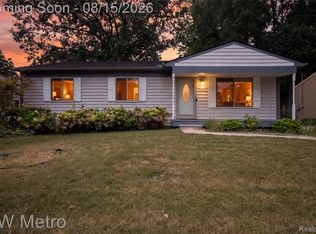 MLS ID #20261064414, Sherry Searcy, KW Metro. Realcomp II
 - $265,0004 bd2 ba1.5k sqft35026 Fairchild St, Westland, MI 48186For Sale
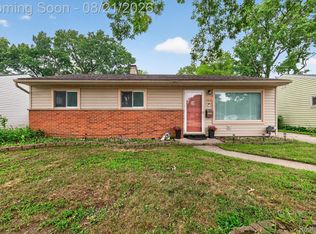 MLS ID #20261064578, Brandon Makila, KW Professionals. Realcomp II
 - $225,0003 bd2 ba1.3k sqft2709 2nd St, Westland, MI 48186For Sale
 MLS ID #20261063855, Abby Schmitt, KW Realty Livingston. Realcomp II
 - $375,9003 bd2 ba1.6k sqft2053 Brookfield St, Canton, MI 48188For SaleMLS ID #20261060369, Victor F Fawaz, RE/MAX Team 2000. Realcomp II
- $229,9003 bd2 ba1.8k sqft32150 Grandview Ave, Westland, MI 48186For SaleMLS ID #20251051304, Angela Hoops Cossey, The RichRealty Group. Realcomp II
- $249,9993 bd2 ba1.2k sqft37091 Gilchrist St, Westland, MI 48186For SaleMLS ID #20261059661, Ali Nasser, Keller Williams Legacy. Realcomp II
- $375,0003 bd2 ba1.6k sqft31991 Staman Ct, Farmington Hills, MI 48336For SaleMLS ID #20261057629, Ereny S Gaied, Century 21 Professionals Troy. Realcomp II
- $339,9003 bd2 ba1.7k sqft9233 Houghton St, Livonia, MI 48150For SaleMLS ID #20261063881, Ann Hernandez, Brookstone, Realtors LLC. Realcomp II
- $359,9003 bd2 ba1.9k sqft23828 Hollander St, Dearborn, MI 48128For SaleMLS ID #20261065484, Ali T Charara, Century 21 Curran & Oberski. Realcomp II
- $429,0004 bd3 ba2k sqft8760 Oak Ridge Trl, Westland, MI 48185For SaleMLS ID #20261066245, Maricela Meza, Realty of America. Realcomp II
- $400,0004 bd3 ba2.1k sqft6881 Chandler Dr, Belleville, MI 48111For SaleMLS ID #20261062799, Nysrete Lleshaj, @properties Christie's Int'l R.E. Birmingham. Realcomp II
- $265,0003 bd2 ba2k sqft31512 Joy Rd, Livonia, MI 48150For SaleMLS ID #20261067205, Stacy Bazman, Century 21 Curran & Oberski. Realcomp II
- $220,0003 bd2 ba1k sqft8345 Rickie Ln, Westland, MI 48185For SaleMLS ID #20261065050, Paul V Wolfert, Century 21 Curran & Oberski. Realcomp II
- $279,0003 bd1 ba1.6k sqft30723 Lonnie Blvd, Westland, MI 48185For SaleMLS ID #20261057175, Patrick E Ryan Jr, Max Broock, REALTORS®-Bloomfield Hills. Realcomp II
- $449,0004 bd3 ba1.9k sqft44685 Fair Oaks Dr, Canton, MI 48187For SaleMLS ID #20261063705, Raham Fayaz, Clients First, REALTORS®. Realcomp II
- $224,0003 bd1 ba1.4k sqft4512 Treadwell St, Wayne, MI 48184For SaleMLS ID #20261064365, Melanie Gaston, EXP Realty - Mark White & Associates. Realcomp II
- $325,0003 bd2 ba1.3k sqft27621 Pembroke St, Livonia, MI 48152For SaleMLS ID #20261055788, Beth Borson, National Realty Centers, Inc. Realcomp II
- $439,9003 bd2 ba1.5k sqft26044 Cherry Hill Rd, Dearborn Heights, MI 48127For SaleMLS ID #20251046525, Michael Z Hattar, Terra Realty LLC. Realcomp II
- $269,0003 bd2 ba1.8k sqft8936 Nevada St, Livonia, MI 48150For SaleMLS ID #20261063000, James Fisher, Fontaine Real Estate Group. Realcomp II
