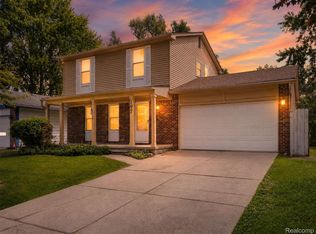
4-bedroom tri-level home with 1.5 baths and a resort-style inground pool in Westland’s sought-after P.D. Graham subdivision! This spacious home offers both a living room and a family room off the back, complete with a gas fireplace and doorway leading to your private backyard oasis. Enjoy the beautiful inground gunite swimming pool with diving board and cement patio surround, while still having plenty of green space and gorgeous landscaping to complete the yard. The main bathroom has been recently remodeled, with a newer roof (2016), furnace, and central air (2014). Additional features include a 2-car attached garage with opener. Located just one block from P.D. Graham Elementary School—perfect for an easy walk to school. BATVAI
Pending
Price cut: $10K (7/13)
$300,000
1218 Barchester St, Westland, MI 48186
4beds
1,538sqft
Single Family Residence
Built in 1972
8,712 Square Feet Lot
$294,500 Zestimate®
$195/sqft
$-- HOA
What's special
- 67 days |
- 1,555 |
- 142 |
Zillow last checked:
Listing updated:
Listed by:
Michael V Tripoli 248-255-3259,
Opul Realty 248-255-3259,
Brittany Thomas 734-394-9921,
Opul Realty
Source: Realcomp II,MLS#: 20261043270
Facts & features
Interior
Bedrooms & bathrooms
- Bedrooms: 4
- Bathrooms: 2
- Full bathrooms: 1
- 1/2 bathrooms: 1
Primary bedroom
- Level: Upper
- Area: 132
- Dimensions: 11 X 12
Bedroom
- Level: Upper
- Area: 108
- Dimensions: 9 X 12
Bedroom
- Level: Upper
- Area: 81
- Dimensions: 9 X 9
Bedroom
- Level: Lower
- Area: 216
- Dimensions: 18 X 12
Other
- Level: Upper
- Area: 63
- Dimensions: 7 X 9
Other
- Level: Lower
- Area: 28
- Dimensions: 7 X 4
Dining room
- Level: Entry
- Area: 84
- Dimensions: 7 X 12
Family room
- Level: Entry
- Area: 192
- Dimensions: 16 X 12
Kitchen
- Level: Entry
- Area: 120
- Dimensions: 10 X 12
Laundry
- Level: Lower
- Area: 216
- Dimensions: 18 X 12
Living room
- Level: Entry
- Area: 176
- Dimensions: 16 X 11
Heating
- Forced Air, Natural Gas
Appliances
- Included: Dryer, Free Standing Electric Range, Free Standing Refrigerator, Range Hood, Washer
Features
- Has basement: No
- Has fireplace: Yes
- Fireplace features: Family Room, Gas
Interior area
- Total interior livable area: 1,538 sqft
- Finished area above ground: 1,538
Property
Parking
- Total spaces: 2
- Parking features: Two Car Garage, Attached, Direct Access, Electricityin Garage, Garage Door Opener
- Attached garage spaces: 2
Features
- Levels: Tri Level
- Entry location: GroundLevel
- Pool features: In Ground
- Fencing: Back Yard
Lot
- Size: 8,712 Square Feet
- Dimensions: 72.51 x 123
Details
- Parcel number: 56055040436000
- Special conditions: Short Sale No,Standard
Construction
Type & style
- Home type: SingleFamily
- Architectural style: Split Level
- Property subtype: Single Family Residence
Materials
- Brick, Vinyl Siding
- Foundation: Slab
Condition
- New construction: No
- Year built: 1972
Utilities & green energy
- Sewer: Public Sewer
- Water: Public
Community & HOA
Community
- Subdivision: SURREY HEIGHTS SUB 3
HOA
- Has HOA: No
Location
- Region: Westland
Financial & listing details
- Price per square foot: $195/sqft
- Tax assessed value: $64,923
- Annual tax amount: $3,283
- Date on market: 6/13/2026
- Cumulative days on market: 67 days
- Listing agreement: Exclusive Right To Sell
- Listing terms: Cash,Conventional,FHA,Va Loan
- Exclusions: Exclusion(s) Do Not Exist
Estimated market value
$294,500
$280,000 - $309,000
$2,255/mo
Price history
| Date | Event | Price |
|---|---|---|
| 8/2/2026 | Pending sale | $300,000$195/sqft |
Source:  Realcomp II #20261043270 Report a problem Realcomp II #20261043270 Report a problem | ||
| 7/13/2026 | Price change | $300,000-3.2%$195/sqft |
Source: Realcomp II #20261043270 Report a problem | ||
| 7/1/2026 | Price change | $310,000-2.4%$202/sqft |
Source: Realcomp II #20261043270 Report a problem | ||
| 6/13/2026 | Listed for sale | $317,500+195.3%$206/sqft |
Source: Realcomp II #20261043270 Report a problem | ||
| 12/31/1996 | Sold | $107,500$70/sqft |
Source: Agent Provided Report a problem | ||
Public tax history
| Year | Property taxes | Tax assessment |
|---|---|---|
| 2025 | -- | $116,800 +10% |
| 2024 | -- | $106,200 +13.2% |
| 2023 | -- | $93,800 +4.1% |
| 2022 | -- | $90,100 +6.1% |
| 2021 | -- | $84,900 |
| 2020 | $2,826 +12% | $84,900 +2% |
| 2019 | $2,524 | $83,200 +18.5% |
| 2018 | $2,524 | $70,200 +3.7% |
| 2017 | -- | $67,700 -1.3% |
| 2016 | $2,533 | $68,600 +16.6% |
| 2015 | $2,533 -48.3% | $58,840 +9.4% |
| 2013 | $4,900 +93.4% | $53,790 -0.7% |
| 2012 | $2,533 | $54,150 -12.4% |
| 2010 | -- | $61,830 -15.8% |
| 2009 | -- | $73,440 -15.7% |
| 2008 | $2,334 | $87,160 -1.2% |
| 2007 | -- | $88,180 -3.8% |
| 2005 | -- | $91,650 +0.2% |
| 2004 | -- | $91,440 +54.1% |
| 2001 | -- | $59,319 +3.2% |
| 2000 | $2,166 | $57,480 |
Find assessor info on the county website
Monthly payment
Est. payment
Payment breakdown
Explore the cost of this home by adjusting the details. Changes won't be saved.Climate risks
Neighborhood: 48186
Nearby schools
GreatSchools rating
- 4/10P.D. Graham Elementary SchoolGrades: PK-5Distance: 0.1 mi
- 4/10Adlai Stevenson Middle SchoolGrades: 6-8Distance: 0.5 mi
- 4/10John Glenn High SchoolGrades: 8-12Distance: 1.8 mi
- $255,2003 bd1 ba1.2k sqft1208 Barchester St, Westland, MI 48186Off Market
- $220,0003 bd2 ba2k sqft1228 Barchester St, Westland, MI 48186Sold
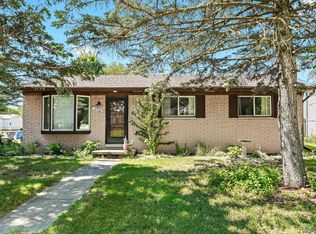
- $251,5003 bd1 ba2.5k sqft39240 Northampton St, Westland, MI 48186Off Market
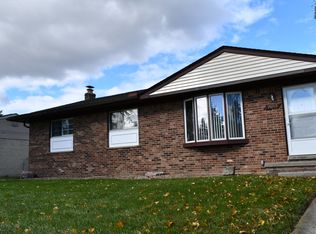
- $295,0003 bd2 ba2.1k sqft39219 Avondale St, Westland, MI 48186Sold
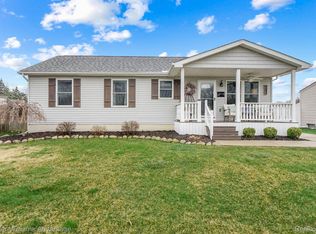
- $267,0003 bd2 ba2k sqft39250 Northampton St, Westland, MI 48186Sold
- $230,5003 bd1 ba1k sqft39231 Avondale St, Westland, MI 48186Off Market
- $235,200-- bd1 ba1.2k sqft1211 Barchester St, Westland, MI 48186Off Market
- $253,800-- bd1 ba1.5k sqft1221 Barchester St, Westland, MI 48186Off Market
A local agent can set up tours, give advice and negotiate with sellers.
Similar homes
- $275,0003 bd2 ba1.6k sqft36629 Gilchrist St, Westland, MI 48186For Sale
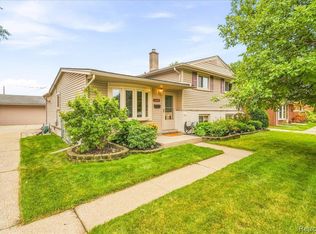
 MLS ID #20261063945, James Morgan, Social House Group Belleville. Realcomp II
 - $275,0003 bd3 ba2.1k sqft197 Surrey Hts, Westland, MI 48186For Sale
 MLS ID #20261056668, Fadi Dabaja, EXP Realty Main. Realcomp II
 - $225,0003 bd2 ba1.3k sqft2709 2nd St, Westland, MI 48186For Sale
 MLS ID #20261063855, Abby Schmitt, KW Realty Livingston. Realcomp II
 - $300,0003 bd2 ba1.8k sqft8921 Harvey St, Livonia, MI 48150For Sale
 MLS ID #20261063928, Jolynne Mercieca, KW Professionals. Realcomp II
 - $249,9993 bd2 ba1.2k sqft37091 Gilchrist St, Westland, MI 48186For SaleMLS ID #20261059661, Ali Nasser, Keller Williams Legacy. Realcomp II
- $334,9003 bd2 ba2k sqft1308 Longfellow Dr, Canton, MI 48187For SaleMLS ID #20261063129, Allison Maher, Five Star Real Estate-Plymouth. Realcomp II
- $175,0003 bd1 ba1k sqft1420 S Carlson St, Westland, MI 48186For SaleMLS ID #20261063115, Parker McInnis, Oak and Stone Real Estate. Realcomp II
- $349,9003 bd3 ba1.5k sqft625 N Harvey St, Westland, MI 48185For SaleMLS ID #20261059057, Paris Laurent, RE/MAX Leading Edge. Realcomp II
- $229,9003 bd2 ba1.8k sqft32150 Grandview Ave, Westland, MI 48186For SaleMLS ID #20251051304, Angela Hoops Cossey, The RichRealty Group. Realcomp II
- $289,9003 bd2 ba2k sqft8516 Perrin Ave, Westland, MI 48185For SaleMLS ID #20261050204, Anthony Djon, Anthony Djon Luxury Real Estate. Realcomp II
- $300,0004 bd2 ba2.1k sqft28457 Relda Dr, Brownstown, MI 48183For SaleMLS ID #20261061512, Brooke Jones, EXP Realty. Realcomp II
- $--5 bd1 ba1.4k sqft3555 Syracuse St, Dearborn, MI 48124AuctionAuction.com 2
- $285,0004 bd2 ba1.4k sqft22350 Park St, Dearborn, MI 48124For SaleMLS ID #20261062510, Lida Athearn, Athearn Realty. Realcomp II
- $339,0004 bd3 ba2.2k sqft533 N Waverly St, Dearborn, MI 48128For SaleMLS ID #20261064587, Ali Nasser, Keller Williams Legacy. Realcomp II
- $240,0003 bd2 ba1.7k sqft34819 Florence St, Westland, MI 48185For SaleMLS ID #20261041833, Harold Polemitis, Prime + Property. Realcomp II
- $250,0003 bd2 ba2.1k sqft141 Lathers St, Garden City, MI 48135For SaleMLS ID #20261063075, Stacy M Ramsay, RE/MAX Leading Edge. Realcomp II
- $349,9003 bd2 ba1.8k sqft33633 Michele St, Livonia, MI 48150For SaleMLS ID #20261060487, Sheryl Cox, Berkshire Hathaway HomeServices Michigan Real Est. Realcomp II
- $350,0003 bd2 ba1.9k sqft16887 Renton Rd, Belleville, MI 48111For SaleMLS ID #20261059650, Rhonda Cerone, Mi Choice Realty. Realcomp II
- $259,5003 bd2 ba1.8k sqft6705 Whitby St, Garden City, MI 48135For SaleMLS ID #20261062177, Dave MacFarland, MacFarland and Company Real Estate. Realcomp II
- $265,0003 bd1 ba1.1k sqft1520 N Vernon St, Dearborn, MI 48128For SaleMLS ID #20261063522, Antonio Ventura, Keller Williams Legacy. Realcomp II
