QUINTESSENTIAL WESTLAND BRICK RANCH! ALL APPLIANCES INCLUDED! FANTASTIC LOCATION WITH ROTARY PARK ACROSS THE STREET AND MOMENTS FROM STOTTLEMYER EARLY CHILDHOOD CENTER, WILDWOOD ELEMENTARY AND JOHN GLENN HIGH SCHOOL WITH NUMEROUS CONVENIENCES IN CLOSE PROXIMITY. FANTASTIC FINISHED BASEMENT LIT WITH RECESSED LIGHTING WITH A DRY BAR INCLUDING TWO BAR FRIDGES AND ADDITIONAL BEDROOM WITH EGRESS WINDOW AND A FULL BATHROOM. REAR PATIO WITH AWNING FOR RELAXING AND ENTERTAINING WITH SHADED COMFORT. GARAGE PARKING IN REAR MAKING FOR LOVELY CURB APPEAL AND SECURITY. THIS IS A GREAT BUY FOR AN ENTRANT BUYER! +++BSMT WATERPROOFING REPAIR COMPLETED AND INCLUDES TRANSFERRABLE WARRANTY+++SELLER WILL PROVIDE C OF O+++
For sale
$240,000
34819 Florence St, Westland, MI 48185
3beds
1,782sqft
:
Get pre-qualified$1,829/mo
Single Family Residence
Built in 1962
5,227 Square Feet Lot
$240,100 Zestimate®
$135/sqft
$-- HOA
What's special
- 27 days |
- 1,422 |
- 101 |
Zillow last checked:
Listing updated:
Listed by:
Harold Polemitis 734-548-9418,
Prime + Property 734-548-9418,
Brenda S Erickson 734-548-9418,
Prime + Property
Source: Realcomp II,MLS#: 20261041833
Facts & features
Interior
Bedrooms & bathrooms
- Bedrooms: 3
- Bathrooms: 2
- Full bathrooms: 2
Primary bedroom
- Level: Entry
- Area: 132
- Dimensions: 12 X 11
Bedroom
- Level: Entry
- Area: 110
- Dimensions: 11 X 10
Bedroom
- Level: Entry
- Area: 100
- Dimensions: 10 X 10
Other
- Level: Entry
- Area: 48
- Dimensions: 6 X 8
Other
- Level: Basement
- Area: 64
- Dimensions: 8 X 8
Kitchen
- Level: Entry
- Area: 160
- Dimensions: 16 X 10
Living room
- Level: Entry
- Area: 192
- Dimensions: 16 X 12
Heating
- Forced Air, Natural Gas
Appliances
- Included: Bar Fridge, Dishwasher, Disposal, Dryer, Free Standing Electric Oven, Free Standing Refrigerator, Microwave, Self Cleaning Oven, Stainless Steel Appliances, Washer
Features
- Windows: Egress Windows
- Basement: Finished,Full
- Has fireplace: No
Interior area
- Total interior livable area: 1,782 sqft
- Finished area above ground: 907
- Finished area below ground: 875
Property
Parking
- Total spaces: 2
- Parking features: Two Car Garage, Detached
- Garage spaces: 2
Features
- Levels: One
- Stories: 1
- Entry location: GroundLevel
- Patio & porch: Covered, Patio
- Exterior features: Awnings
- Pool features: None
- Fencing: Back Yard
Lot
- Size: 5,227 Square Feet
- Dimensions: 52 x 104
Details
- Parcel number: 56043050146000
- Special conditions: Short Sale No,Standard
Construction
Type & style
- Home type: SingleFamily
- Architectural style: Ranch
- Property subtype: Single Family Residence
Materials
- Brick
- Foundation: Basement, Block
- Roof: Asphalt
Condition
- New construction: No
- Year built: 1962
Utilities & green energy
- Electric: Circuit Breakers
- Sewer: Public Sewer
- Water: Public
Community & HOA
Community
- Subdivision: CHERRY TRAIL SUB 2
HOA
- Has HOA: No
Location
- Region: Westland
Financial & listing details
- Price per square foot: $135/sqft
- Tax assessed value: $77,121
- Annual tax amount: $3,824
- Date on market: 6/7/2026
- Cumulative days on market: 28 days
- Listing agreement: Exclusive Right To Sell
- Listing terms: Cash,Conventional,FHA,Va Loan
Estimated market value
$240,100
$228,000 - $252,000
$2,019/mo
Price history
| Date | Event | Price |
|---|---|---|
| 7/13/2026 | Listed for sale | $240,000+9.6%$135/sqft |
Source:  Realcomp II #20261041833 Report a problem Realcomp II #20261041833 Report a problem | ||
| 6/18/2026 | Listing removed | $219,000$123/sqft |
Source: Realcomp II #20261041833 Report a problem | ||
| 6/11/2026 | Pending sale | $219,000$123/sqft |
Source: Realcomp II #20261041833 Report a problem | ||
| 6/7/2026 | Listed for sale | $219,000+46%$123/sqft |
Source: Realcomp II #20261041833 Report a problem | ||
| 12/22/2020 | Sold | $150,000-3.8%$84/sqft |
Source: Public Record Report a problem | ||
| 9/20/2020 | Listing removed | $155,900$87/sqft |
Source: Century 21 Premier #2200061099 Report a problem | ||
| 9/12/2020 | Price change | $155,900-2.5%$87/sqft |
Source: Century 21 Premier #2200061099 Report a problem | ||
| 9/5/2020 | Listed for sale | $159,900$90/sqft |
Source: Century 21 Premier #2200061099 Report a problem | ||
| 9/5/2020 | Pending sale | $159,900$90/sqft |
Source: Century 21 Premier #2200061099 Report a problem | ||
| 8/25/2020 | Listed for sale | $159,900$90/sqft |
Source: Century 21 Premier #2200061099 Report a problem | ||
| 8/25/2020 | Pending sale | $159,900$90/sqft |
Source: Century 21 Premier #2200061099 Report a problem | ||
| 8/2/2020 | Listed for sale | $159,900$90/sqft |
Source: Century 21 Premier #2200061099 Report a problem | ||
Public tax history
| Year | Property taxes | Tax assessment |
|---|---|---|
| 2025 | -- | $92,000 +15% |
| 2024 | -- | $80,000 +13.2% |
| 2023 | -- | $70,700 +13.8% |
| 2022 | -- | $62,100 +6.5% |
| 2021 | -- | $58,300 |
| 2020 | $2,682 +10.1% | $58,300 +7.4% |
| 2019 | $2,436 | $54,300 +3.8% |
| 2018 | $2,436 | $52,300 +0.8% |
| 2017 | -- | $51,900 +13.8% |
| 2016 | $2,408 | $45,600 +8.4% |
| 2015 | $2,408 -31.2% | $42,070 +17.9% |
| 2013 | $3,501 +45.4% | $35,690 -3.4% |
| 2012 | $2,408 | $36,960 -13.5% |
| 2010 | -- | $42,750 -16.8% |
| 2009 | -- | $51,400 -25% |
| 2008 | $1,628 | $68,490 -2.4% |
| 2007 | -- | $70,140 -0.3% |
| 2005 | -- | $70,320 +3.1% |
| 2004 | -- | $68,180 +68.8% |
| 2001 | -- | $40,402 +3.2% |
| 2000 | $1,477 | $39,150 |
Find assessor info on the county website
Monthly payment
Est. payment
Payment breakdown
Explore the cost of this home by adjusting the details. Changes won't be saved.Climate risks
Neighborhood: 48185
Nearby schools
GreatSchools rating
- 5/10Wildwood Elementary SchoolGrades: PK-5Distance: 0.3 mi
- 4/10John Glenn High SchoolGrades: 8-12Distance: 0.7 mi
- 4/10Adams Middle SchoolGrades: 6-8Distance: 1.5 mi
- $181,3003 bd1 ba988 sqft34831 Florence St, Westland, MI 48185Off Market
- $211,4003 bd1 ba1k sqft34807 Florence St, Westland, MI 48185Off Market
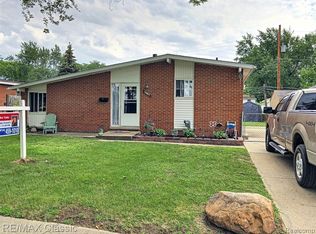
- $221,500-- bd1 ba1.4k sqft34843 Florence St, Westland, MI 48185Off Market
- $205,2003 bd1 ba988 sqft34739 Florence St, Westland, MI 48185Off Market
- $204,9003 bd2 ba988 sqft34820 University St, Westland, MI 48185Off Market
- $219,9003 bd2 ba988 sqft34832 University St, Westland, MI 48185Off Market
- $202,2003 bd2 ba988 sqft34808 University St, Westland, MI 48185Off Market
- $187,600-- bd1 ba907 sqft34844 University St, Westland, MI 48185Off Market
A local agent can set up tours, give advice and negotiate with sellers.
Similar homes
- $249,9993 bd2 ba1.2k sqft37091 Gilchrist St, Westland, MI 48186For Sale

 MLS ID #20261059661, Ali Nasser, Keller Williams Legacy. Realcomp II
 - $240,0003 bd2 ba1.9k sqft37022 Pinewood Rd, Wayne, MI 48184For Sale
 MLS ID #20261031911, Sina Aoun, Keller Williams Legacy. Realcomp II
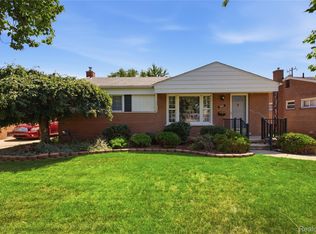
 - $289,9003 bd2 ba2k sqft8516 Perrin Ave, Westland, MI 48185For Sale
 MLS ID #20261050204, Anthony Djon, Anthony Djon Luxury Real Estate. Realcomp II
 - $--5 bd1 ba1.4k sqft3555 Syracuse St, Dearborn, MI 48124Auction
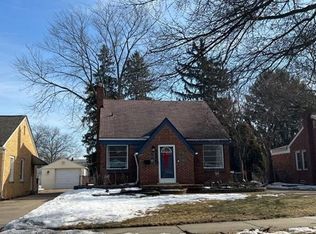 Auction.com 2
 - $250,0003 bd1 ba1.1k sqft8478 Hazelton St, Dearborn Heights, MI 48127For SaleMLS ID #20261061309, Faten Fawaz, Pro Realty Group. Realcomp II
- $219,9003 bd2 ba1.9k sqft3220 Alice St, Dearborn, MI 48124For SaleMLS ID #20261047039, Scott Bergeron, Century 21 Curran & Oberski. Realcomp II
- $260,0003 bd2 ba1.5k sqft26085 Superior Rd, Taylor, MI 48180For SaleMLS ID #20261059038, Amy Duncan, KW Professionals. Realcomp II
- $300,0004 bd2 ba1.5k sqft1218 Barchester St, Westland, MI 48186PendingMLS ID #20261043270, Michael V Tripoli, Opul Realty. Realcomp II
- $259,9003 bd2 ba2.4k sqft9130 Kinloch, Redford, MI 48239For SaleMLS ID #20261050045, Reem Ozeir, Pro Realty Group. Realcomp II
- $269,9003 bd2 ba1k sqft9428 Gillman St, Livonia, MI 48150PendingMLS ID #20261052198, Danielle Lindsay, 3DX Real Estate-Brighton. Realcomp II
- $249,9003 bd1 ba1k sqft24300 Simmons Ave, Southfield, MI 48033For SaleMLS ID #20261061759, John Graham, John Graham Realty, LLC. Realcomp II
- $279,9003 bd2 ba1.6k sqft11163 Cape Cod St, Taylor, MI 48180For SaleMLS ID #20261059688, Justin S Ford, EXP Realty Plymouth. Realcomp II
- $250,0004 bd2 ba2.2k sqft17751 Ruth St, Melvindale, MI 48122PendingMLS ID #20261031176, Robert K Montgomery, Realty Executives Home Towne. Realcomp II
- $195,0003 bd1 ba1.6k sqft9343 Fenton, Redford, MI 48239For SaleMLS ID #20261040919, Anthony Messina, Real Estate One-Sterling Heights. Realcomp II
- $209,9003 bd1 ba1.1k sqft10696 Van Buren Ln, Van Buren Township, MI 48111For SaleMLS ID #20261056774, William J Grisamer, 3DX Real Estate-Brighton. Realcomp II
- $219,0003 bd2 ba1.3k sqft15212 Orchard Ct, Romulus, MI 48174For SaleMLS ID #20261048052, Paris Laurent, RE/MAX Leading Edge. Realcomp II
- $189,9003 bd2 ba2.1k sqft9546 Hazelton Ave, Redford, MI 48239For SaleMLS ID #20261061052, Fatima Bzeih, Keller Williams Legacy. Realcomp II
- $279,9003 bd2 ba2k sqft1817 Drexel St, Dearborn, MI 48128For SaleMLS ID #20261062872, Ali M Sobh, RE/MAX Team 2000. Realcomp II
- $199,9003 bd1 ba980 sqft17690 Colgate St, Dearborn Heights, MI 48125For SaleMLS ID #20261061800, Dean Gozowsky, Keller Williams Advantage. Realcomp II
- $249,0003 bd2 ba1.9k sqft22899 Talford St, Novi, MI 48375For SaleMLS ID #20261062017, Surendra Gaikwad, eHomes Realty. Realcomp II
