***MULTIPLE OFFERS - DEADLINE FOR HIGHEST AND BEST OFFER SUBMISSION BY SATURDAY APRIL 6TH 8PM*** HIDDEN GEM OF A HOUSE! THIS HOME WAS BUILT IN 2011 FROM FOUNDATION UP AND IS NEWER CONSTRUCTION! 3 BEDROOMS AND 2 FULL BATHS INTERIOR DESIGNED TO PERFECTION, AN OPEN FLOOR PLAN WELCOMES YOU HOME, GORGEOUS RECENTLY REFINISHED WHITE & RED OAK HARDWOOD FLOORS ON FIRST FLOOR (2023), STUNNING CHEF'S DELIGHT KITCHEN WITH ALL NEWER "SLATE" APPLIANCES, GRANITE COUNTERS AND SUBWAY TITLE BACKSPLASH (2021), SPOT ON TRENDING BLACK HARDWARE, 5 BURNER GAS STOVE, ALL KITCHEN APPLIANCES TO REMAIN, 1ST FLOOR LAUNDRY, ATTENTION TO DETAIL WITH NEW 5" BASEBOARDS THROUGHOUT, ALL NEWER SPECTACULAR LIGHTING, OVERSIZED PRIMARY BEDROOM WITH ON-SUITE PRIMARY LUXURIOUS FULL BATH WITH LARGE VANITY & SHOWER/TUB (2024), ALL 3 BEDROOMS HAVE WOOD FLOORS, 3RD BEDROOM HAS ATTACHED ARMOIRE CLOSET, PARTIALLY FINISHED BASEMENT WITH LUXURY LAMINATE FLOORS AND FAMILY ROOM AREA/FLEX AREA, BASEMENT MINI KITCHENETTE-CABINET WITH QUARTZ COUNTERS (2020), LARGE STORAGE ROOM, BLACKED-OUT BASEMENT CEILINGS, GLASS BLOCK WINDOWS, BASEMENT EGRESS WINDOW, NEW AMISH BUILT OVERSIZED SHED (2022), FRESHLY PAINTED INTERIOR (2023), FURNACE & A/C (2020), HUMIDIFIER (2020), BASEMENT PLUMBING FOR FUTURE BATH, CLOSET ORGANIZERS, ENORMOUS OUTDOOR PATIO (2018) FOR ALL YOUR ENTERTAINING NEEDS, WHITE VINYL PRIVACY FENCE (2016), RELAX ON THE COVERED FRONT PORCH. WALKING DISTANCE TO PD GRAHAM ELEMENTARY SCHOOL. CITY INSPECTION HAS BEEN COMPLETED AND APPROVED. SELLER REQUIRES 60 DAYS OCCUPANCY AFTER CLOSING. NOTE EXCLUSIONS FROM SALE: FRONT CORNER BEDROOM WITH TWIN BED EXCLUDES: BLUE WOOD SHELVES, DINOSAUR COAT HOOK, HEXAGON SHELVES. MIRRIOR IN HALLWAY EXCLUDED. TV'S ON WALL MOUNTS EXCLUDED. (TV MOUNT BRACKETS TO REMAIN) LISTING TICKET IS DEEMED RELIABLE BUT NOT GUARANTEED. BATVAD.
Sold for $295,000
$295,000
39219 Avondale St, Westland, MI 48186
3beds
2,152sqft
Single Family Residence
Built in 2011
7,405 Square Feet Lot
$313,200 Zestimate®
$137/sqft
$2,367 Estimated rent
Home value
$313,200
$298,000 - $329,000
$2,367/mo
Zestimate® history
Owner options
List your home for rent
$2,367/mo
Rent Zestimate®
Find your next renter with Zillow Rental Manager. Plus, with online applications, you can quickly screen prospective tenants – for free.
$2,367/mo
Rent Zestimate®
Refinance and save
$2,078/mo
Est. payment
Refinancing to a lower rate could help reduce your monthly payments and save thousands over the life of the loan.
$2,078/mo
Est. payment
Explore your selling options
Work with a Zillow partner agent
Leverage their expertise and Zillow's premium Showcase listings to get your home seen by more buyers.
Get startedList with your own agent
Get your home in front of millions of buyers by listing it on Zillow.
Learn how to do itSell it yourself
Take full control of how buyers see your home on Zillow by listing For Sale by Owner (FSBO).
List your homeWhat's special
Newer constructionFlex areaTwin bedWhite vinyl privacy fenceFreshly painted interiorOpen floor planWood floors
Zillow last checked:
Listing updated:
Listed by:
Heidi Rhome 734-945-1317,
Keller Williams Advantage Northville
Bought with:
Phillip Isbell, 6501390249
Remerica United Realty
Source: Realcomp II,MLS#: 20240020985
Facts & features
Interior
Bedrooms & bathrooms
- Bedrooms: 3
- Bathrooms: 2
- Full bathrooms: 2
Primary bedroom
- Level: Entry
- Area: 192
- Dimensions: 12 x 16
Bedroom
- Level: Entry
- Area: 90
- Dimensions: 9 x 10
Bedroom
- Level: Entry
- Area: 132
- Dimensions: 11 x 12
Primary bathroom
- Level: Entry
- Area: 63
- Dimensions: 7 x 9
Other
- Level: Entry
- Area: 90
- Dimensions: 9 x 10
Flex room
- Level: Basement
- Area: 220
- Dimensions: 11 x 20
Kitchen
- Level: Entry
- Area: 165
- Dimensions: 11 x 15
Laundry
- Level: Entry
- Area: 48
- Dimensions: 6 x 8
Living room
- Level: Entry
- Area: 195
- Dimensions: 13 x 15
Heating
- Forced Air, Natural Gas
Cooling
- Ceiling Fans, Central Air
Appliances
- Included: Dishwasher, Disposal, Free Standing Gas Oven, Free Standing Refrigerator, Microwave
- Laundry: Laundry Room
Features
- Windows: Egress Windows
- Basement: Partially Finished
- Has fireplace: No
Interior area
- Total interior livable area: 2,152 sqft
- Finished area above ground: 1,202
- Finished area below ground: 950
Property
Parking
- Parking features: No Garage
Features
- Levels: One
- Stories: 1
- Entry location: GroundLevel
- Patio & porch: Patio, Porch
- Exterior features: Lighting
- Pool features: None
- Fencing: Back Yard
Lot
- Size: 7,405 Square Feet
- Dimensions: 62.20 x 116.20
Details
- Additional structures: Sheds
- Parcel number: 56055020165000
- Special conditions: Short Sale No,Standard
Construction
Type & style
- Home type: SingleFamily
- Architectural style: Ranch
- Property subtype: Single Family Residence
Materials
- Brick, Vinyl Siding
- Foundation: Active Radon Mitigation, Basement, Poured, Sump Pump
Condition
- New construction: No
- Year built: 2011
- Major remodel year: 2016
Utilities & green energy
- Sewer: Public Sewer
- Water: Public
Community & HOA
Community
- Subdivision: SURREY HEIGHTS SUB NO 2
HOA
- Has HOA: No
Location
- Region: Westland
Financial & listing details
- Price per square foot: $137/sqft
- Tax assessed value: $61,043
- Annual tax amount: $3,102
- Date on market: 4/4/2024
- Cumulative days on market: 4 days
- Listing agreement: Exclusive Right To Sell
- Listing terms: Cash,Conventional,FHA,Va Loan
Price history
| Date | Event | Price |
|---|---|---|
| 5/7/2024 | Sold | $295,000+18%$137/sqft |
Source:  Realcomp II #20240020985 Report a problem Realcomp II #20240020985 Report a problem | ||
| 4/7/2024 | Pending sale | $249,900$116/sqft |
Source: Realcomp II #20240020985 Report a problem | ||
| 4/4/2024 | Listed for sale | $249,900+108.4%$116/sqft |
Source: Realcomp II #20240020985 Report a problem | ||
| 10/30/2015 | Sold | $119,900$56/sqft |
Source: Public Record Report a problem | ||
| 8/20/2015 | Listed for sale | $119,900+30.6%$56/sqft |
Source: RCH Brokerage Legacy Inc #215090061 Report a problem | ||
| 9/9/2014 | Sold | $91,828$43/sqft |
Source: Public Record Report a problem | ||
| 8/1/2014 | Listed for sale | -- |
Source: Auction.com Report a problem | ||
Public tax history
| Year | Property taxes | Tax assessment |
|---|---|---|
| 2025 | -- | $91,700 +9.7% |
| 2024 | -- | $83,600 +13.4% |
| 2023 | -- | $73,700 +3.8% |
| 2022 | -- | $71,000 +6.6% |
| 2021 | -- | $66,600 |
| 2020 | $2,874 +12% | $66,600 +1.7% |
| 2019 | $2,566 | $65,500 +20.8% |
| 2018 | $2,566 | $54,200 +3.4% |
| 2017 | -- | $52,400 +1.7% |
| 2016 | $1,845 | $51,500 +18% |
| 2015 | $1,845 -47.8% | $43,650 +17.8% |
| 2013 | $3,535 +91.6% | $37,040 -0.2% |
| 2012 | $1,845 | $37,100 -13.9% |
| 2010 | -- | $43,070 -17.6% |
| 2009 | -- | $52,280 -23.1% |
| 2008 | $1,802 | $68,010 -7.2% |
| 2007 | -- | $73,270 +4.7% |
| 2005 | -- | $70,010 +3.8% |
| 2004 | -- | $67,450 +53.7% |
| 2001 | -- | $43,885 +3.2% |
| 2000 | $1,738 | $42,525 |
Find assessor info on the county website
Neighborhood: 48186
Nearby homes
- $233,2003 bd1 ba1k sqft39231 Avondale St, Westland, MI 48186Off Market
- $257,8003 bd1 ba1.2k sqft1208 Barchester St, Westland, MI 48186Off Market
- $300,0004 bd2 ba1.5k sqft1218 Barchester St, Westland, MI 48186Pending

- $186,4003 bd2 ba1.2k sqft39243 Avondale St, Westland, MI 48186Sold
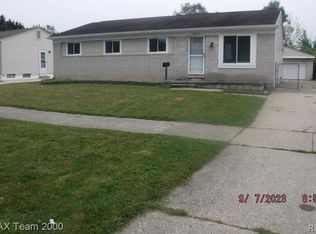
- $253,4003 bd1 ba2.5k sqft39240 Northampton St, Westland, MI 48186Off Market
- $267,0003 bd2 ba2k sqft39250 Northampton St, Westland, MI 48186Sold
- $257,000-- bd1 ba1.2k sqft39260 Northampton St, Westland, MI 48186Off Market
- $220,0003 bd2 ba2k sqft1228 Barchester St, Westland, MI 48186Sold
Nearby schools
GreatSchools rating
- 4/10P.D. Graham Elementary SchoolGrades: PK-5Distance: 0.2 mi
- 4/10Adlai Stevenson Middle SchoolGrades: 6-8Distance: 0.5 mi
- 4/10John Glenn High SchoolGrades: 8-12Distance: 1.8 mi
Get a cash offer in 3 minutes
Find out how much your home could sell for in as little as 3 minutes with a no-obligation cash offer.
Estimated market value
$313,200
Get a cash offer in 3 minutes
Find out how much your home could sell for in as little as 3 minutes with a no-obligation cash offer.
Estimated market value
$313,200
- Michigan
- Wayne County
- Westland
- 48186
- 39219 Avondale St
Nearby cities
Nearby zip codes
Other Westland Topics
