BEAUTIFUL 3 BEDROOM, 2 FULL BATH BRICK RANCH WITH AN ATTACHED GARAGE AND A FINISHED BASEMENT. THIS MOVE-IN-READY HOME OFFERS PEACE OF MIND WITH NUMEROUS MAJOR UPDATES ALREADY COMPLETED, MAKING IT A FANTASTIC CHOICE FOR YEARS TO COME. RECENT IMPROVEMENTS INCLUDE A FURNACE AND A/C SYSTEM THAT ARE 3 YEARS OLD, A ROOF REPLACED IN 2019, AND UPDATED KITCHEN AND BATHROOM IN 2019. WINDOWS REPLACED IN 2019, AND ADDITIONAL UPGRADES INCLUDE RECESSED LIGHTING, A NEW GARAGE DOOR AND OPENER AND A NEWLY INSTALLED EV CHARGER. ALL APPLIANCES ARE INCLUDED, FEATURING A REFRIGERATOR 2 YEARS OLD, ALONG WITH A WASHER AND DRYER REPLACED IN 2019. OUTSIDE, YOU'LL FIND A GREAT SIZE BACKYARD WITH A NEWER FENCE, CREATING THE PERFECT SPACE FOR RELAXING ON THE COVERED PORCH AND ENJOYING TIME WITH FAMILY AND FRIENDS. WITH ITS EXTENSIVE UPDATES, FUNCTIONAL LAYOUT, AND EXCEPTIONAL PRIDE OF OWNERSHIP, THIS HOME TRULY HAS IT ALL. DON'T MISS THE OPPORTUNITY TO MAKE IT YOURS!
Pending
$349,900
28906 Lorikay St, Farmington Hills, MI 48334
3beds
2,109sqft
:
Get pre-qualified$2,512/mo
Single Family Residence
Built in 1963
0.35 Acres Lot
$359,900 Zestimate®
$166/sqft
$-- HOA
What's special
- 12 days |
- 544 |
- 31 |
Likely to sell faster than
Zillow last checked:
Listing updated:
Listed by:
Wafaa Diab 734-968-6303,
Century 21 Curran & Oberski 313-274-7200
Source: Realcomp II,MLS#: 20261053902
Facts & features
Interior
Bedrooms & bathrooms
- Bedrooms: 3
- Bathrooms: 2
- Full bathrooms: 2
Bedroom
- Level: Entry
- Area: 154
- Dimensions: 14 X 11
Bedroom
- Level: Entry
- Area: 140
- Dimensions: 14 X 10
Bedroom
- Level: Entry
- Area: 140
- Dimensions: 14 X 10
Other
- Level: Entry
- Area: 40
- Dimensions: 8 X 5
Other
- Level: Basement
- Area: 35
- Dimensions: 7 X 5
Family room
- Level: Entry
- Area: 180
- Dimensions: 15 X 12
Kitchen
- Level: Entry
- Area: 162
- Dimensions: 18 X 9
Living room
- Level: Entry
- Area: 240
- Dimensions: 16 X 15
Heating
- Forced Air, Natural Gas
Cooling
- Central Air
Appliances
- Included: Dishwasher, Disposal, Dryer, Free Standing Gas Oven, Free Standing Refrigerator, Microwave, Range Hood, Washer
Features
- Basement: Finished
- Has fireplace: Yes
- Fireplace features: Family Room
Interior area
- Total interior livable area: 2,109 sqft
- Finished area above ground: 1,259
- Finished area below ground: 850
Property
Parking
- Total spaces: 2
- Parking features: Two Car Garage, Attached
- Attached garage spaces: 2
Features
- Levels: One
- Stories: 1
- Entry location: GroundLevelwSteps
- Patio & porch: Covered, Porch
- Exterior features: Lighting
- Pool features: None
- Fencing: Back Yard,Fenced
Lot
- Size: 0.35 Acres
- Dimensions: 95 x 160
Details
- Parcel number: 2310277016
- Special conditions: Short Sale No,Standard
Construction
Type & style
- Home type: SingleFamily
- Architectural style: Ranch
- Property subtype: Single Family Residence
Materials
- Brick
- Foundation: Basement, Poured
- Roof: Asphalt
Condition
- New construction: No
- Year built: 1963
- Major remodel year: 2019
Utilities & green energy
- Sewer: Public Sewer
- Water: Public
Community & HOA
Community
- Subdivision: WESTBROOKE MANOR 1
HOA
- Has HOA: No
Location
- Region: Farmington Hills
Financial & listing details
- Price per square foot: $166/sqft
- Tax assessed value: $272,460
- Annual tax amount: $5,214
- Date on market: 7/14/2026
- Cumulative days on market: 25 days
- Listing agreement: Exclusive Right To Sell
- Listing terms: Cash,Conventional,FHA
Estimated market value
$359,900
$342,000 - $378,000
$2,700/mo
Price history
| Date | Event | Price |
|---|---|---|
| 7/21/2026 | Pending sale | $349,900$166/sqft |
Source:  Realcomp II #20261053902 Report a problem Realcomp II #20261053902 Report a problem | ||
| 7/14/2026 | Listed for sale | $349,900$166/sqft |
Source: Realcomp II #20261053902 Report a problem | ||
| 7/14/2026 | Listing removed | $349,900$166/sqft |
Source: Realcomp II #20261045022 Report a problem | ||
| 7/4/2026 | Price change | $349,900-5.4%$166/sqft |
Source: Realcomp II #20261045022 Report a problem | ||
| 6/27/2026 | Listed for sale | $369,900+64.4%$175/sqft |
Source: Realcomp II #20261045022 Report a problem | ||
| 8/16/2019 | Sold | $225,000-2%$107/sqft |
Source: Public Record Report a problem | ||
| 5/16/2019 | Listing removed | $229,500$109/sqft |
Source: Mitten Realty Group LLC #219032278 Report a problem | ||
| 4/11/2019 | Price change | $229,500-2.3%$109/sqft |
Source: Mitten Realty Group LLC #219032278 Report a problem | ||
| 3/29/2019 | Listed for sale | $235,000+83.6%$111/sqft |
Source: I Am Real Estate #219027614 Report a problem | ||
| 6/21/1995 | Sold | $128,000$61/sqft |
Source: Public Record Report a problem | ||
Public tax history
| Year | Property taxes | Tax assessment |
|---|---|---|
| 2025 | -- | $136,230 |
| 2024 | -- | $136,230 +14.3% |
| 2023 | -- | $119,170 +9% |
| 2022 | -- | $109,350 +6.1% |
| 2021 | -- | $103,040 +3.3% |
| 2020 | -- | $99,790 +4.9% |
| 2019 | -- | $95,160 +8.5% |
| 2018 | -- | $87,740 +25.3% |
| 2015 | -- | $70,020 +9.7% |
| 2014 | -- | $63,800 +8.4% |
| 2011 | -- | $58,860 -21.5% |
| 2010 | -- | $75,010 |
| 2009 | -- | $75,010 |
| 2003 | -- | -- |
| 2002 | -- | $79,810 +32.6% |
| 2001 | $2,485 +5.5% | $60,170 +3.2% |
| 2000 | $2,357 | $58,310 |
Find assessor info on the county website
Monthly payment
Est. payment
Payment breakdown
Explore the cost of this home by adjusting the details. Changes won't be saved.Climate risks
Neighborhood: 48334
Nearby schools
GreatSchools rating
- 8/10Kenbrook Elementary SchoolGrades: K-5Distance: 0.3 mi
- 7/10Warner Upper Elementary SchoolGrades: 6-8Distance: 1.4 mi
- 8/10North Farmington High SchoolGrades: 9-12Distance: 0.9 mi
- $318,1003 bd2 ba1.4k sqft28890 Lorikay St, Farmington Hills, MI 48334Off Market
- $304,9003 bd2 ba1.8k sqft28960 Lorikay St, Farmington Hills, MI 48334Sold

- $359,1004 bd3 ba2k sqft28942 Lorikay St, Farmington Hills, MI 48334Off Market
- $344,2003 bd1 ba1.8k sqft28905 Lorikay St, Farmington Hills, MI 48334Off Market
- $355,4004 bd2 ba1.5k sqft28925 Lorikay St, Farmington Hills, MI 48334Off Market
- $400,3004 bd3 ba2k sqft28878 Lorikay St, Farmington Hills, MI 48334Off Market
- $327,400-- bd-- ba-- sqft28829 Orchard Lake Rd, Farmington Hills, MI 48334Off Market
- $346,8003 bd2 ba1.2k sqft28943 Lorikay St, Farmington Hills, MI 48334Off Market
A local agent can set up tours, give advice and negotiate with sellers.
Similar homes
- $245,0003 bd2 ba1k sqft22796 Watt Dr, Farmington Hills, MI 48336For Sale
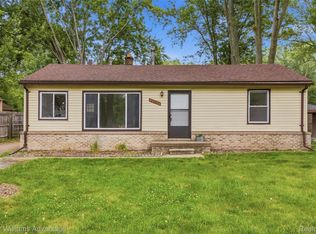
 MLS ID #20261056835, Athba Yacoub, Keller Williams Advantage. Realcomp II
 - $350,0004 bd2 ba2.3k sqft14847 Ingram St, Livonia, MI 48154For Sale
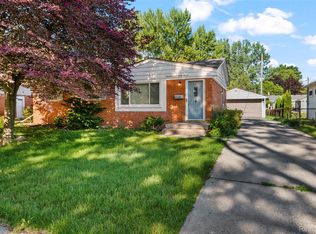 MLS ID #20261051438, Monty AlAmmoury, Keller Williams Legacy. Realcomp II
 - $315,0003 bd3 ba1.6k sqft1317 S Williams Lake Rd, Waterford, MI 48327For Sale
 MLS ID #20261057087, Jarvis C King, @properties Christie's Int'l R.E. Birmingham. Realcomp II
 - $--3 bd3 ba1.6k sqft14370 Alexander St, Livonia, MI 48154Auction
 Auction.com 2
 - $475,0003 bd4 ba2.5k sqft22519 Woodrising Ln, Farmington Hills, MI 48335For SaleMLS ID #20261052945, Tyler Jeleniewski, Preferred, Realtors® Ltd. Realcomp II
- $469,0004 bd3 ba2.3k sqft37480 Rhonswood Dr, Northville, MI 48167For SaleMLS ID #20261056486, John K Goodman, Century 21 Curran & Oberski. Realcomp II
- $339,0003 bd3 ba2.2k sqft27407 Buckingham St, Livonia, MI 48154For SaleMLS ID #20261053094, Janet Graham, Howard Hanna Birmingham. Realcomp II
- $349,9993 bd2 ba1.8k sqft5067 Algonquin Blvd, Clarkston, MI 48348For SaleMLS ID #20261049996, Jaclyn Moncrieff, Brookstone, Realtors LLC. Realcomp II
- $340,0003 bd1 ba1.8k sqft2409 N Wilson Ave, Royal Oak, MI 48073For SaleMLS ID #20261044725, Donna Lopez Negrete, National Realty Centers, Inc. Realcomp II
- $329,0003 bd3 ba2k sqft13631 Labelle St, Oak Park, MI 48237For SaleMLS ID #20261045760, Anne Sagan, Century 21 Curran & Oberski. Realcomp II
- $440,0004 bd3 ba2.1k sqft35868 Smithfield Ct, Farmington, MI 48335For SaleMLS ID #20261043300, Jim Shaffer, Good Company. Realcomp II
- $285,0003 bd2 ba1.4k sqft22400 Leewright Ave, Southfield, MI 48033For SaleMLS ID #20261047706, Darius Freeman Sr, EXP Z Real Estate. Realcomp II
- $310,0003 bd2 ba2k sqft11627 De Clerck Dr, Sterling Heights, MI 48313For SaleMLS ID #20261058016, Scott Love, Good Company. Realcomp II
- $330,0003 bd3 ba1.8k sqft1720 Westbrook Dr, Madison Heights, MI 48071For SaleMLS ID #20261050673, Kelly K Finley, New Century REALTORS®. Realcomp II
- $412,0004 bd3 ba2.1k sqft26207 Meadowbrook Way, Lathrup Village, MI 48076For SaleMLS ID #20261049456, Keith Biggs, Biggs Group, REALTORS® LLC. Realcomp II
- $325,0003 bd3 ba1.4k sqft4215 Seeden St, Waterford, MI 48329For SaleMLS ID #20261056626, Jiyun Noh, Keller Williams Paint Creek. Realcomp II
- $315,0003 bd2 ba1.6k sqft1600 McLean Ave, Royal Oak, MI 48067For SaleMLS ID #20261055831, Joseph Hammel, Keller Williams Somerset. Realcomp II
- $369,0005 bd2 ba2.4k sqft331 Lochaven Rd, Waterford, MI 48327For SaleMLS ID #20261041991, Robert C Sprader, KW Showcase Realty. Realcomp II
- $294,0003 bd3 ba1.4k sqft20209 Inkster Rd, Livonia, MI 48152For SaleMLS ID #20261057101, Elizabeth J Young, Signature Sotheby's International Realty Bham. Realcomp II
- $345,0003 bd4 ba2.7k sqft33512 Sand Piper Dr, Romulus, MI 48174For SaleMLS ID #20261056358, Bradford K Dilley, National Realty Centers, Inc. Realcomp II
