54937 Winter Ct, Shelby Township, MI 48316
Stunning Brick Detached Condominium in Northwest Shelby Township!
Welcome home to this beautifully maintained 3-bedroom, 2.5-bath detached condominium located in the desirable Four Seasons community of Shelby Township. Offering approximately 1,685 square feet of living space, this two-story home combines the privacy and feel of a single-family home with the convenience of low-maintenance condo living.
Step inside to an impressive two-story great room featuring soaring ceilings, a cozy fireplace, and expansive transom windows that fill the space with natural light. The main level features 9-foot ceilings, hardwood flooring throughout the foyer, great room, kitchen, and half bath, along with upgraded lighting and plumbing fixtures.
The kitchen features custom maple cabinetry, Corian countertops, stainless steel appliances, microwave, range, and disposal, with a dining nook that opens to a private, secluded deck—perfect for relaxing or entertaining.
Upstairs, the spacious primary suite features cathedral ceilings, a large walk-in closet, and private en-suite bath with a jetted hydromassage tub and separate shower. A dramatic bridge overlooking the great room and foyer adds character to the open floor plan. Two additional generously sized bedrooms provide plenty of space for family, guests, or a home office.
Additional features include a full basement with sump pump, forced-air heating and cooling, natural gas heat, gas water heater, sprinkler system, and an attached garage.
Outdoor enthusiasts will love the location! You're just steps away from the Macomb Orchard Trail and only minutes from Stony Creek Metropark. Enjoy easy access to Downtown Rochester, along with incredible restaurants, shopping, and entertainment. The community also offers a dog park, making it an especially convenient location for pet owners.
Located within the highly regarded Utica Community Schools district, including Malow Junior High School, this home offers an exceptional combination of location, space, privacy, and low-maintenance living.
For sale by owner
$399,900
54937 Winter Ct, Shelby Township, MI 48316
3beds
1,685sqft
:
Get pre-qualified$3,012/mo
Condo
Built in 2000
-- sqft lot
$-- Zestimate®
$237/sqft
$285/mo HOA
What's special
Cozy fireplaceSprinkler systemImpressive two-story great roomAttached garageSoaring ceilingsCorian countertopsStunning brick detached condominium
What the owner loves about this home
Stunning brick detached condominium in the desirable Four Seasons community of Northwest Shelby Township! This beautifully maintained 3-bedroom, 2.5-bath home offers approximately 1,685 sq. ft. of living space with the privacy of a single-family home and the convenience of low-maintenance condo living. The dramatic two-story great room features soaring ceilings, a cozy fireplace, and large transom windows providing abundant natural light. The main level offers 9-foot ceilings and hardwood flooring throughout the foyer, great room, kitchen, and half bath. The kitchen features custom maple cabinetry, Corian countertops, stainless steel appliances, and a dining nook opening to a private deck. Upstairs, the spacious primary suite offers cathedral ceilings, a large walk-in closet, and private bath with jetted tub and separate shower. Two additional bedrooms provide space for family, guests, or a home office. Additional features include a full basement, sump pump, forced-air heating and cooling, natural gas heat, sprinkler system, and attached garage. Outdoor lovers will appreciate being just steps from the Macomb Orchard Trail and minutes from Stony Creek Metropark. Enjoy easy access to Downtown Rochester, restaurants, shopping, and entertainment. The Four Seasons community also offers a dog park and is located within the highly regarded Utica Community Schools district. Quiet cul-de-sac location with beautiful surroundings and an incredible Shelby Township location.
- 4 days |
- 853 |
- 51 |
Listed by:
Property Owner (246) 622-6966
Facts & features
Interior
Bedrooms & bathrooms
- Bedrooms: 3
- Bathrooms: 3
- Full bathrooms: 2
- 1/2 bathrooms: 1
Heating
- Forced air, Gas
Cooling
- Central
Appliances
- Included: Dishwasher, Dryer, Freezer, Garbage disposal, Microwave, Range / Oven, Refrigerator, Washer
Features
- Flooring: Carpet, Hardwood
- Basement: Unfinished
- Has fireplace: Yes
Interior area
- Total interior livable area: 1,685 sqft
Property
Parking
- Total spaces: 2
- Parking features: Garage - Attached, Off-street
Features
- Exterior features: Wood, Brick
Lot
- Size: 1,960 Square Feet
Details
- Parcel number: 230708104006
Construction
Type & style
- Home type: Condo
Materials
- Roof: Asphalt
Condition
- New construction: No
- Year built: 2000
Community & HOA
HOA
- Has HOA: Yes
- HOA fee: $285 monthly
Location
- Region: Shelby Township
Financial & listing details
- Price per square foot: $237/sqft
- Tax assessed value: $314,800
- Annual tax amount: $4,145
- Date on market: 7/26/2026
Estimated market value
Not available
Estimated sales range
Not available
$2,155/mo
Price history
| Date | Event | Price |
|---|---|---|
| 7/26/2026 | Listed for sale | $399,900+77.7%$237/sqft |
Source: Owner Report a problem | ||
| 12/22/2015 | Sold | $225,000-11.7%$134/sqft |
Source:  MiRealSource #31269979 Report a problem MiRealSource #31269979 Report a problem | ||
| 8/6/2015 | Listing removed | $254,900$151/sqft |
Source: Emporio Casa Real Estate Services #215053978 Report a problem | ||
| 7/18/2015 | Price change | $254,900-1.9%$151/sqft |
Source: Emporio Casa Real Estate Services #215053978 Report a problem | ||
| 6/27/2015 | Price change | $259,900-3.7%$154/sqft |
Source: Emporio Casa Real Estate Services #215053978 Report a problem | ||
| 5/30/2015 | Listed for sale | $269,900+18.2%$160/sqft |
Source: Emporio Casa Real Estate Services #215053978 Report a problem | ||
| 5/28/2013 | Listing removed | $1,695$1/sqft |
Source: EMPORIO CASA REAL ESTATE SERVICES #213031399 Report a problem | ||
| 4/8/2013 | Listed for rent | $1,695$1/sqft |
Source: EMPORIO CASA REAL ESTATE SERVICES #213031399 Report a problem | ||
| 7/30/2001 | Sold | $228,269$135/sqft |
Source: Public Record Report a problem | ||
Public tax history
| Year | Property taxes | Tax assessment |
|---|---|---|
| 2025 | $4,145 +5% | $157,400 +5.5% |
| 2024 | $3,946 +5.3% | $149,200 +11.8% |
| 2023 | $3,748 +2.8% | $133,500 +7.6% |
| 2022 | $3,646 +0.7% | $124,100 +0.6% |
| 2021 | $3,621 | $123,400 +3.3% |
| 2020 | $3,621 +8.5% | $119,500 +4.4% |
| 2019 | $3,338 -5.2% | $114,500 -4.7% |
| 2018 | $3,521 -12.3% | $120,200 +0.1% |
| 2017 | $4,014 | $120,050 |
| 2016 | $4,014 | $120,050 +13% |
| 2015 | $4,014 | $106,200 |
| 2012 | -- | -- |
| 2009 | -- | -- |
| 2001 | $838 | $18,330 |
Find assessor info on the county website
Monthly payment
Est. payment
Payment breakdown
Explore the cost of this home by adjusting the details. Changes won't be saved.Climate risks
Neighborhood: 48316
Nearby schools
GreatSchools rating
- 9/10Morgan Elementary SchoolGrades: PK-6Distance: 0.2 mi
- 7/10Malow Junior High SchoolGrades: 7-9Distance: 0.5 mi
- 9/10Eisenhower High SchoolGrades: 10-12Distance: 0.7 mi
- $422,3004 bd3 ba2.6k sqft5069 Vincent Trl, Shelby Township, MI 48316Off Market
- $434,1004 bd2 ba2.3k sqft2555 Benedict, Macomb Township, MI 48316Off Market
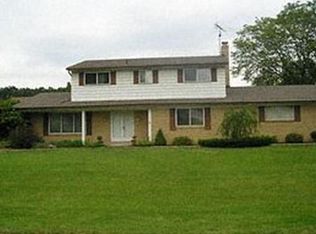
- $253,1002 bd2 ba1.3k sqft56048 Chesapeake Cir, Shelby Township, MI 48316Off Market
- $294,8002 bd2 ba1.4k sqft56180 Troon N #206, Shelby Township, MI 48316Off Market

- $389,1003 bd2 ba1.6k sqft53565 Mound Rd, Shelby Township, MI 48316Off Market
- $428,9003 bd4 ba1.7k sqft2180 Austin Dr, Shelby Twp, MI 48316Off Market
- $359,3004 bd2 ba1.9k sqft53547 Mound Rd, Shelby Township, MI 48316Off Market
- $389,1003 bd2 ba1.4k sqft53609 Mound Rd, Shelby Township, MI 48316Off Market
A local agent can set up tours, give advice and negotiate with sellers.
Similar homes
- $380,0003 bd2 ba1.5k sqft53620 Odilon Ave, Shelby Township, MI 48316For Sale

 MLS ID #20261052962, Andrew Bourland, MHR Real Estate LLC. Realcomp II
 - $347,0003 bd2 ba2.1k sqft51361 Neumaier Dr, Shelby Township, MI 48316For Sale
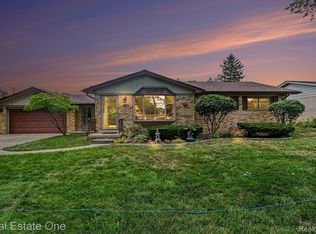 MLS ID #20261058187, Lynn L Stange, Real Estate One-Troy. Realcomp II
 - $--2 bd2 ba1.2k sqft56145 Troon Dr N #309, Utica, MI 48316Auction
 Auction.com 4
 - $310,0003 bd2 ba1.3k sqft4901 Robert St, Shelby Township, MI 48316For Sale
 MLS ID #20261059573, Leah Ruggirello, ICON Realty Experts, LLC. Realcomp II
 - $399,9003 bd2 ba2.1k sqft5030 Stellar Rd, Shelby Township, MI 48316For SaleMLS ID #20261051122, Marie Dowler, Max Broock, REALTORS®-Birmingham. Realcomp II
- $449,9004 bd2 ba2.1k sqft2555 Judy Ln, Shelby Township, MI 48316For SaleMLS ID #20261059831, Chris Yatooma, Paradigm Realty. Realcomp II
- $495,0004 bd3 ba2.2k sqft8313 Pine Creek Dr, Shelby Township, MI 48316For Sale
 MLS ID #50215580, Kevin Salva, Community Choice Realty Associates, LLC. MiRealSource
 - $--4 bd2 ba2.4k sqft50290 Mile End Dr, Shelby Township, MI 48317AuctionAuction.com 2
- $350,0003 bd2 ba1.7k sqft5156 Eastbrook Ct, Shelby Township, MI 48316For SaleMLS ID #50215399, Penny L Semrau, Berkshire Hathaway HomeServices Kee Realty Roch. MiRealSource
- $349,0003 bd2 ba1.8k sqft4821 Shelbyshire Dr, Shelby Township, MI 48316For SaleMLS ID #20261057493, Michael Heiwig, Signature Sotheby's International Realty Bham. Realcomp II
- $325,0003 bd2 ba2.2k sqft8337 Timberline Dr, Shelby Township, MI 48316For SaleMLS ID #50216362, April Todd, Keller Williams Realty Lakeside. MiRealSource
- $424,9003 bd3 ba2k sqft2681 Kentwood Dr #69, Utica, MI 48316For SaleMLS ID #20261051231, John DiPiazza, EXP Realty Rochester. Realcomp II
- $350,0003 bd2 ba2.4k sqft53625 Shelby Rd, Shelby Township, MI 48316For SaleMLS ID #20261052921, Jim Shaffer, Good Company. Realcomp II
- $--2 bd3 ba1.9k sqft51173 Sandshores Dr, Shelby Township, MI 48316AuctionAuction.com 2
- $245,9002 bd2 ba1.4k sqft56429 Scotland Blvd, Shelby Township, MI 48316For SaleMLS ID #50216816, Savannah Habba, Keller Williams Realty Lakeside. MiRealSource
- $255,0002 bd2 ba1.3k sqft56222 Troon Dr N Unit 202, Utica, MI 48316For SaleMLS ID #50216568, Jason Garvan, Realty Professionals. MiRealSource
- $234,9992 bd2 ba1.1k sqft8455 Williamstown Dr, Shelby Township, MI 48316For SaleMLS ID #20261059362, Stephen L Cash, National Realty Centers, Inc. Realcomp II
- $489,9003 bd2 ba1.7k sqft53284 Wolf Dr, Shelby Township, MI 48316For Sale
 MLS ID #26037029, Jennifer Lasco, Lasco Real Estate Group. MichRIC
 - $400,0003 bd3 ba1.9k sqft6737 Copper Creek Dr, Washington, MI 48094For SaleMLS ID #50212577, Amy Tremblay, RE/MAX First. MiRealSource
- $299,8603 bd2 ba2.3k sqft50601 Linda Ln, Shelby Township, MI 48317For SaleMLS ID #20261058591, Terry Gill, Coldwell Banker Town & Country. Realcomp II
