Shelby Township's leading home seller presents this well-maintained colonial set on a large, beautifully landscaped lot with a stunning backyard made for relaxing and entertaining. A brick paver walkway and covered front porch lead into an entry foyer that opens to a spacious living room with coved ceilings and wood flooring. The sunny dining room flows into a roomy kitchen with ample cabinetry, generous counter space, and stainless steel appliances. Just beyond, a large family room showcases a brick fireplace with a raised hearth and built-in wood shelving, with a door wall opening to a bright, glass-enclosed sunroom that overlooks the yard. A convenient entry-level half bath and a very large laundry room with access to the attached two-car garage complete the main floor. Upstairs you will find three generously sized bedrooms with ample closet space and a full bath with dual vanities. The finished basement adds fantastic entertaining space with a standout glass block dry bar. Out back, the incredible yard features a brick paver patio, an above ground pool with a spacious wood deck and pergola, a storage shed, raised garden beds, and a Japanese maple cascading over a serene little pond. Welcome Home!
For sale
$339,900
53625 Shelby Rd, Shelby Township, MI 48316
3beds
2,494sqft
Single Family Residence
Built in 1969
0.27 Acres Lot
$-- Zestimate®
$136/sqft
$-- HOA
What's special
- 3 days
- 633
- 30
Zillow last checked:
Listing updated:
Listed by:
Jim Shaffer 248-834-3030,
Good Company 248-733-5811
Source: Realcomp II,MLS#: 20261075594
Facts & features
Interior
Bedrooms & bathrooms
- Bedrooms: 3
- Bathrooms: 2
- Full bathrooms: 1
- 1/2 bathrooms: 1
Bedroom
- Level: Second
- Area: 132
- Dimensions: 12 X 11
Bedroom
- Level: Second
- Area: 156
- Dimensions: 13 X 12
Bedroom
- Level: Second
- Area: 170
- Dimensions: 17 X 10
Other
- Level: Second
- Area: 72
- Dimensions: 9 X 8
Other
- Level: Entry
- Area: 28
- Dimensions: 7 X 4
Dining room
- Level: Entry
- Area: 110
- Dimensions: 11 X 10
Family room
- Level: Entry
- Area: 322
- Dimensions: 23 X 14
Kitchen
- Level: Entry
- Area: 120
- Dimensions: 12 X 10
Laundry
- Level: Entry
- Area: 120
- Dimensions: 20 X 6
Living room
- Level: Entry
- Area: 221
- Dimensions: 17 X 13
Heating
- Forced Air, Natural Gas
Cooling
- Central Air
Appliances
- Included: Dishwasher, Dryer, Free Standing Electric Oven, Free Standing Refrigerator, Microwave, Washer
Features
- Basement: Finished
- Has fireplace: Yes
- Fireplace features: Family Room, Gas
Interior area
- Total interior livable area: 2,494 sqft
- Finished area above ground: 1,820
- Finished area below ground: 674
Property
Parking
- Total spaces: 2
- Parking features: Two Car Garage, Attached
- Attached garage spaces: 2
Features
- Levels: Two
- Stories: 2
- Entry location: GroundLevelwSteps
- Patio & porch: Covered, Deck, Enclosed, Patio, Porch
- Exterior features: Lighting
- Pool features: Above Ground
Lot
- Size: 0.27 Acres
- Dimensions: 100 x 120
Details
- Parcel number: 0708304014
- Special conditions: Short Sale No,Standard
Construction
Type & style
- Home type: SingleFamily
- Architectural style: Colonial
- Property subtype: Single Family Residence
Materials
- Brick
- Foundation: Basement, Block
Condition
- New construction: No
- Year built: 1969
Utilities & green energy
- Sewer: Septic Tank
- Water: Public
Community & HOA
Community
- Subdivision: CAROLYN OAKES SUB
HOA
- Has HOA: No
Location
- Region: Shelby Township
Financial & listing details
- Price per square foot: $136/sqft
- Tax assessed value: $132,872
- Annual tax amount: $4,330
- Date on market: 9/18/2026
- Cumulative days on market: 36 days
- Listing agreement: Exclusive Right To Sell
- Listing terms: Cash,Conventional,FHA,Va Loan
Estimated market value
Not available
Estimated sales range
Not available
Not available
Price history
| Date | Event | Price |
|---|---|---|
| 9/18/2026 | Listed for sale | $339,900-2.9%$136/sqft |
Source:  Realcomp II #20261075594 Report a problem Realcomp II #20261075594 Report a problem | ||
| 9/18/2026 | Listing removed | $350,000$140/sqft |
Source: Realcomp II #20261052921 Report a problem | ||
| 9/3/2026 | Listed for sale | $350,000$140/sqft |
Source: Realcomp II #20261052921 Report a problem | ||
| 8/10/2026 | Pending sale | $350,000$140/sqft |
Source: Realcomp II #20261052921 Report a problem | ||
| 7/17/2026 | Listed for sale | $350,000+40.6%$140/sqft |
Source: Realcomp II #20261052921 Report a problem | ||
| 7/8/2019 | Sold | $249,000-0.4%$100/sqft |
Source:  MiRealSource #31380140 Report a problem MiRealSource #31380140 Report a problem | ||
| 5/25/2019 | Pending sale | $249,900$100/sqft |
Source: CENTURY 21 Town & Country #31380140 Report a problem | ||
| 5/18/2019 | Price change | $249,900-3.8%$100/sqft |
Source: CENTURY 21 Town & Country #31380140 Report a problem | ||
| 5/16/2019 | Listed for sale | $259,900+62.4%$104/sqft |
Source: Century 21 Town & Country-Shelby #31380140 Report a problem | ||
| 7/10/1998 | Sold | $160,000$64/sqft |
Source: Public Record Report a problem | ||
| 4/13/1998 | Sold | $160,000$64/sqft |
Source: MiRealSource #569071 Report a problem | ||
Public tax history
| Year | Property taxes | Tax assessment |
|---|---|---|
| 2026 | $4,331 +7.7% | $169,400 +12.9% |
| 2025 | $4,019 +6.5% | $150,000 -0.9% |
| 2024 | $3,775 +5.3% | $151,300 +8.6% |
| 2023 | $3,585 +2.8% | $139,300 +12.1% |
| 2022 | $3,487 +0.7% | $124,300 +4.7% |
| 2021 | $3,463 | $118,700 +6.4% |
| 2020 | $3,463 +56.4% | $111,600 +2.6% |
| 2019 | $2,215 +3.1% | $108,800 +5.2% |
| 2018 | $2,149 +2.2% | $103,400 +3.2% |
| 2017 | $2,102 | $100,200 |
| 2016 | $2,102 | $100,200 +5.4% |
| 2015 | $2,102 +78.1% | $95,100 +33.5% |
| 2013 | $1,180 | $71,250 |
| 2012 | -- | -- |
| 2009 | -- | -- |
| 2001 | $2,246 +3.5% | $81,040 +3.2% |
| 2000 | $2,170 | $78,530 |
Find assessor info on the county website
Monthly payment
Est. payment
Payment breakdown
Explore the cost of this home by adjusting the details. Changes won't be saved.Climate risks
Neighborhood: 48316
- $342,4003 bd2 ba1.5k sqft53647 Shelby Rd, Shelby Township, MI 48316Off Market
- $370,2004 bd1 ba2k sqft53595 Shelby Rd, Shelby Township, MI 48316Off Market
- $364,5004 bd2 ba1.9k sqft53688 Bramble Dr, Shelby Township, MI 48316Off Market
- $360,4003 bd1 ba1.8k sqft53674 Bramble Dr, Shelby Township, MI 48316Off Market
Similar homes
- $335,0003 bd2 ba1.8k sqft52161 Brentwood Dr, Shelby Township, MI 48316For Sale
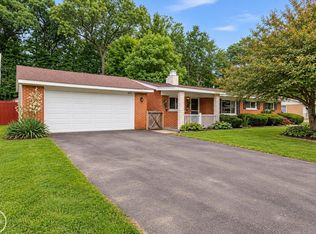
 MLS ID #50222278, Janet Hull, Real Estate One Inc-Shelby. MiRealSource
 - $349,9003 bd2 ba3.2k sqft11224-24 Mile Rd, Utica, MI 48316For Sale
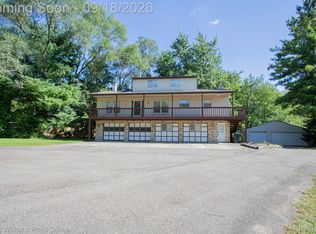
 MLS ID #20261070652, Mathew Belanger, Keller Williams Paint Creek. Realcomp II
 - $399,9004 bd2 ba3k sqft51300 Overhill Rd, Shelby Township, MI 48316For Sale
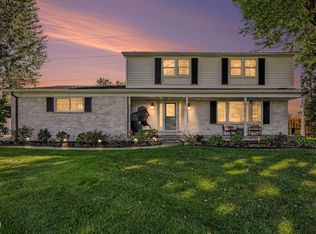 MLS ID #50222396, Wendy Schildgen, Real Estate One Inc-Shelby. MiRealSource
 - $350,0004 bd2 ba2.6k sqft51600 Shelby Rd, Shelby Township, MI 48316For Sale
 MLS ID #20261044401, Nicholas Blalock, Epique Realty. Realcomp II
 - $390,0004 bd2 ba1.8k sqft8428 Bellarine Dr, Shelby Township, MI 48316For SaleMLS ID #50222222, Sandra Weber, Real Estate One Chesterfield. MiRealSource
- $327,0003 bd2 ba1.8k sqft4821 Shelbyshire Dr, Shelby Township, MI 48316For SaleMLS ID #20261057493, Michael Heiwig, Signature Sotheby's International Realty Bham. Realcomp II
- $369,9993 bd2 ba2.6k sqft3370 Sandy Creek Dr, Shelby Township, MI 48316For SaleMLS ID #20261056632, Rodney W Gammon, Key Realty-Ann Arbor. Realcomp II
- $330,0003 bd2 ba1.5k sqft4505 23 Mile Rd, Shelby Township, MI 48316For SaleMLS ID #50218946, Julie Ann Brown, Realty Executives Home Towne Romeo. MiRealSource
- $394,0003 bd2 ba2.9k sqft6103 Thorneycroft Dr, Shelby Township, MI 48316For SaleMLS ID #50221808, Susan DeMil, Properties Unlimited Inc. MiRealSource
- $385,0004 bd3 ba2.9k sqft54266 Mound Rd, Shelby Township, MI 48316For SaleMLS ID #20261064498, Zachary Carey, EXP Realty Romeo. Realcomp II
- $369,9004 bd2 ba1.4k sqft5000 Robert St, Shelby Township, MI 48316For SaleMLS ID #20261065760, Sonia Gazi, Century 21 Professionals Troy. Realcomp II
- $426,0003 bd2 ba2.3k sqft5055 Eastbrook Ct, Shelby Township, MI 48316For SaleMLS ID #20261054163, Rayanne Gardner, Real Estate One-Rochester. Realcomp II
- $375,0003 bd2 ba1.5k sqft53620 Odilon Ave, Shelby Township, MI 48316For SaleMLS ID #20261052962, Andrew Bourland, MHR Real Estate LLC. Realcomp II
- $420,0003 bd2 ba2.8k sqft6534 Donnybrook Dr, Shelby Township, MI 48316For SaleMLS ID #50221900, Janet Hull, Real Estate One Inc-Shelby. MiRealSource
- $349,9003 bd2 ba1.8k sqft1330 N Oak St, Rochester, MI 48307For SaleMLS ID #20261073004, Daniel T Kilger, Max Broock, REALTORS®-Birmingham. Realcomp II
- $325,0001 bd2 ba1.5k sqft3211-24 Mile Rd, Utica, MI 48316For SaleMLS ID #20261061277, Daniel Beirne, OpenDoor Brokerage LLC. Realcomp II
- $399,9004 bd2 ba2k sqft6742 Canterbury Ct, Shelby Township, MI 48316For SaleMLS ID #20261070163, Haitham Garallah, Keller Williams Legacy. Realcomp II
- $299,9004 bd2 ba1.9k sqft4720 Marcella Dr, Shelby Township, MI 48317For SaleMLS ID #50221257, Charles Lutz, RE/MAX First. MiRealSource
