53346 Ruann Dr is a fantastic opportunity to own a home in one of Macomb Counties most desirable and established communities. Tucked away in a peaceful, tree-lined sub-division, with convenient access to local amenities. Generous yard with built in pool, sprawling floor plan that just invites you right in. Close proximity to Heritage Garden, River Bends Park, and the expansive Stony Creek Metropark! This property has been well cared for and is sure to be the perfect home for you.
For sale
$414,900
53346 Ruann Dr, Shelby Township, MI 48316
5beds
2,601sqft
Single Family Residence
Built in 1974
0.25 Acres Lot
$407,400 Zestimate®
$160/sqft
$-- HOA
What's special
- 3 days |
- 981 |
- 63 |
Likely to sell faster than
Zillow last checked:
Listing updated:
Listed by:
Jonathan Minerick 888-400-2513,
HomeCoin.com 888-400-2513
Source: MiRealSource,MLS#: 50218958 Originating MLS: MiRealSource
Originating MLS: MiRealSourceFacts & features
Interior
Bedrooms & bathrooms
- Bedrooms: 5
- Bathrooms: 3
- Full bathrooms: 2
- 1/2 bathrooms: 1
Bedroom 1
- Level: Upper
- Area: 273
- Dimensions: 21 x 13
Bedroom 2
- Level: Upper
- Area: 228
- Dimensions: 12 x 19
Bedroom 3
- Level: Upper
- Area: 156
- Dimensions: 13 x 12
Bedroom 4
- Level: Upper
- Area: 195
- Dimensions: 15 x 13
Bedroom 5
- Level: Upper
- Area: 120
- Dimensions: 12 x 10
Bathroom 1
- Level: First
Bathroom 2
- Level: Second
Heating
- Other, Natural Gas
Features
- Basement: Finished,Crawl Space
- Has fireplace: No
Interior area
- Total structure area: 2,601
- Total interior livable area: 2,601 sqft
- Finished area above ground: 2,601
- Finished area below ground: 0
Property
Parking
- Total spaces: 2
- Parking features: Garage, Attached
- Attached garage spaces: 2
Features
- Levels: Multi/Split,Two
- Stories: 2
- Has private pool: Yes
- Pool features: In Ground, Outdoor Pool
- Frontage type: Road
- Frontage length: 50
Lot
- Size: 0.25 Acres
- Dimensions: 10890
- Features: Subdivision
Details
- Parcel number: 230709476004
- Zoning description: Residential
- Special conditions: Private
Construction
Type & style
- Home type: SingleFamily
- Property subtype: Single Family Residence
Materials
- Brick, Vinyl Siding
- Foundation: Basement
Condition
- Year built: 1974
Utilities & green energy
- Sewer: Public Sanitary
- Water: Public
Community & HOA
Community
- Subdivision: Northview Meadows
HOA
- Has HOA: No
Location
- Region: Shelby Township
Financial & listing details
- Price per square foot: $160/sqft
- Tax assessed value: $358,400
- Annual tax amount: $3,179
- Date on market: 8/18/2026
- Cumulative days on market: 6 days
- Listing terms: Cash,Conventional,FHA,VA Loan,MIStateHsDevAuthority
- Road surface type: Paved
Estimated market value
$407,400
$387,000 - $428,000
$3,100/mo
Price history
| Date | Event | Price |
|---|---|---|
| 8/18/2026 | Listed for sale | $414,900+64.6%$160/sqft |
Source:  MiRealSource #50218958 Report a problem MiRealSource #50218958 Report a problem | ||
| 3/30/2005 | Sold | $252,000+14.5%$97/sqft |
Source: MiRealSource #753692 Report a problem | ||
| 12/11/2001 | Sold | $220,000+4.8%$85/sqft |
Source: MiRealSource #706833 Report a problem | ||
| 2/5/1999 | Sold | $210,000$81/sqft |
Source: MiRealSource #695575 Report a problem | ||
Public tax history
| Year | Property taxes | Tax assessment |
|---|---|---|
| 2025 | $3,053 +5% | $179,200 +4.2% |
| 2024 | $2,907 +5.3% | $172,000 +10.6% |
| 2023 | $2,761 +2.8% | $155,500 +21.6% |
| 2022 | $2,685 +0.7% | $127,900 +5.6% |
| 2021 | $2,667 | $121,100 +4.3% |
| 2020 | $2,667 +8.5% | $116,100 +2.5% |
| 2019 | $2,458 +3.1% | $113,300 +12.1% |
| 2018 | $2,385 +2.2% | $101,100 +1.7% |
| 2017 | $2,334 | $99,450 |
| 2016 | $2,334 | $99,450 +5.1% |
| 2015 | $2,334 +78.1% | $94,600 +19.6% |
| 2013 | $1,310 | $79,100 |
| 2012 | -- | -- |
| 2009 | -- | -- |
| 2001 | $2,632 +3.5% | $94,960 +3.2% |
| 2000 | $2,542 | $92,020 |
Find assessor info on the county website
Monthly payment
Est. payment
Payment breakdown
Explore the cost of this home by adjusting the details. Changes won't be saved.Climate risks
Neighborhood: 48316
Nearby schools
GreatSchools rating
- 9/10Morgan Elementary SchoolGrades: PK-6Distance: 0.7 mi
- 7/10Malow Junior High SchoolGrades: 7-9Distance: 0.7 mi
- 9/10Eisenhower High SchoolGrades: 10-12Distance: 0.8 mi
Schools provided by the listing agent
- District: Utica Community Schools
Source: MiRealSource. This data may not be complete. We recommend contacting the local school district to confirm school assignments for this home.
- $307,9003 bd1 ba1.5k sqft53362 Ruann Dr, Shelby Township, MI 48316Off Market
- $389,7004 bd2 ba2.5k sqft53318 Ruann Dr, Shelby Township, MI 48316Off Market
- $323,2003 bd1 ba1.9k sqft7429 Connies Dr, Shelby Township, MI 48316Off Market
- $483,6003 bd3 ba1.9k sqft53345 Ruann Dr, Shelby Township, MI 48316Off Market
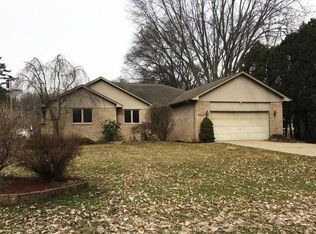
- $287,8003 bd1 ba1.6k sqft53408 Ruann Dr, Shelby Township, MI 48316Off Market
- $362,5003 bd2 ba2.2k sqft53361 Ruann Dr, Shelby Township, MI 48316Sold
- $336,6004 bd3 ba2k sqft7447 Connies Dr, Shelby Township, MI 48316Off Market
- $292,3003 bd1 ba1.5k sqft53329 Ruann Dr, Shelby Township, MI 48316Off Market
A local agent can set up tours, give advice and negotiate with sellers.
Similar homes
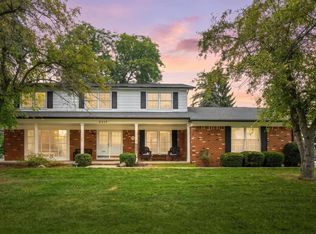
- $435,0005 bd3 ba2.5k sqft5417 Fieldcrest Dr, Shelby Township, MI 48316For Sale
 MLS ID #50219130, Lori Brown, Oak and Stone Real Estate. MiRealSource
 - $415,0003 bd3 ba2.3k sqft5700-24 Mile Rd, Utica, MI 48316New Construction
 MLS ID #50219407, Anna Rivard, Keller Williams Realty Lakeside. MiRealSource
 - $369,9004 bd2 ba1.4k sqft5000 Robert St, Shelby Township, MI 48316For Sale

 MLS ID #20261065760, Sonia Gazi, Century 21 Professionals Troy. Realcomp II
 - $425,0004 bd3 ba2k sqft8916 Tamarack Dr, Shelby Township, MI 48317For Sale
 MLS ID #50219188, Lori Brown, Oak and Stone Real Estate. MiRealSource
 - $399,9004 bd3 ba2.8k sqft12201 Craven Ave, Shelby Township, MI 48315For SaleMLS ID #20261065233, Hyla Williams, Max Broock, REALTORS®-Birmingham. Realcomp II
- $--4 bd4 ba2.6k sqft55450 Parkview Dr, Shelby Township, MI 48316AuctionAuction.com 2
- $475,0004 bd3 ba3k sqft52338 Livingstone Ct, Shelby Township, MI 48316For SaleMLS ID #20261062953, Kevin Devergilio, REALTEAM Real Estate. Realcomp II
- $469,9003 bd3 ba2.1k sqft55640 Jewell Rd, Shelby Township, MI 48315For SaleMLS ID #20261064299, Cynthia Stanek, Keller Williams Paint Creek. Realcomp II
- $330,0003 bd2 ba1.5k sqft4505-23 Mile Rd, Utica, MI 48316For SaleMLS ID #50218946, Julie Ann Brown, Realty Executives Home Towne Romeo. MiRealSource
- $375,0003 bd2 ba1.5k sqft53620 Odilon Ave, Shelby Township, MI 48316For SaleMLS ID #20261052962, Andrew Bourland, MHR Real Estate LLC. Realcomp II
- $395,0003 bd2 ba2.1k sqft5030 Stellar Rd, Shelby Township, MI 48316For SaleMLS ID #20261051122, Marie Dowler, Max Broock, REALTORS®-Birmingham. Realcomp II
- $--4 bd2 ba2.4k sqft50290 Mile End Dr, Shelby Township, MI 48317AuctionAuction.com 2
- $485,0004 bd3 ba3.5k sqft52905 Heatherway Dr, Shelby Township, MI 48316For SaleMLS ID #20261051096, Brad M Patrick, Oak and Stone Real Estate. Realcomp II
- $410,0003 bd3 ba3.2k sqft3120 Hartford Ln, Shelby Township, MI 48316For SaleMLS ID #20261031772, Nysrete Lleshaj, @properties Christie's Int'l R.E. Birmingham. Realcomp II
- $350,0004 bd3 ba3.7k sqft53277 Garland Dr, Shelby Township, MI 48316For SaleMLS ID #50217434, Nicholas Aiello, RE/MAX First. MiRealSource
- $370,0003 bd2 ba2.6k sqft3370 Sandy Creek Dr, Shelby Township, MI 48316For SaleMLS ID #20261056632, Rodney W Gammon, Key Realty-Ann Arbor. Realcomp II
- $495,0004 bd3 ba2.2k sqft8313 Pine Creek Dr, Shelby Township, MI 48316For SaleMLS ID #50215580, Kevin Salva, Community Choice Realty Associates, LLC. MiRealSource
- $424,9003 bd3 ba3.1k sqft49861 Valley Dr, Shelby Township, MI 48317For SaleMLS ID #50214855, Michelle M Naumovski, RE/MAX First. MiRealSource
- $475,0003 bd2 ba1.7k sqft53284 Wolf Dr, Shelby Township, MI 48316For Sale
 MLS ID #26037029, Jennifer Lasco, Lasco Real Estate Group. MichRIC
 - $350,0003 bd2 ba2.3k sqft52655 Pappy Ln, Shelby Township, MI 48316For SaleMLS ID #20261041928, Tracy A Woodrum, National Realty Centers, Inc. Realcomp II
