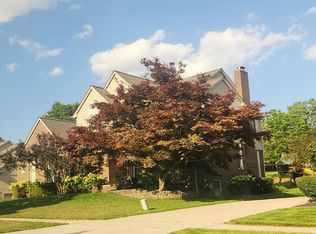
Rear Find! This spacious home features 4 bedrooms, 2.5 baths, and an open, functional floor plan. The kitchen is appointed with granite countertops, custom maple cabinetry, and ample cabinet and counter space. The primary suite offers a private retreat, while the additional bedrooms provide flexibility for family, guests, or a home office. One of the property's standout features is its premium location, backing to a peaceful wooded setting that provides exceptional privacy and scenic views. The daylight basement offers abundant natural light and is ready for your finishing touches, creating the perfect opportunity to add additional living space, a recreation room, fitness area, or office. Located in a quiet, highly desirable community with only 24 units, this home combines the convenience of low-maintenance living with the privacy and feel of a single-family home. Close to shopping, dining, parks, and expressways. Immediate occupancy available (if applicable). Don't miss this exceptional opportunity!
For sale
$495,000
8313 Pine Creek Dr, Shelby Township, MI 48316
4beds
2,200sqft
Condominium
Built in 2006
-- sqft lot
$483,800 Zestimate®
$225/sqft
$210/mo HOA
What's special
- 39 days
- 1,240
- 44
Zillow last checked:
Listing updated:
Listed by:
Kevin Salva 248-946-1637,
Community Choice Realty Associates, LLC 734-992-5515
Source: MiRealSource,MLS#: 50215580 Originating MLS: MiRealSource
Originating MLS: MiRealSourceFacts & features
Interior
Bedrooms & bathrooms
- Bedrooms: 4
- Bathrooms: 3
- Full bathrooms: 2
- 1/2 bathrooms: 1
Bedroom 1
- Level: Entry
- Area: 336
- Dimensions: 21 x 16
Bedroom 2
- Level: Second
- Area: 192
- Dimensions: 16 x 12
Bedroom 3
- Level: Second
- Area: 144
- Dimensions: 12 x 12
Bedroom 4
- Level: Upper
- Area: 132
- Dimensions: 12 x 11
Bathroom 1
- Level: First
Bathroom 2
- Level: Second
Living room
- Level: Entry
- Area: 345
- Dimensions: 23 x 15
Heating
- Forced Air, Natural Gas
Features
- Has basement: Yes
- Number of fireplaces: 1
- Fireplace features: Gas
Interior area
- Total structure area: 4,400
- Total interior livable area: 2,200 sqft
- Finished area above ground: 2,200
- Finished area below ground: 0
Property
Parking
- Total spaces: 2
- Parking features: Attached
- Attached garage spaces: 2
Features
- Levels: Multi/Split,One and One Half
- Stories: 1.5
Lot
- Size: 8.52 Acres
Details
- Parcel number: 230710305004
- Special conditions: Private
Construction
Type & style
- Home type: Condo
- Property subtype: Condominium
Materials
- Brick
- Foundation: Basement
Condition
- Year built: 2006
Utilities & green energy
- Sewer: Public Sanitary
- Water: Public
Community & HOA
Community
- Subdivision: Pine Creek Condo #853
HOA
- Has HOA: Yes
- HOA fee: $210 monthly
- HOA name: Lawyers Management
- HOA phone: 248-538-0234
Location
- Region: Shelby Township
Financial & listing details
- Price per square foot: $225/sqft
- Tax assessed value: $419,200
- Annual tax amount: $5,534
- Date on market: 7/25/2026
- Cumulative days on market: 40 days
- Listing agreement: Exclusive Right To Sell
- Listing terms: Cash,Conventional
Estimated market value
$483,800
$460,000 - $508,000
$2,530/mo
Price history
| Date | Event | Price |
|---|---|---|
| 7/25/2026 | Listed for sale | $495,000+83.3%$225/sqft |
Source:  MiRealSource #50215580 Report a problem MiRealSource #50215580 Report a problem | ||
| 5/12/2015 | Sold | $270,000+20%$123/sqft |
Source: Public Record Report a problem | ||
| 10/26/2013 | Sold | $225,000$102/sqft |
Source: Public Record Report a problem | ||
Public tax history
| Year | Property taxes | Tax assessment |
|---|---|---|
| 2025 | $5,134 +5% | $209,600 +5.1% |
| 2024 | $4,888 +5.3% | $199,400 +9.8% |
| 2023 | $4,643 +2.8% | $181,600 +9.7% |
| 2022 | $4,516 -1.8% | $165,500 +5.8% |
| 2021 | $4,598 | $156,400 |
| 2020 | $4,598 +8.5% | $156,400 +0.1% |
| 2019 | $4,238 +0.8% | $156,300 +12.9% |
| 2018 | $4,206 +29.6% | $138,500 +2.6% |
| 2017 | $3,244 | $134,950 |
| 2016 | $3,244 | $134,950 +6.3% |
| 2015 | $3,244 | $126,900 |
| 2012 | -- | -- |
Find assessor info on the county website
Monthly payment
Est. payment
Payment breakdown
Explore the cost of this home by adjusting the details. Changes won't be saved.Climate risks
Neighborhood: 48316
Nearby schools
Schools provided by the listing agent
- District: Utica Community Schools
Source: MiRealSource. This data may not be complete. We recommend contacting the local school district to confirm school assignments for this home.

Similar homes
- $449,9003 bd2 ba1.8k sqft6701 Yarborough Dr, Shelby Township, MI 48316For Sale By Owner

- $449,9003 bd3 ba3.1k sqft4126 Winter Dr, Shelby Township, MI 48316For Sale

 MLS ID #50220149, Christine K Burns, RE/MAX First. MiRealSource
 - $--4 bd4 ba2.6k sqft55450 Parkview Dr, Shelby Township, MI 48316Auction
 Auction.com 2
 - $475,0004 bd3 ba3k sqft52338 Livingstone Ct, Shelby Township, MI 48316For Sale
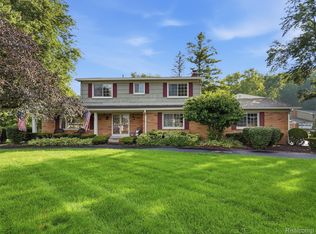
 MLS ID #20261062953, Kevin Devergilio, REALTEAM Real Estate. Realcomp II
 - $459,9003 bd2 ba1.7k sqft53284 Wolf Dr, Shelby Township, MI 48316For Sale
 MLS ID #26037029, Jennifer Lasco, Lasco Real Estate Group. MichRIC
 - $469,9003 bd3 ba2.1k sqft55640 Jewell Rd, Shelby Township, MI 48315For SaleMLS ID #20261064299, Cynthia Stanek, Keller Williams Paint Creek. Realcomp II
- $400,0004 bd3 ba2.9k sqft54266 Mound Rd, Shelby Township, MI 48316For SaleMLS ID #20261064498, Zachary Carey, EXP Realty Romeo. Realcomp II
- $435,0005 bd3 ba2.5k sqft5417 Fieldcrest Dr, Shelby Township, MI 48316For SaleMLS ID #50219130, Lori Brown, Oak and Stone Real Estate. MiRealSource
- $399,9004 bd2 ba2.4k sqft50290 Mile End Dr, Shelby Township, MI 48317For SaleMLS ID #26045721, Tara Hartwig, Keymark Realty. MichRIC
- $389,9003 bd3 ba1.6k sqft54937 Winter Ct, Shelby Township, MI 48316For SaleMLS ID #20261068529, Grant W Berakovich, Max Broock, REALTORS®-Birmingham. Realcomp II
- $485,0003 bd3 ba2k sqft49720 E Central Park, Shelby Township, MI 48317For SaleMLS ID #50217610, Jerome Fennell, Real Estate One Chesterfield. MiRealSource
- $425,0004 bd3 ba2k sqft8916 Tamarack Dr, Shelby Township, MI 48317For SaleMLS ID #50219188, Lori Brown, Oak and Stone Real Estate. MiRealSource
- $314,5002 bd4 ba2.2k sqft6013 Windemere Ln, Shelby Township, MI 48316For SaleMLS ID #50220033, Eric Wilhelm, Real Estate One Inc-Shelby. MiRealSource
- $310,0002 bd2 ba1.5k sqft55415 Ambassador Ct, Shelby Township, MI 48316For SaleMLS ID #20261068766, Lisa Cardinale Cox, Berkshire Hathaway HomeServices Kee Realty Oxford. Realcomp II
- $369,9004 bd2 ba1.4k sqft5000 Robert St, Shelby Township, MI 48316For SaleMLS ID #20261065760, Sonia Gazi, Century 21 Professionals Troy. Realcomp II
- $499,9003 bd3 ba2.5k sqft7383 Tottenham, Utica, MI 48317For SaleMLS ID #20261041667, Amira Kassab, Lighthouse Real Estate Group Inc. Realcomp II
- $395,0003 bd2 ba2.1k sqft5030 Stellar Rd, Shelby Township, MI 48316For SaleMLS ID #20261051122, Marie Dowler, Max Broock, REALTORS®-Birmingham. Realcomp II
- $375,0003 bd2 ba1.5k sqft53620 Odilon Ave, Shelby Township, MI 48316For SaleMLS ID #20261052962, Andrew Bourland, MHR Real Estate LLC. Realcomp II
- $499,9902 bd2 ba1.7k sqft55913 Oak Pointe Dr, Shelby Township, MI 48315New ConstructionRealcomp II
