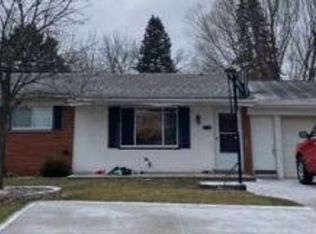
Where nature meets convenience! Beautifully updated 3-bedroom, 2.5-bath colonial in the heart of Shelby Township on 1/2 acre! Featuring hardwood floors, a spacious kitchen with granite countertops, convenient second-floor laundry, & a finished basement offering additional living space. Relax in the private backyard that backs to mature woods, creating a peaceful setting with no rear neighbors. Located in a highly desirable neighborhood close to parks, shopping, dining, and top-rated Utica Community Schools. This move-in-ready home combines modern updates with everyday comfort! This community also offers its own park for its residents usage which all members own a stake in. Kitchen Updated 2024/Mstr Bath 2020, 2nd Flr Laundry added 2020, new HWH 2025. Make sure to check out the secret hideaway in Bdrm 2 behind closet doors.
For sale
Price cut: $10K (7/26)
$439,900
49861 Valley Dr, Shelby Township, MI 48317
3beds
3,169sqft
:
Get pre-qualified$2,959/mo
Single Family Residence
Built in 1966
0.46 Acres Lot
$434,800 Zestimate®
$139/sqft
$17/mo HOA
What's special
- 18 days |
- 1,912 |
- 153 |
Zillow last checked:
Listing updated:
Listed by:
Michelle M Naumovski 586-855-9216,
RE/MAX First 586-799-8000
Source: MiRealSource,MLS#: 50214855 Originating MLS: MiRealSource
Originating MLS: MiRealSourceFacts & features
Interior
Bedrooms & bathrooms
- Bedrooms: 3
- Bathrooms: 3
- Full bathrooms: 2
- 1/2 bathrooms: 1
Rooms
- Room types: Family Room, Living Room, Laundry, Master Bedroom, Master Bathroom, First Flr Lavatory, Second Flr Full Bathroom, Breakfast Nook/Room, Dining Room
Bedroom 1
- Features: Wood
- Level: Upper
- Area: 196
- Dimensions: 14 x 14
Bedroom 2
- Features: Wood
- Level: Upper
- Area: 168
- Dimensions: 12 x 14
Bedroom 3
- Features: Wood
- Level: Upper
- Area: 132
- Dimensions: 11 x 12
Bathroom 1
- Features: Ceramic
- Level: Upper
- Area: 66
- Dimensions: 11 x 6
Bathroom 2
- Features: Ceramic
- Level: Upper
- Area: 80
- Dimensions: 10 x 8
Dining room
- Features: Wood
- Level: Entry
- Area: 132
- Dimensions: 11 x 12
Family room
- Features: Wood
- Level: Entry
- Area: 247
- Dimensions: 13 x 19
Kitchen
- Features: Ceramic
- Level: Entry
- Area: 110
- Dimensions: 11 x 10
Living room
- Features: Wood
- Level: Entry
- Area: 247
- Dimensions: 19 x 13
Heating
- Forced Air, Natural Gas
Cooling
- Ceiling Fan(s), Central Air
Appliances
- Included: Dishwasher, Dryer, Microwave, Range/Oven, Refrigerator, Washer, Gas Water Heater
- Laundry: Second Floor Laundry, Upper Level
Features
- Sump Pump, Walk-In Closet(s), Eat-in Kitchen
- Flooring: Ceramic Tile, Hardwood, Wood
- Windows: Bay Window(s)
- Basement: Finished
- Number of fireplaces: 1
- Fireplace features: Family Room, Gas
Interior area
- Total structure area: 3,304
- Total interior livable area: 3,169 sqft
- Finished area above ground: 2,169
- Finished area below ground: 1,000
Property
Parking
- Total spaces: 2
- Parking features: Attached, Electric in Garage, Garage Door Opener, Off Street
- Attached garage spaces: 2
Features
- Levels: Two
- Stories: 2
- Patio & porch: Deck, Patio, Porch
- Frontage type: Road
- Frontage length: 150
Lot
- Size: 0.46 Acres
- Dimensions: 150 x 123 x 154 x 147
- Features: Wooded, Cul-De-Sac, Subdivision
Details
- Additional structures: Shed(s)
- Parcel number: 0720426002
- Zoning description: Residential
- Special conditions: Private
Construction
Type & style
- Home type: SingleFamily
- Architectural style: Cape Cod,Colonial
- Property subtype: Single Family Residence
Materials
- Aluminum Siding, Brick, Vinyl Trim, Wood Siding
- Foundation: Basement
Condition
- Year built: 1966
Utilities & green energy
- Sewer: Septic Tank
- Water: Public
Community & HOA
Community
- Subdivision: Forcier's Valley View
HOA
- Has HOA: Yes
- Amenities included: Park, Playground
- HOA fee: $200 annually
- HOA phone: 586-747-9841
Location
- Region: Shelby Township
Financial & listing details
- Price per square foot: $139/sqft
- Tax assessed value: $374,200
- Annual tax amount: $3,738
- Date on market: 7/14/2026
- Cumulative days on market: 19 days
- Listing agreement: Exclusive Right To Sell
- Listing terms: Cash,Conventional
- Road surface type: Paved
Estimated market value
$434,800
$413,000 - $457,000
$3,180/mo
Price history
| Date | Event | Price |
|---|---|---|
| 7/26/2026 | Price change | $439,900-2.2%$139/sqft |
Source:  MiRealSource #50214855 Report a problem MiRealSource #50214855 Report a problem | ||
| 7/18/2026 | Listed for sale | $449,900+100%$142/sqft |
Source: MiRealSource #50214855 Report a problem | ||
| 12/29/2014 | Sold | $225,000-2.1%$71/sqft |
Source: MiRealSource #31209682 Report a problem | ||
| 10/26/2014 | Price change | $229,900-2.1%$73/sqft |
Source: Sine & Monaghan Realtors Real #214111581 Report a problem | ||
| 10/3/2014 | Price change | $234,900-2.1%$74/sqft |
Source: Sine & Monaghan Realtors Real #214088172 Report a problem | ||
| 9/19/2014 | Price change | $239,900-2%$76/sqft |
Source: Sine & Monaghan Realtors Real #214088172 Report a problem | ||
| 8/25/2014 | Listed for sale | $244,900$77/sqft |
Source: Sine & Monaghan Realtors Real #214088172 Report a problem | ||
Public tax history
| Year | Property taxes | Tax assessment |
|---|---|---|
| 2025 | $3,634 +5% | $187,100 +9% |
| 2024 | $3,460 +5.3% | $171,700 +8.3% |
| 2023 | $3,286 +2.8% | $158,600 +16.4% |
| 2022 | $3,196 +0.7% | $136,200 +2.1% |
| 2021 | $3,174 | $133,400 +0.9% |
| 2020 | $3,174 +8.5% | $132,200 +7.7% |
| 2019 | $2,926 +3.1% | $122,700 +4.6% |
| 2018 | $2,839 +23.7% | $117,300 +10.6% |
| 2017 | $2,294 | $106,100 |
| 2016 | $2,294 | $106,100 +16.5% |
| 2015 | $2,294 | $91,050 |
| 2012 | -- | -- |
| 2009 | -- | -- |
Find assessor info on the county website
Monthly payment
Est. payment
Payment breakdown
Explore the cost of this home by adjusting the details. Changes won't be saved.Climate risks
Neighborhood: 48317
Nearby schools
GreatSchools rating
- 7/10Issac Monfort Elementary SchoolGrades: PK-6Distance: 1.1 mi
- 7/10Shelby Junior High SchoolGrades: 7-9Distance: 1.7 mi
- 9/10Utica High SchoolGrades: 9-12Distance: 1.6 mi
Schools provided by the listing agent
- District: Utica Community Schools
Source: MiRealSource. This data may not be complete. We recommend contacting the local school district to confirm school assignments for this home.
- $426,1004 bd3 ba2k sqft49835 Valley Dr, Shelby Township, MI 48317Off Market
- $377,0003 bd2 ba1.7k sqft49945 Valley Dr, Shelby Township, MI 48317Off Market
- $363,2004 bd2 ba2k sqft49878 Valley Dr, Shelby Township, MI 48317Off Market
- $166,0003 bd3 ba1.7k sqft49852 Valley Dr, Shelby Township, MI 48317Sold
- $332,3003 bd3 ba1.8k sqft49940 Valley Dr, Shelby Township, MI 48317Off Market
- $351,5004 bd2 ba1.4k sqft49815 Valley Dr, Shelby Township, MI 48317Off Market
- $410,7003 bd3 ba3.5k sqft49826 Valley Dr, Shelby Township, MI 48317Off Market
- $358,8003 bd3 ba1.5k sqft49956 Valley Dr, Shelby Township, MI 48317Off Market
A local agent can set up tours, give advice and negotiate with sellers.
Similar homes
- $--4 bd2 ba2.4k sqft50290 Mile End Dr, Shelby Township, MI 48317AuctionAuction.com 2
- $439,8005 bd3 ba2.4k sqft5281 Wilby St, Shelby Township, MI 48317For Sale

 MLS ID #20261056555, Simon Bojaj, Remirus. Realcomp II
 - $--3 bd2 ba1.9k sqft5410 Wiley Dr, Shelby Township, MI 48317Auction
 Xome
Xome - $430,0004 bd3 ba2.9k sqft47934 Liberty Dr, Utica, MI 48315For Sale

 MLS ID #50216676, Michael Nugent, Keller Williams Realty Lakeside. MiRealSource
 - $449,9004 bd2 ba2.1k sqft2555 Judy Ln, Shelby Township, MI 48316For SaleMLS ID #20261059831, Chris Yatooma, Paradigm Realty. Realcomp II
- $299,8603 bd2 ba2.3k sqft50601 Linda Ln, Shelby Township, MI 48317For SaleMLS ID #20261058591, Terry Gill, Coldwell Banker Town & Country. Realcomp II
- $395,0003 bd2 ba3.4k sqft13147 Independence Ave, Shelby Township, MI 48315For SaleMLS ID #50216991, Julie Ann Brown, Realty Executives Home Towne Romeo. MiRealSource
- $399,9993 bd2 ba2.6k sqft3370 Sandy Creek Dr, Shelby Township, MI 48316For SaleMLS ID #20261056632, Rodney W Gammon, Key Realty-Ann Arbor. Realcomp II
- $347,0003 bd2 ba2.1k sqft51361 Neumaier Dr, Shelby Township, MI 48316For SaleMLS ID #20261058187, Lynn L Stange, Real Estate One-Troy. Realcomp II
- $569,0004 bd3 ba4k sqft6827 Blackwell, Utica, MI 48317For SaleMLS ID #20261059039, Shuab Miah, Home Pride Realty. Realcomp II
- $430,0003 bd3 ba3.2k sqft3120 Hartford Ln, Shelby Township, MI 48316For SaleMLS ID #20261031772, Nysrete Lleshaj, @properties Christie's Int'l R.E. Birmingham. Realcomp II
- $379,9003 bd2 ba3.6k sqft53375 Mark Dr, Shelby Township, MI 48316For SaleMLS ID #50215916, Ed Martin, RE/MAX First. MiRealSource
- $349,9003 bd2 ba1.7k sqft47120 Vanker Ave, Shelby Township, MI 48317For SaleMLS ID #50215005, Bernard D. Gallivan, RE/MAX First. MiRealSource
- $519,9003 bd3 ba2.5k sqft7383 Tottenham, Utica, MI 48317For SaleMLS ID #20261041667, Amira Kassab, Lighthouse Real Estate Group Inc. Realcomp II
- $524,9004 bd3 ba2.6k sqft51205 Christine Ct, Utica, MI 48316For SaleMLS ID #50216598, Mary Leon, RE/MAX First. MiRealSource
- $460,0004 bd2 ba2.6k sqft12650 22 Mile Rd, Utica, MI 48315For SaleMLS ID #20261039515, Andrew Karam, @properties Christie's Int'l R E Rochester. Realcomp II
- $499,9004 bd4 ba3.8k sqft46916 Spruce Dr, Shelby Township, MI 48315For SaleMLS ID #20261059854, Eric R Jurmo, KW Platinum. Realcomp II
- $485,0004 bd3 ba3.5k sqft52905 Heatherway Dr, Shelby Township, MI 48316For SaleMLS ID #20261051096, Brad M Patrick, Oak and Stone Real Estate. Realcomp II
- $485,0004 bd4 ba3.1k sqft52448 Belle Arbor Dr, Shelby Township, MI 48316For SaleMLS ID #20261038470, Kimberly Nagy Street, EXP Realty Nagy Group. Realcomp II
- $355,0003 bd2 ba3k sqft4505-23 Mile Rd, Utica, MI 48316For SaleMLS ID #50213702, Julie Ann Brown, Realty Executives Home Towne Romeo. MiRealSource
