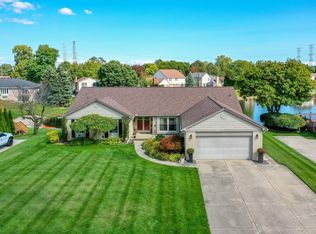
Welcome to your own slice of "up north" without ever leaving Metro Detroit! This stunning 4-bedroom, 3.5-bath split-level home sits directly on Cedar Lake in the sought-after Cedar Lake subdivision, offering the kind of waterfront lifestyle buyers dream about.
Swim, fish, or ice skate right from your backyard, then unwind on the large deck overlooking the water. Downstairs, the finished walk-out basement is an entertainer's dream — complete with a second full kitchen, wet bar, full bath, and a cozy fireplace, giving you and your guests direct access to the lake and endless space to gather.
The main floor offers a private primary suite with its own full bath, while three additional bedrooms and a full bath upstairs provide plenty of room for family or guests. A convenient first-floor laundry/mudroom adds everyday functionality to this beautifully designed layout.
With easy access to Metro Detroit's best shopping, dining, and freeways, this Cedar Lake gem delivers the perfect blend of waterfront serenity and everyday convenience. Don't miss this rare opportunity to own on the water — schedule your private showing today!
Accepting backups
$499,900
46916 Spruce Dr, Shelby Township, MI 48315
4beds
3,888sqft
:
Get pre-qualified$3,338/mo
Single Family Residence
Built in 1987
0.33 Acres Lot
$504,100 Zestimate®
$129/sqft
$33/mo HOA
What's special
- 13 days |
- 2,467 |
- 193 |
Likely to sell faster than
Zillow last checked:
Listing updated:
Listed by:
Eric R Jurmo 586-524-1829,
KW Platinum 586-949-0200,
Kirk Jurmo 586-949-0200,
KW Platinum
Source: Realcomp II,MLS#: 20261059854
Facts & features
Interior
Bedrooms & bathrooms
- Bedrooms: 4
- Bathrooms: 4
- Full bathrooms: 3
- 1/2 bathrooms: 1
Primary bedroom
- Level: Entry
- Area: 288
- Dimensions: 18 X 16
Bedroom
- Level: Second
- Area: 168
- Dimensions: 14 X 12
Bedroom
- Level: Second
- Area: 160
- Dimensions: 16 X 10
Bedroom
- Level: Second
- Area: 130
- Dimensions: 13 X 10
Primary bathroom
- Level: Entry
- Area: 90
- Dimensions: 10 X 9
Other
- Level: Entry
- Area: 56
- Dimensions: 8 X 7
Other
- Level: Basement
- Area: 44
- Dimensions: 11 X 4
Other
- Level: Entry
- Area: 30
- Dimensions: 6 X 5
Other
- Level: Entry
- Area: 99
- Dimensions: 11 X 9
Dining room
- Level: Entry
- Area: 120
- Dimensions: 12 X 10
Kitchen
- Level: Entry
- Area: 110
- Dimensions: 11 X 10
Laundry
- Level: Entry
- Area: 72
- Dimensions: 9 X 8
Library
- Level: Entry
- Area: 144
- Dimensions: 12 X 12
Living room
- Level: Entry
- Area: 408
- Dimensions: 24 X 17
Heating
- Forced Air, Natural Gas
Cooling
- Central Air
Appliances
- Included: Dishwasher, Disposal, Dryer, Free Standing Gas Range, Free Standing Refrigerator, Microwave, Washer
Features
- Basement: Finished,Walk Out Access
- Has fireplace: Yes
- Fireplace features: Living Room
Interior area
- Total interior livable area: 3,888 sqft
- Finished area above ground: 2,388
- Finished area below ground: 1,500
Property
Parking
- Total spaces: 2
- Parking features: Two Car Garage, Attached
- Attached garage spaces: 2
Features
- Levels: Two
- Stories: 2
- Entry location: GroundLevelwSteps
- Patio & porch: Deck, Porch
- Pool features: None
- On waterfront: Yes
- Waterfront features: Direct Water Frontage, No Motor Lake
- Body of water: Cedar Lake
Lot
- Size: 0.33 Acres
- Dimensions: 90 x 130
Details
- Parcel number: 0735127004
- Special conditions: Short Sale No,Standard
Construction
Type & style
- Home type: SingleFamily
- Architectural style: Colonial
- Property subtype: Single Family Residence
Materials
- Brick, Vinyl Siding
- Foundation: Basement, Poured
- Roof: Asphalt
Condition
- New construction: No
- Year built: 1987
Utilities & green energy
- Sewer: Septic Tank
- Water: Public
Community & HOA
Community
- Subdivision: CEDAR LAKES SUB
HOA
- Has HOA: Yes
- HOA fee: $390 annually
- HOA phone: 586-453-7168
Location
- Region: Shelby Township
Financial & listing details
- Price per square foot: $129/sqft
- Tax assessed value: $207,215
- Annual tax amount: $6,361
- Date on market: 7/31/2026
- Cumulative days on market: 13 days
- Listing agreement: Exclusive Right To Sell
- Listing terms: Cash,Conventional,FHA,Va Loan
- Exclusions: Exclusion(s) Do Not Exist
Estimated market value
$504,100
$479,000 - $529,000
$3,306/mo
Price history
| Date | Event | Price |
|---|---|---|
| 7/31/2026 | Listed for sale | $499,900+46.2%$129/sqft |
Source:  Realcomp II #20261059854 Report a problem Realcomp II #20261059854 Report a problem | ||
| 7/2/2018 | Sold | $342,000-3.6%$88/sqft |
Source: Public Record Report a problem | ||
| 4/30/2018 | Price change | $354,900-1.4%$91/sqft |
Source: Mutual Realty, LLC #217095417 Report a problem | ||
| 3/7/2018 | Price change | $359,900-2.7%$93/sqft |
Source: Mutual Realty, LLC #217095417 Report a problem | ||
| 3/3/2018 | Listed for sale | $369,900$95/sqft |
Source: Mutual Realty, LLC #217095417 Report a problem | ||
| 3/3/2018 | Pending sale | $369,900$95/sqft |
Source: Mutual Realty, LLC #217095417 Report a problem | ||
| 1/9/2018 | Listed for sale | $369,900$95/sqft |
Source: Mutual Realty, LLC #217095417 Report a problem | ||
| 1/9/2018 | Pending sale | $369,900$95/sqft |
Source: Mutual Realty, LLC #217095417 Report a problem | ||
| 11/1/2017 | Listed for sale | $369,900+29.8%$95/sqft |
Source: Mutual Realty, LLC #217095417 Report a problem | ||
| 6/15/2000 | Sold | $285,000$73/sqft |
Source:  MiRealSource #779511 Report a problem MiRealSource #779511 Report a problem | ||
Public tax history
| Year | Property taxes | Tax assessment |
|---|---|---|
| 2025 | $6,183 +5% | $227,500 +4.2% |
| 2024 | $5,887 +5.3% | $218,400 +10% |
| 2023 | $5,591 +2.1% | $198,600 +8.9% |
| 2022 | $5,473 +0.7% | $182,300 -1% |
| 2021 | $5,436 | $184,200 +3.5% |
| 2020 | $5,436 +8.5% | $178,000 +3.5% |
| 2019 | $5,011 +30.7% | $171,900 +2.3% |
| 2018 | $3,833 +2.2% | $168,000 +8.5% |
| 2017 | $3,750 | $154,900 |
| 2016 | $3,750 | $154,900 +8.5% |
| 2015 | $3,750 | $142,700 |
| 2012 | -- | -- |
| 2009 | -- | -- |
| 2001 | $3,873 +24% | $139,750 +23.6% |
| 2000 | $3,124 | $113,070 |
Find assessor info on the county website
Monthly payment
Est. payment
Payment breakdown
Explore the cost of this home by adjusting the details. Changes won't be saved.Climate risks
Neighborhood: 48315
Nearby schools
GreatSchools rating
- 6/10Flickinger Elementary SchoolGrades: PK-6Distance: 1.1 mi
- 6/10Eppler Junior High SchoolGrades: 7-9Distance: 1.7 mi
- 9/10Utica High SchoolGrades: 9-12Distance: 1.7 mi
- $500,0004 bd3 ba2.9k sqft46874 Spruce Dr, Shelby Township, MI 48315Sold
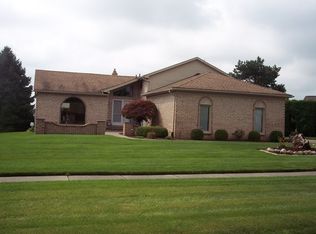
- $516,5003 bd3 ba2.7k sqft46958 Spruce Dr, Shelby Township, MI 48315Off Market
- $486,3003 bd3 ba2.4k sqft12344 Cedar Dr, Shelby Township, MI 48315Off Market
- $484,7004 bd2 ba2.6k sqft46832 Spruce Dr, Shelby Township, MI 48315Off Market
- $409,0003 bd3 ba2.3k sqft46917 Spruce Dr, Shelby Township, MI 48315Sold
- $385,0003 bd3 ba5k sqft46961 Ben Franklin Dr, Shelby Township, MI 48315Sold
- $458,8004 bd3 ba2.6k sqft46875 Spruce Dr, Shelby Township, MI 48315Off Market
- $450,0003 bd3 ba3.1k sqft46959 Spruce Dr, Shelby Township, MI 48315Sold
A local agent can set up tours, give advice and negotiate with sellers.
Similar homes
- $680,0004 bd3 ba3.5k sqft56764 Jewell Rd, Shelby Township, MI 48315For Sale

 MLS ID #20261062842, Joanna Accetta, Leone Realty Inc. Realcomp II
 - $579,9004 bd4 ba4.3k sqft14092 Middlebury Dr, Shelby Township, MI 48315For Sale
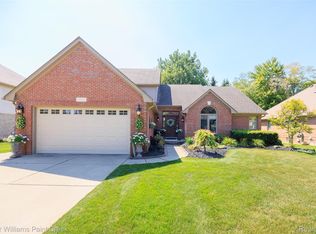 MLS ID #20261038761, Susan Kelke, Keller Williams Paint Creek. Realcomp II
 - $499,9004 bd4 ba3.8k sqft34126 Dryden Dr, Sterling Heights, MI 48312For Sale
 MLS ID #20261059376, Nicole Elliott, KW Platinum. Realcomp II
 - $519,9003 bd3 ba4.3k sqft48381 Brittany Parc Dr, Macomb, MI 48044For Sale
 MLS ID #20261059534, Martin Lawrence, Centramax Inc. Realcomp II
 - $569,0005 bd3 ba4.3k sqft42328 Hickorywood Dr, Sterling Heights, MI 48314For SaleMLS ID #20261062274, Mary Bann, EXP Realty Rochester. Realcomp II
- $590,0004 bd4 ba4.6k sqft55261 Kingsway Dr, Shelby Township, MI 48316For SaleMLS ID #20261058563, Evan Bassy, Keller Williams Paint Creek. Realcomp II
- $575,0004 bd3 ba3.7k sqft52844 Karon Dr, Macomb, MI 48042For SaleMLS ID #20261060102, Bob Otrompke, Community Choice Realty Associates, LLC. Realcomp II
- $569,0004 bd3 ba4.3k sqft22296 Beech Knoll Dr, Macomb, MI 48044For SaleMLS ID #20261060411, Jeff Todd, Keller Williams Paint Creek. Realcomp II
- $499,0004 bd3 ba3.1k sqft36510 Orchard Lake Dr, New Baltimore, MI 48047For SaleMLS ID #20261062098, Tiara S Pettway, The Realty Team Inc. Realcomp II
- $560,0004 bd3 ba3.6k sqft2888 Colonial Way, Bloomfield Hills, MI 48304For SaleMLS ID #20261062359, Sharon A Spindler, Real Estate One-W Blmfld. Realcomp II
- $384,9004 bd3 ba2.5k sqft13615 Brookside Dr, Sterling Heights, MI 48313For SaleMLS ID #20261051008, Nicole Elliott, KW Platinum. Realcomp II
- $499,0004 bd3 ba3.3k sqft3201 Lynhurst Ct, Rochester, MI 48306For SaleMLS ID #20261048599, Sherry L Pyszczynski, Keller Williams Paint Creek. Realcomp II
- $464,9004 bd3 ba2.6k sqft33780 Stonecrest Dr, Sterling Heights, MI 48312For SaleMLS ID #20261049621, Charles N Tamou, Top Agent Realty. Realcomp II
- $399,9003 bd4 ba4k sqft21010 S Miles St, Clinton Township, MI 48036For Sale
 MLS ID #50217757, Yvonne Zielinski, Epique Inc.. MiRealSource
 - $629,9005 bd4 ba3.7k sqft3286 Sandy Point, Shelby Township, MI 48316For SaleMLS ID #50211446, Thomas Zibkowski, Real Estate One Inc-Shelby. MiRealSource
- $420,0004 bd2 ba3.1k sqft793 N Adams Rd, Rochester Hills, MI 48309For SaleMLS ID #20261062493, Anya Chamberlain, Golden Key Realty Group LLC. Realcomp II
- $309,9003 bd2 ba2.6k sqft36759 Wayne Dr, Sterling Heights, MI 48312For SaleMLS ID #20261061057, M N M Tanveer, Wasim International Realty. Realcomp II
- $424,0004 bd2 ba3.4k sqft3444 Eagle Dr, Troy, MI 48083For SaleMLS ID #20261059084, Caron Koteles Riha, Real Estate One-Rochester. Realcomp II
- $430,0003 bd2 ba2.2k sqft1087 Collingwood Dr, Rochester Hills, MI 48307For SaleMLS ID #20261057037, Thomas Vetterli, Keller Williams Paint Creek. Realcomp II
- $539,0004 bd2 ba2.2k sqft33614 Lakeview St, Chesterfield, MI 48047For SaleMLS ID #20261042357, James T Silver, Keller Williams Somerset. Realcomp II
