Beautiful 3 Bedroom, 3 full bath Quad-level in Shelby Twp is an entertainers dream. As you walk up to the front door you are greeted with the cutest courtyard with water fountain and tons of perennials. Step into the welcoming foyer just off large living room and formal dining room with floor to ceiling bay. Large central eat-in kitchen with hardwood floors and new appliances included. Most windows have been recently replaced with Pella and Anderson windows. Huge family room with natural fireplace (currently has electric insert) and wet bar for all the family gatherings and direct access to the backyard and patio. Master bedroom with his and hers closets, recently updated full bath and has a separate vanity area. Basement has tons of storage space and endless possibilities for even more living space once finished. Lower lever laundry room was used as office/crafts room but could easily be a laundry room again, as none of the utility hookups were removed. Newer high efficiency furnace and water heater. BATVAI
Sold for $409,000
$409,000
46917 Spruce Dr, Shelby Township, MI 48315
3beds
2,357sqft
Single Family Residence
Built in 1983
0.33 Acres Lot
$423,000 Zestimate®
$174/sqft
$2,843 Estimated rent
Home value
$423,000
$389,000 - $461,000
$2,843/mo
Zestimate® history
Owner options
List your home for rent
$2,843/mo
Rent Zestimate®
Find your next renter with Zillow Rental Manager. Plus, with online applications, you can quickly screen prospective tenants – for free.
$2,843/mo
Rent Zestimate®
Refinance and save
$2,784/mo
Est. payment
Refinancing to a lower rate could help reduce your monthly payments and save thousands over the life of the loan.
$2,784/mo
Est. payment
Explore your selling options
Work with a Zillow partner agent
Leverage their expertise and Zillow's premium Showcase listings to get your home seen by more buyers.
Get startedList with your own agent
Get your home in front of millions of buyers by listing it on Zillow.
Learn how to do itSell it yourself
Take full control of how buyers see your home on Zillow by listing For Sale by Owner (FSBO).
List your homeWhat's special
Natural fireplaceHuge family roomHardwood floorsWelcoming foyerNewer high efficiency furnaceWater heaterTons of storage space
Zillow last checked:
Listing updated:
Listed by:
Dean Petrov 586-604-2256,
Berkshire Hathaway HomeServices Kee Realty
Bought with:
Taha Chamalia, 6501436695
Anthony Djon Luxury Real Estate
Source: MiRealSource,MLS#: 50161699 Originating MLS: MiRealSource
Originating MLS: MiRealSourceFacts & features
Interior
Bedrooms & bathrooms
- Bedrooms: 3
- Bathrooms: 3
- Full bathrooms: 3
Rooms
- Room types: Entry, Family Room, Living Room, Laundry, Utility/Laundry Room, Master Bedroom, Master Bathroom, Second Flr Full Bathroom, Dining Room
Bedroom 1
- Features: Carpet
- Level: Upper
- Area: 255
- Dimensions: 17 x 15
Bedroom 2
- Features: Carpet
- Level: Upper
- Area: 132
- Dimensions: 12 x 11
Bedroom 3
- Features: Carpet
- Level: Upper
- Area: 120
- Dimensions: 12 x 10
Bathroom 1
- Features: Ceramic
- Level: Upper
- Area: 70
- Dimensions: 10 x 7
Bathroom 2
- Features: Ceramic
- Level: Upper
- Area: 40
- Dimensions: 8 x 5
Bathroom 3
- Features: Ceramic
- Level: Lower
- Area: 40
- Dimensions: 8 x 5
Dining room
- Features: Carpet
- Level: Entry
- Area: 192
- Dimensions: 16 x 12
Family room
- Features: Carpet
- Level: Lower
- Area: 528
- Dimensions: 24 x 22
Kitchen
- Features: Wood
- Level: Entry
- Area: 195
- Dimensions: 15 x 13
Living room
- Features: Carpet
- Level: Entry
- Area: 224
- Dimensions: 16 x 14
Heating
- Forced Air, Natural Gas
Cooling
- Ceiling Fan(s), Central Air
Appliances
- Included: Dishwasher, Dryer, Microwave, Range/Oven, Refrigerator, Washer, Gas Water Heater
- Laundry: Lower Level, Laundry Room
Features
- Sump Pump, Bar, Eat-in Kitchen
- Flooring: Ceramic Tile, Hardwood, Carpet, Linoleum, Wood
- Windows: Bay Window(s), Window Treatments, Storms/Screens
- Basement: Block,Sump Pump,Unfinished
- Number of fireplaces: 1
- Fireplace features: Family Room, Natural Fireplace, Fireplace Screen, Insert
Interior area
- Total structure area: 3,109
- Total interior livable area: 2,357 sqft
- Finished area above ground: 2,357
- Finished area below ground: 0
Property
Parking
- Total spaces: 3
- Parking features: 3 or More Spaces, Garage, Attached, Electric in Garage, Garage Faces Side
- Attached garage spaces: 2.5
Features
- Levels: Multi/Split,Quad-Level
- Patio & porch: Patio, Porch
- Exterior features: Lawn Sprinkler, Sidewalks
- Frontage type: Road
- Frontage length: 90
Lot
- Size: 0.33 Acres
- Dimensions: 90' x 160'
- Features: Deep Lot - 150+ Ft., Large Lot - 65+ Ft., Subdivision
Details
- Additional structures: None
- Parcel number: 230735126005
- Zoning description: Residential
- Special conditions: Private
Construction
Type & style
- Home type: SingleFamily
- Property subtype: Single Family Residence
Materials
- Brick, Vinyl Siding, Vinyl Trim
- Foundation: Basement
Condition
- New construction: No
- Year built: 1983
Utilities & green energy
- Electric: 100 Amp Service, Circuit Breakers
- Sewer: Septic Tank
- Water: Public
- Utilities for property: Cable/Internet Avail.
Green energy
- Energy efficient items: HVAC, Thermostat, Water Heater, Windows
Community & HOA
Community
- Subdivision: Cedar Lakes
HOA
- Has HOA: Yes
- Amenities included: Sidewalks
- Services included: Snow Removal
- HOA fee: $125 annually
- HOA name: Cedar Lakes HOA, INC
- HOA phone: 248-756-7553
Location
- Region: Shelby Township
Financial & listing details
- Price per square foot: $174/sqft
- Tax assessed value: $367,000
- Annual tax amount: $3,635
- Date on market: 11/22/2024
- Cumulative days on market: 96 days
- Listing agreement: Exclusive Right To Sell
- Listing terms: Cash,Conventional,FHA,VA Loan
Price history
| Date | Event | Price |
|---|---|---|
| 3/13/2025 | Sold | $409,000-0.2%$174/sqft |
Source:  MiRealSource #50161699 Report a problem MiRealSource #50161699 Report a problem | ||
| 2/26/2025 | Pending sale | $409,900$174/sqft |
Source: MiRealSource #50161699 Report a problem | ||
| 11/22/2024 | Listed for sale | $409,900$174/sqft |
Source: MiRealSource #50161699 Report a problem | ||
Public tax history
| Year | Property taxes | Tax assessment |
|---|---|---|
| 2025 | $3,697 +5% | $183,500 +10.1% |
| 2024 | $3,520 +5.3% | $166,700 +10.5% |
| 2023 | $3,343 +2.8% | $150,800 +9.1% |
| 2022 | $3,252 +0.7% | $138,200 +6.8% |
| 2021 | $3,229 | $129,400 +1.3% |
| 2020 | $3,229 +8.5% | $127,700 +4% |
| 2019 | $2,977 +3.1% | $122,800 +6% |
| 2018 | $2,888 +2.2% | $115,900 +4.4% |
| 2017 | $2,826 | $111,000 |
| 2016 | $2,826 | $111,000 +5.5% |
| 2015 | $2,826 | $105,250 |
| 2012 | -- | -- |
| 2009 | -- | -- |
| 2001 | $2,599 +3.5% | $93,790 +3.2% |
| 2000 | $2,511 | $90,890 |
Find assessor info on the county website
Neighborhood: 48315
Nearby homes
- $459,0004 bd3 ba2.6k sqft46875 Spruce Dr, Shelby Township, MI 48315Off Market
- $450,0003 bd3 ba3.1k sqft46959 Spruce Dr, Shelby Township, MI 48315Sold
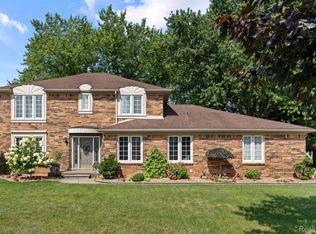
- $471,7004 bd3 ba2.7k sqft46833 Spruce Dr, Shelby Township, MI 48315Off Market
- $445,0004 bd3 ba4.1k sqft46920 Kramer Dr, Shelby Township, MI 48315Sold
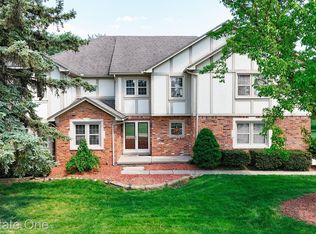
- $417,9003 bd3 ba2k sqft46874 Kramer Dr, Shelby Township, MI 48315Off Market
- $499,9004 bd4 ba3.8k sqft46916 Spruce Dr, Shelby Township, MI 48315Pending
- $426,5003 bd3 ba2.1k sqft46958 Kramer Dr, Shelby Township, MI 48315Off Market
- $516,5003 bd3 ba2.7k sqft46958 Spruce Dr, Shelby Township, MI 48315Off Market
Nearby schools
GreatSchools rating
- 6/10Flickinger Elementary SchoolGrades: PK-6Distance: 1.1 mi
- 6/10Eppler Junior High SchoolGrades: 7-9Distance: 1.7 mi
- 9/10Utica High SchoolGrades: 9-12Distance: 1.7 mi
Schools provided by the listing agent
- Elementary: Flickinger
- Middle: Eppler
- High: Utica
- District: Utica Community Schools
Source: MiRealSource. This data may not be complete. We recommend contacting the local school district to confirm school assignments for this home.
Get a cash offer in 3 minutes
Find out how much your home could sell for in as little as 3 minutes with a no-obligation cash offer.
Estimated market value
$423,000
Get a cash offer in 3 minutes
Find out how much your home could sell for in as little as 3 minutes with a no-obligation cash offer.
Estimated market value
$423,000
- Michigan
- Macomb County
- Shelby Township
- 48315
- 46917 Spruce Dr
Nearby cities
Nearby zip codes
Other Shelby Township Topics
