BEAUTIFUL 3 Bedroom Brick Colonial with UTICA Schools! FEATURES Include: 2,587 Sq Ft, 2.1 Baths, Eat-In Kitchen w/ LaFata Cabinets, GRANITE Countertops, Hickory Chestnut Hand-Scraped HARDWOOD Flooring, & Stainless Steel Appliances, FORMAL DINING Room, Foyer w/ Wood Spiral Staircase, Library/Study (Possible 4th Bedroom), Living Room, Family Room w/ Fieldstone Natural FIREPLACE w/ Gas Insert & PELLA Door Wall, Primary Bedroom SUITE w/ Full Bath (Walk-In Shower), Walk-In Closet & Makeup Station, Mud Room, 1st FLOOR Laundry, Insulated FINISHED Basement w/ Workshop & Storage, UPDATED Furnace & CENTRAL AIR '21, NEWER Vinyl Windows, 2.75-Car Attached Garage(Additional Garage Door Opens Into 15x11 Storage Area), Sprinkler System, and Spacious TREED Backyard w/ Stamped Concrete Patio. Close to M-59 (1.7 mi) & M-53 (2.7 mi) for Easy Commute. IMMEDIATE OCCUPANCY!
Sold for $450,000
$450,000
46959 Spruce Dr, Shelby Township, MI 48315
3beds
3,137sqft
Single Family Residence
Built in 1982
0.34 Acres Lot
$461,200 Zestimate®
$143/sqft
$3,030 Estimated rent
Home value
$461,200
$429,000 - $498,000
$3,030/mo
Zestimate® history
Owner options
List your home for rent
$3,030/mo
Rent Zestimate®
Find your next renter with Zillow Rental Manager. Plus, with online applications, you can quickly screen prospective tenants – for free.
$3,030/mo
Rent Zestimate®
Refinance and save
$3,077/mo
Est. payment
Refinancing to a lower rate could help reduce your monthly payments and save thousands over the life of the loan.
$3,077/mo
Est. payment
Explore your selling options
Work with a Zillow partner agent
Leverage their expertise and Zillow's premium Showcase listings to get your home seen by more buyers.
Get startedList with your own agent
Get your home in front of millions of buyers by listing it on Zillow.
Learn how to do itSell it yourself
Take full control of how buyers see your home on Zillow by listing For Sale by Owner (FSBO).
List your homeWhat's special
Spacious treed backyardInsulated finished basementSprinkler systemPrimary bedroom suiteWalk-in closetGranite countertopsWalk-in shower
Zillow last checked:
Listing updated:
Listed by:
Joseph D Albright 586-405-7653,
Hamilton Realty Group
Bought with:
Kristy Paul, 6501413133
Keller Williams Realty Lakeside
Source: Realcomp II,MLS#: 20251022913
Facts & features
Interior
Bedrooms & bathrooms
- Bedrooms: 3
- Bathrooms: 3
- Full bathrooms: 2
- 1/2 bathrooms: 1
Primary bedroom
- Level: Second
- Area: 299
- Dimensions: 23 X 13
Bedroom
- Level: Second
- Area: 160
- Dimensions: 16 X 10
Bedroom
- Level: Second
- Area: 140
- Dimensions: 14 X 10
Primary bathroom
- Level: Second
- Area: 72
- Dimensions: 12 X 6
Other
- Level: Second
- Area: 84
- Dimensions: 12 X 7
Other
- Level: Entry
- Area: 30
- Dimensions: 6 X 5
Dining room
- Level: Entry
- Area: 156
- Dimensions: 13 X 12
Family room
- Level: Entry
- Area: 352
- Dimensions: 22 X 16
Kitchen
- Level: Entry
- Area: 192
- Dimensions: 16 X 12
Laundry
- Level: Entry
- Area: 66
- Dimensions: 11 X 6
Library
- Level: Entry
- Area: 110
- Dimensions: 11 X 10
Living room
- Level: Entry
- Area: 221
- Dimensions: 17 X 13
Mud room
- Level: Entry
- Area: 54
- Dimensions: 9 X 6
Heating
- Forced Air, Natural Gas
Cooling
- Central Air
Appliances
- Included: Dishwasher, Disposal, Dryer, Exhaust Fan, Free Standing Electric Oven, Free Standing Refrigerator, Humidifier, Range Hood, Stainless Steel Appliances, Washer
- Laundry: Gas Dryer Hookup, Laundry Room, Washer Hookup
Features
- Entrance Foyer, High Speed Internet, Programmable Thermostat
- Basement: Finished,Full
- Has fireplace: Yes
- Fireplace features: Family Room, Gas
Interior area
- Total interior livable area: 3,137 sqft
- Finished area above ground: 2,597
- Finished area below ground: 540
Property
Parking
- Total spaces: 2.5
- Parking features: Twoand Half Car Garage, Attached, Direct Access, Driveway, Electricityin Garage, Garage Door Opener, Garage Faces Side
- Attached garage spaces: 2.5
Features
- Levels: Two
- Stories: 2
- Entry location: GroundLevelwSteps
- Patio & porch: Patio
- Pool features: None
Lot
- Size: 0.34 Acres
- Dimensions: 93 x 154
- Features: Sprinklers
Details
- Parcel number: 0735126004
- Special conditions: Short Sale No,Standard
Construction
Type & style
- Home type: SingleFamily
- Architectural style: Colonial
- Property subtype: Single Family Residence
Materials
- Brick
- Foundation: Basement, Block, Sump Pump
- Roof: Asphalt
Condition
- New construction: No
- Year built: 1982
Utilities & green energy
- Electric: Circuit Breakers
- Sewer: Septic Tank
- Water: Public
- Utilities for property: Above Ground Utilities, Cable Available
Community & HOA
Community
- Subdivision: CEDAR LAKES SUB
HOA
- Has HOA: Yes
- Services included: Other, Snow Removal
- HOA fee: $125 annually
- HOA phone: 248-756-7553
Location
- Region: Shelby Township
Financial & listing details
- Price per square foot: $143/sqft
- Tax assessed value: $121,356
- Annual tax amount: $3,733
- Date on market: 8/5/2025
- Cumulative days on market: 5 days
- Listing agreement: Exclusive Right To Sell
- Listing terms: Cash,Conventional,FHA,FHA 203K,Va Loan
Price history
| Date | Event | Price |
|---|---|---|
| 8/28/2025 | Sold | $450,000-2.2%$143/sqft |
Source:  Realcomp II #20251022913 Report a problem Realcomp II #20251022913 Report a problem | ||
| 8/11/2025 | Pending sale | $459,900$147/sqft |
Source: Realcomp II #20251022913 Report a problem | ||
| 8/5/2025 | Listed for sale | $459,900$147/sqft |
Source: Realcomp II #20251022913 Report a problem | ||
Public tax history
| Year | Property taxes | Tax assessment |
|---|---|---|
| 2025 | $3,733 +5% | $198,900 +3.9% |
| 2024 | $3,554 +5.3% | $191,500 +10.2% |
| 2023 | $3,376 +2.8% | $173,700 +11.8% |
| 2022 | $3,284 +0.7% | $155,300 +7.5% |
| 2021 | $3,261 | $144,400 +3.7% |
| 2020 | $3,261 +8.5% | $139,200 +8.3% |
| 2019 | $3,006 +3.1% | $128,500 -0.2% |
| 2018 | $2,916 +2.2% | $128,700 +5.4% |
| 2017 | $2,854 | $122,150 |
| 2016 | $2,854 | $122,150 +11.7% |
| 2015 | $2,854 -10.9% | $109,350 +14.6% |
| 2013 | $3,204 | $95,400 |
| 2012 | -- | -- |
| 2009 | -- | -- |
| 2001 | $2,691 +3.5% | $97,120 +3.2% |
| 2000 | $2,600 | $94,110 |
Find assessor info on the county website
Neighborhood: 48315
Nearby homes
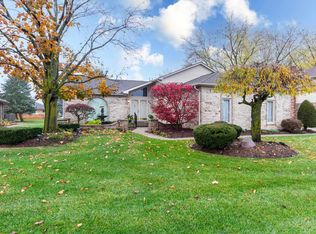
- $409,0003 bd3 ba2.3k sqft46917 Spruce Dr, Shelby Township, MI 48315Sold
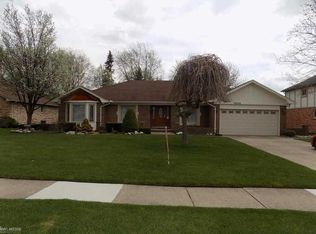
- $426,4003 bd3 ba2.1k sqft46958 Kramer Dr, Shelby Township, MI 48315Off Market
- $278,3003 bd2 ba1.2k sqft12214 21 Mile Rd, Utica, MI 48315Off Market
- $458,8004 bd3 ba2.6k sqft46875 Spruce Dr, Shelby Township, MI 48315Off Market
- $445,0004 bd3 ba4.1k sqft46920 Kramer Dr, Shelby Township, MI 48315Sold
- $430,0003 bd3 ba3.2k sqft46974 Kramer Dr, Shelby Township, MI 48315Sold
- $516,5003 bd3 ba2.7k sqft46958 Spruce Dr, Shelby Township, MI 48315Off Market
- $514,9004 bd4 ba3k sqft12251 Cedar Dr, Shelby Township, MI 48315Off Market
Nearby schools
GreatSchools rating
- 6/10Flickinger Elementary SchoolGrades: PK-6Distance: 1.1 mi
- 6/10Eppler Junior High SchoolGrades: 7-9Distance: 1.7 mi
- 9/10Utica High SchoolGrades: 9-12Distance: 1.7 mi
Get a cash offer in 3 minutes
Find out how much your home could sell for in as little as 3 minutes with a no-obligation cash offer.
Estimated market value
$461,200
Get a cash offer in 3 minutes
Find out how much your home could sell for in as little as 3 minutes with a no-obligation cash offer.
Estimated market value
$461,200
- Michigan
- Macomb County
- Shelby Township
- 48315
- 46959 Spruce Dr
Nearby cities
Nearby zip codes
Other Shelby Township Topics
