Located in the beautiful Bannister/Cedar Lakes Subdivision, this charming ranch home offers generous-sized rooms with 3 bedrooms and 3 FULL bathrooms, and a layout perfect for comfortable living and entertaining. The spacious Great Room features a stunning focal point fireplace, creating a warm and inviting atmosphere year-round. Enjoy the convenience of working from home in the dedicated Office/Library, accessed through elegant double glass doors, offering both privacy and style. The Kitchen and Dining areas flow seamlessly into the Great Room, making this home ideal for holiday gatherings or casual get-togethers. Step outside to your own parklike private backyard, complete with a tiered patio—perfect for relaxing, dining, or entertaining in a peaceful outdoor setting. Additional highlights include: Windows replaced in 2002-2014, Ample storage throughout the home. There is an additional 1100 sf finished in the lower level which includes a vintage billiards table, a workshop and three unfinished storage areas. This property is being sold subject to Probate Court approval. Don’t miss your chance to own this well-loved home in one of the area’s most desirable neighborhoods!
Sold for $430,000
$430,000
46974 Kramer Dr, Shelby Township, MI 48315
3beds
3,208sqft
Single Family Residence
Built in 1987
0.36 Acres Lot
$468,700 Zestimate®
$134/sqft
$3,386 Estimated rent
Home value
$468,700
$445,000 - $497,000
$3,386/mo
Zestimate® history
Owner options
List your home for rent
$3,386/mo
Rent Zestimate®
Find your next renter with Zillow Rental Manager. Plus, with online applications, you can quickly screen prospective tenants – for free.
$3,386/mo
Rent Zestimate®
Refinance and save
$2,943/mo
Est. payment
Refinancing to a lower rate could help reduce your monthly payments and save thousands over the life of the loan.
$2,943/mo
Est. payment
Explore your selling options
Work with a Zillow partner agent
Leverage their expertise and Zillow's premium Showcase listings to get your home seen by more buyers.
Get startedList with your own agent
Get your home in front of millions of buyers by listing it on Zillow.
Learn how to do itSell it yourself
Take full control of how buyers see your home on Zillow by listing For Sale by Owner (FSBO).
List your homeWhat's special
Stunning focal point fireplaceParklike private backyardGenerous-sized roomsTiered patio
Zillow last checked:
Listing updated:
Listed by:
Rayanne Gardner 248-218-6492,
Real Estate One-Rochester
Bought with:
Jinar Han-Bombard, 6501435031
Real Estate One-Troy
Source: Realcomp II,MLS#: 20251029275
Facts & features
Interior
Bedrooms & bathrooms
- Bedrooms: 3
- Bathrooms: 3
- Full bathrooms: 3
Primary bedroom
- Level: Entry
- Area: 224
- Dimensions: 16 X 14
Bedroom
- Level: Entry
- Area: 130
- Dimensions: 13 X 10
Bedroom
- Level: Entry
- Area: 121
- Dimensions: 11 X 11
Primary bathroom
- Level: Entry
- Area: 35
- Dimensions: 7 X 5
Other
- Level: Entry
- Area: 42
- Dimensions: 7 X 6
Other
- Level: Entry
- Area: 48
- Dimensions: 12 X 4
Dining room
- Level: Entry
- Area: 165
- Dimensions: 15 X 11
Great room
- Level: Entry
- Area: 342
- Dimensions: 19 X 18
Kitchen
- Level: Entry
- Area: 165
- Dimensions: 15 X 11
Laundry
- Level: Entry
- Area: 40
- Dimensions: 8 X 5
Library
- Level: Entry
- Area: 224
- Dimensions: 16 X 14
Heating
- Forced Air, Natural Gas
Appliances
- Included: Dishwasher, Dryer, Free Standing Refrigerator, Microwave, Washer
- Laundry: Laundry Room
Features
- Entrance Foyer
- Basement: Finished,Full,Interior Entry
- Has fireplace: Yes
- Fireplace features: Great Room
Interior area
- Total interior livable area: 3,208 sqft
- Finished area above ground: 2,108
- Finished area below ground: 1,100
Property
Parking
- Total spaces: 2
- Parking features: Two Car Garage, Attached, Direct Access, Electricityin Garage, Garage Door Opener, Side Entrance
- Attached garage spaces: 2
Features
- Levels: One
- Stories: 1
- Entry location: GroundLevelwSteps
- Patio & porch: Patio
- Pool features: None
Lot
- Size: 0.36 Acres
- Dimensions: 62 x 100 x 195 x 150
Details
- Parcel number: 0735126013
- Special conditions: Short Sale No,Standard
Construction
Type & style
- Home type: SingleFamily
- Architectural style: Ranch
- Property subtype: Single Family Residence
Materials
- Brick
- Foundation: Basement, Poured, Sump Pump
- Roof: Asphalt
Condition
- New construction: No
- Year built: 1987
Utilities & green energy
- Sewer: Septic Tank
- Water: Public
- Utilities for property: Underground Utilities
Community & HOA
Community
- Subdivision: CEDAR LAKES SUB 2
HOA
- Has HOA: Yes
- HOA fee: $125 annually
Location
- Region: Shelby Township
Financial & listing details
- Price per square foot: $134/sqft
- Tax assessed value: $135,347
- Annual tax amount: $4,243
- Date on market: 9/4/2025
- Cumulative days on market: 4 days
- Listing agreement: Exclusive Right To Sell
- Listing terms: Cash,Conventional,FHA,Va Loan
Price history
| Date | Event | Price |
|---|---|---|
| 10/31/2025 | Sold | $430,000+1.2%$134/sqft |
Source:  Realcomp II #20251029275 Report a problem Realcomp II #20251029275 Report a problem | ||
| 9/27/2025 | Pending sale | $425,000$132/sqft |
Source: Realcomp II #20251029275 Report a problem | ||
| 9/4/2025 | Listed for sale | $425,000+102.5%$132/sqft |
Source: Realcomp II #20251029275 Report a problem | ||
| 9/17/1998 | Sold | $209,900$65/sqft |
Source: Public Record Report a problem | ||
Public tax history
| Year | Property taxes | Tax assessment |
|---|---|---|
| 2025 | $4,177 +2.1% | $201,900 +8.1% |
| 2024 | $4,092 +5.9% | $186,700 +4% |
| 2023 | $3,864 +7.4% | $179,600 +6.3% |
| 2022 | $3,597 +2% | $168,900 +12.2% |
| 2021 | $3,528 | $150,500 +7.4% |
| 2020 | $3,528 +8.5% | $140,100 +5.2% |
| 2019 | $3,252 +3.1% | $133,200 +4.9% |
| 2018 | $3,155 +2.2% | $127,000 +6.4% |
| 2017 | $3,087 | $119,350 |
| 2016 | $3,087 | $119,350 +3.5% |
| 2015 | $3,087 +78.1% | $115,300 +12.9% |
| 2013 | $1,733 | $102,150 |
| 2012 | -- | -- |
| 2009 | -- | -- |
| 2001 | $2,888 +3.5% | $104,210 +3.2% |
| 2000 | $2,790 | $100,980 |
Find assessor info on the county website
Neighborhood: 48315
Nearby homes
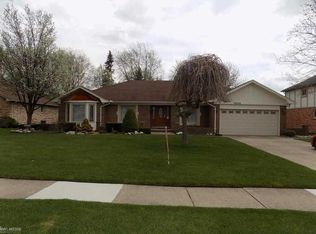
- $428,6003 bd3 ba2.1k sqft46958 Kramer Dr, Shelby Township, MI 48315Off Market
- $366,1003 bd2 ba1k sqft12180 21 Mile Rd, Utica, MI 48315Off Market
- $399,8003 bd3 ba2.2k sqft12107 Bannister Dr, Shelby Township, MI 48315Off Market
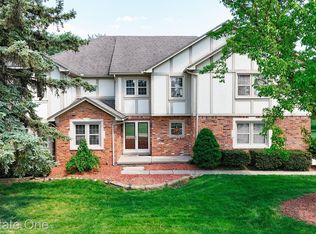
- $445,0004 bd3 ba4.1k sqft46920 Kramer Dr, Shelby Township, MI 48315Sold
- $450,0003 bd3 ba3.1k sqft46959 Spruce Dr, Shelby Township, MI 48315Sold
- $282,7003 bd2 ba1.2k sqft12214 21 Mile Rd, Utica, MI 48315Off Market
- $435,3003 bd4 ba2.2k sqft46957 Kramer Dr, Shelby Township, MI 48315Off Market
- $436,5003 bd2 ba2.1k sqft12065 Bannister Dr, Shelby Township, MI 48315Off Market
Nearby schools
GreatSchools rating
- 6/10Flickinger Elementary SchoolGrades: PK-6Distance: 1.1 mi
- 6/10Eppler Junior High SchoolGrades: 7-9Distance: 1.6 mi
- 9/10Utica High SchoolGrades: 9-12Distance: 1.7 mi
Get a cash offer in 3 minutes
Find out how much your home could sell for in as little as 3 minutes with a no-obligation cash offer.
Estimated market value
$468,700
Get a cash offer in 3 minutes
Find out how much your home could sell for in as little as 3 minutes with a no-obligation cash offer.
Estimated market value
$468,700
- Michigan
- Macomb County
- Shelby Township
- 48315
- 46974 Kramer Dr
Nearby cities
Nearby zip codes
Other Shelby Township Topics
