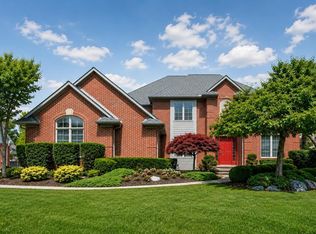
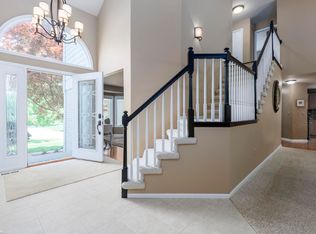
Stunning 4-bedroom split-level on one of Middlebury Meadows' largest, most private lots — tucked on a quiet cul-de-sac street. This meticulously maintained single-owner home delivers instant WOW with a soaring two-story great room, dramatic transom windows, elegant iron staircase, statement chandeliers, and rich dark (Brazilian Cherry) hardwood floors. The spacious first-floor primary suite offers a true retreat, featuring a recently renovated spa-inspired bathroom with a gorgeous freestanding soaking tub, Euro-glass shower enclosure, and timeless finishes. The light-filled kitchen features a large center island ideal for dining, entertaining, and everyday living. French doors open to a private study, perfect for working from home or relaxing; the formal dining room — currently home to a grand piano — offers true flexibility. Upstairs, three generous bedrooms, two with walk-in closets, and a spacious full ceramic bath. Outside, a custom paver patio with built-in flower beds, and a private extra-deep lot create a backyard oasis — where an 8-zone sprinkler system keeps the lush lawn and perennial landscaping looking beautiful all season long and natural gas Broilmaster grille make outdoor entertaining a breeze. The finished basement delivers a spacious recreation area and bar perfect for large gatherings. A half bath and plenty of storage space, including a cedar-lined closet complete the lower level. Recent upgrades include the primary bath, furnace with humidifier/air purifier (2023), AC (2023), water heater (2023), sump pump with backup, new garage door & opener (2024), new entry door and sliding door, newer lighting and custom window treatments throughout. ROOF HAS BEEN REPLACED and is approx. 10 years old. Award-winning Utica Community Schools, minutes to 23 Mile, M-53, shopping, and dining. Buyers - this one is TRULY move in ready, just pack your bags.
*Kitchen Refrigerator is Excluded* however, the Stainless Steel Refrigerator in the basement is INCLUDED.
For sale
Price cut: $10.1K (7/17)
$599,900
14092 Middlebury Dr, Shelby Township, MI 48315
4beds
4,300sqft
:
Get pre-qualified$4,031/mo
Single Family Residence
Built in 1996
0.34 Acres Lot
$592,300 Zestimate®
$140/sqft
$20/mo HOA
What's special
- 67 days |
- 1,242 |
- 59 |
Zillow last checked:
Listing updated:
Listed by:
Susan Kelke 586-980-0540,
Keller Williams Paint Creek 248-609-8000
Source: Realcomp II,MLS#: 20261038761
Facts & features
Interior
Bedrooms & bathrooms
- Bedrooms: 4
- Bathrooms: 4
- Full bathrooms: 2
- 1/2 bathrooms: 2
Primary bedroom
- Level: Entry
- Area: 234
- Dimensions: 18 X 13
Bedroom
- Level: Second
- Area: 140
- Dimensions: 14 X 10
Bedroom
- Level: Second
- Area: 140
- Dimensions: 14 X 10
Bedroom
- Level: Second
- Area: 140
- Dimensions: 14 X 10
Primary bathroom
- Level: Entry
- Area: 90
- Dimensions: 10 X 9
Other
- Level: Second
- Area: 56
- Dimensions: 8 X 7
Other
- Level: Entry
- Area: 25
- Dimensions: 5 X 5
Other
- Level: Basement
- Area: 35
- Dimensions: 7 X 5
Other
- Level: Entry
- Area: 132
- Dimensions: 11 X 12
Dining room
- Level: Entry
- Area: 132
- Dimensions: 12 X 11
Great room
- Level: Entry
- Area: 624
- Dimensions: 26 X 24
Kitchen
- Level: Entry
- Area: 195
- Dimensions: 15 X 13
Laundry
- Level: Entry
- Area: 42
- Dimensions: 7 X 6
Library
- Level: Entry
- Area: 156
- Dimensions: 12 X 13
Heating
- Forced Air, Natural Gas
Cooling
- Ceiling Fans, Central Air
Appliances
- Included: Dishwasher, Dryer, Free Standing Gas Oven, Humidifier, Microwave, Other, Stainless Steel Appliances, Washer
- Laundry: Laundry Room
Features
- Basement: Finished
- Has fireplace: Yes
- Fireplace features: Gas, Great Room
Interior area
- Total interior livable area: 4,300 sqft
- Finished area above ground: 2,700
- Finished area below ground: 1,600
Property
Parking
- Total spaces: 2
- Parking features: Two Car Garage, Attached, Direct Access, Electricityin Garage, Garage Faces Front, Garage Door Opener
- Attached garage spaces: 2
Features
- Levels: One And One Half
- Stories: 1.5
- Entry location: GroundLevelwSteps
- Patio & porch: Patio, Porch
- Exterior features: Barbecue
- Pool features: None
- Fencing: Fencingnot Allowed,Fencing Requiredwith Pool
Lot
- Size: 0.34 Acres
- Dimensions: 81 x 181
- Features: South West Shading, Sprinklers
Details
- Parcel number: 0713179005
- Special conditions: Short Sale No,Standard
- Other equipment: Air Purifier
Construction
Type & style
- Home type: SingleFamily
- Architectural style: Traditional
- Property subtype: Single Family Residence
Materials
- Brick
- Foundation: Basement, Poured, Sump Pump
- Roof: Asphalt
Condition
- New construction: No
- Year built: 1996
Utilities & green energy
- Sewer: Public Sewer
- Water: Public
- Utilities for property: Underground Utilities
Community & HOA
Community
- Features: Sidewalks
- Subdivision: MIDDLEBURY MEADOWS SUB 2
HOA
- Has HOA: Yes
- Services included: Other
- HOA fee: $243 annually
Location
- Region: Shelby Township
Financial & listing details
- Price per square foot: $140/sqft
- Tax assessed value: $151,869
- Annual tax amount: $4,661
- Date on market: 5/30/2026
- Cumulative days on market: 67 days
- Listing agreement: Exclusive Right To Sell
- Listing terms: Cash,Conventional,FHA,Va Loan
Estimated market value
$592,300
$563,000 - $622,000
$4,010/mo
Price history
| Date | Event | Price |
|---|---|---|
| 7/17/2026 | Price change | $599,900-1.7%$140/sqft |
Source:  Realcomp II #20261038761 Report a problem Realcomp II #20261038761 Report a problem | ||
| 6/19/2026 | Price change | $610,000-1%$142/sqft |
Source: Realcomp II #20261038761 Report a problem | ||
| 5/30/2026 | Listed for sale | $615,900+200.4%$143/sqft |
Source: Realcomp II #20261038761 Report a problem | ||
| 7/31/1996 | Sold | $205,000$48/sqft |
Source: Agent Provided Report a problem | ||
Public tax history
| Year | Property taxes | Tax assessment |
|---|---|---|
| 2025 | $4,532 +5% | $218,800 +2.5% |
| 2024 | $4,314 +5.3% | $213,500 +11.6% |
| 2023 | $4,098 +2.8% | $191,300 +12.7% |
| 2022 | $3,986 +0.7% | $169,700 +3.2% |
| 2021 | $3,958 | $164,500 +2.7% |
| 2020 | $3,958 +8.5% | $160,100 +3.6% |
| 2019 | $3,649 +3.1% | $154,500 +1.2% |
| 2018 | $3,540 +2.2% | $152,700 +5.3% |
| 2017 | $3,464 | $145,050 |
| 2016 | $3,464 | $145,050 +7.9% |
| 2015 | $3,464 | $134,450 |
| 2012 | -- | -- |
| 2009 | -- | -- |
| 2001 | $3,080 +3.5% | $111,130 +3.2% |
| 2000 | $2,975 | $107,690 |
Find assessor info on the county website
Monthly payment
Est. payment
Payment breakdown
Explore the cost of this home by adjusting the details. Changes won't be saved.Climate risks
Neighborhood: 48315
Nearby schools
GreatSchools rating
- 9/10Morgan Elementary SchoolGrades: PK-6Distance: 3.3 mi
- 7/10Shelby Junior High SchoolGrades: 7-9Distance: 2 mi
- 9/10Eisenhower High SchoolGrades: 10-12Distance: 3.3 mi
- $562,6004 bd4 ba3k sqft14116 Middlebury Dr, Shelby Township, MI 48315Off Market
- $530,9003 bd3 ba2.4k sqft14068 Middlebury Dr, Shelby Township, MI 48315Off Market
- $506,6004 bd2 ba2.5k sqft14140 Middlebury Dr, Shelby Township, MI 48315Off Market
- $496,5004 bd2 ba1.4k sqft14044 Middlebury Dr, Shelby Township, MI 48315Off Market
- $440,600-- bd-- ba-- sqft14123 Rick Dr, Shelby Township, MI 48315Off Market
- $482,200-- bd-- ba-- sqft14117 Rick Dr, Shelby Township, MI 48315Off Market
- $---- bd-- ba-- sqft14117 Rick Dr, Utica, MI 48315Off Market
- $579,9004 bd3 ba4.4k sqft14075 Middlebury Dr, Shelby Township, MI 48315For Sale
A local agent can set up tours, give advice and negotiate with sellers.
Similar homes
- $499,9004 bd4 ba3.8k sqft46916 Spruce Dr, Shelby Township, MI 48315For Sale

 MLS ID #20261059854, Eric R Jurmo, KW Platinum. Realcomp II
 - $649,9004 bd4 ba4.2k sqft53816 Cherrywood Dr, Shelby Township, MI 48315For Sale
 MLS ID #50214014, Salvatore Delisi, Select RE Prof - James Ray & Associates. MiRealSource
 - $590,0004 bd4 ba4.6k sqft55261 Kingsway Dr, Shelby Township, MI 48316For Sale
 MLS ID #20261058563, Evan Bassy, Keller Williams Paint Creek. Realcomp II
 - $524,9004 bd3 ba2.6k sqft51205 Christine Ct, Utica, MI 48316For Sale
 MLS ID #50216598, Mary Leon, RE/MAX First. MiRealSource
 - $760,0004 bd6 ba5.6k sqft13150 Rhea Ct, Shelby Township, MI 48315For SaleMLS ID #20261039771, Troy Doane, Keller Williams Paint Creek. Realcomp II
- $598,0003 bd3 ba2.4k sqft804 E Avon Rd, Rochester Hills, MI 48307For Sale By Owner
- $645,0004 bd4 ba3.2k sqft14407 Fruitwood Dr, Washington, MI 48094For SaleMLS ID #50209567, Dianne Huber, Keller Williams Realty Lakeside. MiRealSource
- $584,9004 bd4 ba3.5k sqft2328 Chestnut Cir, Lake Orion, MI 48360For SaleMLS ID #20261059533, Ryan E Kain, RE/MAX Leading Edge. Realcomp II
- $699,0004 bd4 ba3.7k sqft54501 Salem Dr, Shelby Township, MI 48316For SaleMLS ID #20261034410, Mike Meszaros, Remerica United Realty. Realcomp II
- $609,9004 bd3 ba2.9k sqft4434 Chablis Dr, Sterling Heights, MI 48314For SaleMLS ID #20261056370, Abe Qassis, RE/MAX Classic. Realcomp II
- $599,0004 bd4 ba4k sqft37433 26 Mile Rd, Lenox, MI 48048For SaleMLS ID #20261049380, Bernice Barbara, KW Platinum. Realcomp II
- $589,9004 bd3 ba2.8k sqft56175 Saint Andrews Dr, Macomb, MI 48042For SaleMLS ID #20261011420, Ravinder Saini, National Realty Centers, Inc. Realcomp II
- $605,0004 bd5 ba2.9k sqft17198 Chianti Ct, Macomb, MI 48042For SaleMLS ID #20261014182, Ryan M Newman, The Agency of Gateway. Realcomp II
- $524,9004 bd3 ba2.6k sqft50414 Greycoat Ln, Macomb, MI 48044For SaleMLS ID #20261053969, Michael D Drennan, MHR Real Estate LLC. Realcomp II
- $575,0005 bd5 ba4.4k sqft53268 Kakos Dr, Chesterfield, MI 48051For SaleMLS ID #20261057033, Matthew Kallabat, Top Agent Realty. Realcomp II
- $529,9004 bd3 ba3.6k sqft54764 Malheur Dr, Macomb, MI 48042For SaleMLS ID #50210997, Colleen Rozwadowski, Century 21 Professionals. MiRealSource
- $599,9004 bd4 ba4.8k sqft26820 Alderman Ct, Harrison Township, MI 48045For SaleMLS ID #20261043076, Rachel Conley, Keller Williams Lakeside. Realcomp II
- $650,0003 bd2 ba3.7k sqft21201-29 Mile Rd, Ray, MI 48096For SaleMLS ID #20261053944, Donna L McFarlane, Oak and Stone Real Estate. Realcomp II
- $649,0004 bd3 ba4.4k sqft2819 Bywater Dr, Troy, MI 48085For SaleMLS ID #20261056864, Stacy Miletti, Real Estate One-Troy. Realcomp II
- $570,0004 bd4 ba3.5k sqft3130 Hidden Timber Dr, Orion, MI 48359For SaleMLS ID #50216808, Jeffrey M. Carroll, W.C. Collins Realty. MiRealSource
