Beautiful 4 bedroom 2.1 bath split level with pool in Shelby Township, within award-winning Utica Schools. Great room features vaulted ceiling, large windows that let plenty of natural light in, a two way fireplace, so when your entertaining for the holidays your guests can enjoy the warmth of the fireplace from both the great room or the kitchen. Kitchen features plenty of cabinets for storage, granite counters, with a bay window in the nook area. Step into the spacious first floor master bedroom featuring a tray ceiling, with a spacious custom walk in closet and countertop that will lead you to the master bath with a corner jetted tub.
On the second floor you will find 3 nicely sized bedrooms. Finished basement is ready for you when you are entertaining with a wet bar, gas fireplace and a guest bathroom, which can be converted to a full bath if you desire, it is prepped for a shower opening. Stepping out to the yard, a paver patio overlooking a serene setting for you to enjoy, with a fenced in, inground swimming pool. Deep lot, with mature trees for privacy. The rear of the home has all new windows with transferable warranty, smart blinds and smart curtains in the great room (2025) Furnace (2021) A/C (2019) Blown insulation (2022) Pool filter (2026) Schedule your viewing today!
For sale
$579,900
14075 Middlebury Dr, Shelby Township, MI 48315
4beds
4,409sqft
:
Get pre-qualified$3,897/mo
Single Family Residence
Built in 1994
0.29 Acres Lot
$596,400 Zestimate®
$132/sqft
$21/mo HOA
What's special
- 7 days |
- 2,592 |
- 201 |
Zillow last checked:
Listing updated:
Listed by:
Joanna Accetta 586-604-1988,
Leone Realty Inc 586-707-3831
Source: Realcomp II,MLS#: 20261056618
Facts & features
Interior
Bedrooms & bathrooms
- Bedrooms: 4
- Bathrooms: 3
- Full bathrooms: 2
- 1/2 bathrooms: 1
Primary bedroom
- Level: Entry
- Area: 288
- Dimensions: 18 X 16
Bedroom
- Level: Second
- Area: 210
- Dimensions: 14 X 15
Bedroom
- Level: Second
- Area: 143
- Dimensions: 11 X 13
Bedroom
- Level: Second
- Area: 121
- Dimensions: 11 X 11
Primary bathroom
- Level: Entry
- Area: 81
- Dimensions: 9 X 9
Other
- Level: Second
Other
- Level: Entry
- Area: 20
- Dimensions: 4 X 5
Other
- Level: Entry
- Area: 240
- Dimensions: 12 X 20
Great room
- Level: Entry
- Area: 399
- Dimensions: 21 X 19
Kitchen
- Level: Entry
- Area: 100
- Dimensions: 10 X 10
Laundry
- Level: Entry
- Area: 54
- Dimensions: 9 X 6
Library
- Level: Entry
- Area: 140
- Dimensions: 14 X 10
Heating
- Forced Air, Natural Gas
Appliances
- Included: Bar Fridge, Dishwasher, Disposal, Dryer, Free Standing Electric Oven, Free Standing Refrigerator, Microwave, Washer
- Laundry: Gas Dryer Hookup, Laundry Room
Features
- Basement: Finished
- Has fireplace: Yes
- Fireplace features: Double Sided, Gas
Interior area
- Total interior livable area: 4,409 sqft
- Finished area above ground: 2,709
- Finished area below ground: 1,700
Property
Parking
- Total spaces: 2
- Parking features: Two Car Garage, Attached, Electricityin Garage, Garage Door Opener
- Attached garage spaces: 2
Features
- Levels: Two
- Stories: 2
- Entry location: GroundLevelwSteps
- Patio & porch: Covered, Patio
- Pool features: In Ground
Lot
- Size: 0.29 Acres
- Dimensions: 81 x 162
Details
- Parcel number: 0713178004
- Special conditions: Short Sale No,Standard
Construction
Type & style
- Home type: SingleFamily
- Architectural style: Colonial
- Property subtype: Single Family Residence
Materials
- Brick
- Foundation: Basement, Poured
- Roof: Asphalt
Condition
- New construction: No
- Year built: 1994
Utilities & green energy
- Sewer: Sewer At Street
- Water: Public
Community & HOA
Community
- Subdivision: MIDDLEBURY MEADOWS SUB 2
HOA
- Has HOA: Yes
- HOA fee: $255 annually
- HOA phone: 586-909-6309
Location
- Region: Shelby Township
Financial & listing details
- Price per square foot: $132/sqft
- Tax assessed value: $167,571
- Annual tax amount: $5,143
- Date on market: 7/31/2026
- Cumulative days on market: 7 days
- Listing agreement: Exclusive Right To Sell
- Listing terms: Cash,Conventional
Estimated market value
$596,400
$561,000 - $632,000
$3,400/mo
Price history
| Date | Event | Price |
|---|---|---|
| 7/31/2026 | Listed for sale | $579,900$132/sqft |
Source:  Realcomp II #20261056618 Report a problem Realcomp II #20261056618 Report a problem | ||
Public tax history
| Year | Property taxes | Tax assessment |
|---|---|---|
| 2025 | $5,262 +8.2% | $252,000 +3.6% |
| 2024 | $4,864 +7.6% | $243,300 +9.7% |
| 2023 | $4,521 +2.8% | $221,700 +10.7% |
| 2022 | $4,398 +0.7% | $200,200 +4.8% |
| 2021 | $4,367 | $191,000 +1.9% |
| 2020 | $4,367 +8.5% | $187,400 +4.9% |
| 2019 | $4,026 -4.7% | $178,600 +6.3% |
| 2018 | $4,225 +10.5% | $168,000 +6.3% |
| 2017 | $3,822 | $158,050 |
| 2016 | $3,822 | $158,050 +7.3% |
| 2015 | $3,822 -10.9% | $147,300 +12.5% |
| 2013 | $4,292 | $130,950 |
| 2012 | -- | -- |
| 2009 | -- | -- |
| 2001 | $3,095 +3.5% | $111,700 +3.2% |
| 2000 | $2,991 | $108,240 |
Find assessor info on the county website
Monthly payment
Est. payment
Payment breakdown
Explore the cost of this home by adjusting the details. Changes won't be saved.Climate risks
Neighborhood: 48315
Nearby schools
GreatSchools rating
- 9/10Morgan Elementary SchoolGrades: PK-6Distance: 3.3 mi
- 7/10Shelby Junior High SchoolGrades: 7-9Distance: 2 mi
- 9/10Eisenhower High SchoolGrades: 10-12Distance: 3.2 mi
- $521,8004 bd2 ba-- sqft14099 Middlebury Dr, Shelby Township, MI 48315Off Market
- $593,7004 bd2 ba2k sqft14051 Middlebury Dr, Shelby Township, MI 48315Off Market
- $486,3003 bd2 ba2.1k sqft14027 Middlebury Dr, Shelby Township, MI 48315Off Market
- $655,6004 bd2 ba1.6k sqft14088 Provim Forest Ct, Shelby Township, MI 48315Off Market
- $534,1003 bd4 ba2.3k sqft14123 Middlebury, Shelby Township, MI 48315Off Market
- $615,3004 bd3 ba2.9k sqft52171 Hanover Close, Shelby Township, MI 48315Off Market
- $1,017,7004 bd4 ba-- sqft14056 Provim Forest Ct, Shelby Township, MI 48315Off Market
- $599,9004 bd4 ba4.3k sqft14092 Middlebury Dr, Shelby Township, MI 48315For Sale
A local agent can set up tours, give advice and negotiate with sellers.
Similar homes
- $529,0004 bd3 ba3.7k sqft13826 Grandeur Ave, Shelby Township, MI 48315For Sale
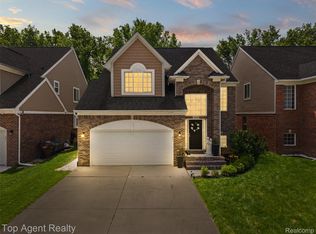
 MLS ID #20261043979, Laith Yousif, Top Agent Realty. Realcomp II
 - $599,9004 bd3 ba3.2k sqft55380 Theo Dr, Shelby Township, MI 48315For Sale
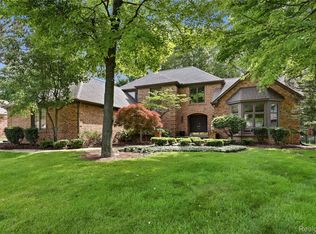 MLS ID #20261043178, Scott W Aniel, Scott Aniel Realty LLC. Realcomp II
 - $600,0004 bd4 ba5k sqft55260 Belmont Dr, Shelby Township, MI 48315For Sale
 MLS ID #20261045684, Dylan Tanaka, EXP Realty Main. Realcomp II
 - $590,0004 bd4 ba4.6k sqft55261 Kingsway Dr, Shelby Township, MI 48316For Sale
 MLS ID #20261058563, Evan Bassy, Keller Williams Paint Creek. Realcomp II
 - $599,0004 bd4 ba4.2k sqft14973 River View Ct, Sterling Heights, MI 48313For SaleMLS ID #20261052024, Emi Cross, Good Company. Realcomp II
- $460,0004 bd2 ba2.6k sqft12650 22 Mile Rd, Utica, MI 48315For SaleMLS ID #20261039515, Andrew Karam, @properties Christie's Int'l R E Rochester. Realcomp II
- $599,0004 bd3 ba4.6k sqft52825 Seven Oaks Dr, Shelby Township, MI 48316For SaleMLS ID #20261045561, Charles N Tamou, Top Agent Realty. Realcomp II
- $539,0004 bd3 ba2.2k sqft52658 Char Marie Dr, Macomb, MI 48042For SaleMLS ID #20261058658, Ron Trombetti, Berkshire Hathaway HomeServices Kee Realty Washin. Realcomp II
- $547,0004 bd4 ba4.5k sqft50878 Lancelot Dr, Macomb, MI 48044For SaleMLS ID #20261056182, Sean Erni, Thrive Realty Company. Realcomp II
- $599,9004 bd3 ba4.4k sqft1774 White Water Dr, Rochester Hills, MI 48309For SaleMLS ID #20261058493, Xu Jiang, Real Estate One-Troy. Realcomp II
- $485,0004 bd3 ba3.5k sqft52905 Heatherway Dr, Shelby Township, MI 48316For SaleMLS ID #20261051096, Brad M Patrick, Oak and Stone Real Estate. Realcomp II
- $849,9006 bd5 ba5.6k sqft11226 Wilshire Dr, Shelby Township, MI 48315For SaleMLS ID #20261057581, Anthony Bertrand, Berkshire Hathaway HomeServices Kee Realty Bham. Realcomp II
- $525,0004 bd4 ba3.4k sqft57492 Hawthorn Dr, Washington, MI 48094For SaleMLS ID #20261049851, Malek Zawaideh, EXP Z Real Estate. Realcomp II
- $605,0004 bd3 ba3.5k sqft362 Lake Forest Rd, Rochester Hills, MI 48309For SaleMLS ID #20261058091, Moe Siddique, Berkshire Hathaway HomeServices MIRE. Realcomp II
- $629,9004 bd4 ba4.1k sqft2849 River Trail Dr, Rochester Hills, MI 48309For SaleMLS ID #20261058703, Ashley Alexander, @properties Christie's Int'l R E Rochester. Realcomp II
- $645,0004 bd5 ba4.2k sqft1732 Kilburn Rd N, Rochester Hills, MI 48306For SaleMLS ID #20261057940, Leandro Dedndrejaj, KW Domain. Realcomp II
- $650,0004 bd4 ba3.2k sqft1650 Cobblestone Ln, Oxford, MI 48371For SaleMLS ID #20261057450, Leila Modetz, EXP Realty Main. Realcomp II
- $625,0003 bd3 ba4.4k sqft340 Whims Ln, Rochester, MI 48306For SaleMLS ID #20261051827, Joseph Delia, Keller Williams Paint Creek. Realcomp II
- $695,0004 bd4 ba4.8k sqft3313 Salem Ct, Rochester Hills, MI 48306For SaleMLS ID #20261059296, Brooke Bocquet-Azimi, DOBI Real Estate. Realcomp II
- $480,0004 bd2 ba2.4k sqft138 Aintree Rd, Rochester, MI 48306For SaleMLS ID #20261058584, Ian Olson, Keller Williams Premier. Realcomp II
