Come tour this stunning 4 bedroom, 2.5 bath home that truly has it all. From the welcoming brick paver front patio to the impressive two-story foyer, every detail is designed to impress. Features you'll love: beautiful hardwood floors, first floor laundry/mud room, private lib/den with French doors and cozy 2nd fireplace - perfect for working or studying from home. Spacious gourmet kitchen with an expansive center island, custom backsplash, 7 ft pantry, abundant cabinetry and recessed lighting. Traditional floor plan with a cozy living room and a formal dining room. You'll love the inviting family room with vaulted ceilings, wall of windows, and a beautifully appointed gas fireplace. Charming three season room overlooking the private, serene backyard. Retreat to the primary bedroom suite featuring a walk-in-closet and a private ensuite bath complete with a separate tub/shower, dedicated heat lamp and a relaxing soaking tub - the perfect place to unwind at the end of the day. Upstairs, you will find three additional generously sized bedrooms and a full bath with dual sinks and a skylight that fills the space with warm, natural light. The finished basement expands your living space with an entertainment area, a versatile gathering space that could easily serve as a 2nd kitchen or kitchenette. Plus, a dedicated workshop room in the basement and a huge storage room to meet all your needs. Step outside to a beautiful patio overlooking a private backyard. Lush, landscaped flower beds & an inground sprinkler system enhance the outdoor space, making it as easy to maintain as it is enjoyable. Award winning Troy Schools. With its exceptional features and unbeatable location, this is one you won't want to miss!
For sale
Price cut: $40.9K (7/22)
$649,000
2819 Bywater Dr, Troy, MI 48085
4beds
4,461sqft
:
Get pre-qualified$4,503/mo
Single Family Residence
Built in 1992
0.31 Acres Lot
$634,400 Zestimate®
$145/sqft
$-- HOA
What's special
- 2 days |
- 987 |
- 42 |
Zillow last checked:
Listing updated:
Listed by:
Stacy Miletti 248-877-8528,
Real Estate One-Troy 248-813-4900
Source: Realcomp II,MLS#: 20261056864
Facts & features
Interior
Bedrooms & bathrooms
- Bedrooms: 4
- Bathrooms: 3
- Full bathrooms: 2
- 1/2 bathrooms: 1
Primary bedroom
- Level: Second
- Area: 276
- Dimensions: 23 X 12
Bedroom
- Level: Second
- Area: 192
- Dimensions: 16 X 12
Bedroom
- Level: Second
- Area: 168
- Dimensions: 12 X 14
Bedroom
- Level: Second
- Area: 192
- Dimensions: 12 X 16
Primary bathroom
- Level: Second
- Area: 121
- Dimensions: 11 X 11
Other
- Level: Second
Other
- Level: Entry
- Area: 42
- Dimensions: 7 X 6
Dining room
- Level: Entry
- Area: 192
- Dimensions: 16 X 12
Family room
- Level: Entry
- Area: 330
- Dimensions: 22 X 15
Kitchen
- Level: Entry
- Area: 308
- Dimensions: 22 X 14
Laundry
- Level: Entry
- Area: 80
- Dimensions: 10 X 8
Library
- Level: Entry
- Area: 165
- Dimensions: 15 X 11
Living room
- Level: Entry
- Area: 216
- Dimensions: 18 X 12
Other
- Level: Entry
- Area: 264
- Dimensions: 22 X 12
Heating
- Forced Air, Natural Gas
Cooling
- Central Air
Appliances
- Included: Dishwasher, Disposal, Dryer, Free Standing Gas Range, Free Standing Refrigerator, Microwave, Other, Washer
- Laundry: Laundry Room
Features
- Entrance Foyer, High Speed Internet
- Basement: Finished
- Has fireplace: Yes
- Fireplace features: Family Room, Gas
Interior area
- Total interior livable area: 4,461 sqft
- Finished area above ground: 3,111
- Finished area below ground: 1,350
Property
Parking
- Total spaces: 2
- Parking features: Two Car Garage, Attached, Driveway, Electricityin Garage, Garage Door Opener
- Attached garage spaces: 2
Features
- Levels: Two
- Stories: 2
- Entry location: GroundLevel
- Patio & porch: Covered, Enclosed, Patio, Porch
- Exterior features: Chimney Caps, Lighting
- Pool features: None
Lot
- Size: 0.31 Acres
- Dimensions: 90.76 x 148.07
Details
- Parcel number: 2013429006
- Special conditions: Short Sale No,Standard
Construction
Type & style
- Home type: SingleFamily
- Architectural style: Colonial
- Property subtype: Single Family Residence
Materials
- Brick, Vinyl Siding
- Foundation: Basement, Poured, Sump Pump
- Roof: Asphalt
Condition
- New construction: No
- Year built: 1992
Utilities & green energy
- Sewer: Public Sewer
- Water: Public
Community & HOA
Community
- Features: Sidewalks
- Security: Exterior Video Surveillance, Smoke Detectors
- Subdivision: WATTLE POINTE
HOA
- Has HOA: No
Location
- Region: Troy
Financial & listing details
- Price per square foot: $145/sqft
- Tax assessed value: $194,340
- Annual tax amount: $7,055
- Date on market: 7/22/2026
- Cumulative days on market: 13 days
- Listing agreement: Exclusive Right To Sell
- Listing terms: Cash,Conventional,Va Loan
Estimated market value
$634,400
$603,000 - $666,000
$3,790/mo
Price history
| Date | Event | Price |
|---|---|---|
| 7/22/2026 | Price change | $649,000-5.9%$145/sqft |
Source:  Realcomp II #20261056864 Report a problem Realcomp II #20261056864 Report a problem | ||
| 7/17/2026 | Listed for sale | $689,900+176%$155/sqft |
Source: Realcomp II #20261052112 Report a problem | ||
| 1/22/1993 | Sold | $250,000$56/sqft |
Source: Agent Provided Report a problem | ||
Public tax history
| Year | Property taxes | Tax assessment |
|---|---|---|
| 2024 | -- | $267,240 +8.9% |
| 2023 | -- | $245,410 +3% |
| 2022 | -- | $238,250 +4% |
| 2021 | -- | $229,120 +4% |
| 2020 | -- | $220,370 +0.5% |
| 2019 | -- | $219,220 +14.3% |
| 2015 | -- | $191,750 +8.9% |
| 2014 | -- | $176,110 +6.5% |
| 2011 | -- | $165,300 |
| 2010 | -- | $165,300 -6.9% |
| 2009 | -- | $177,500 -13.3% |
| 2003 | -- | $204,680 +11.3% |
| 2002 | -- | $183,870 +33.7% |
| 2001 | $4,925 +5.3% | $137,510 +3.2% |
| 2000 | $4,676 | $133,250 |
Find assessor info on the county website
Monthly payment
Est. payment
Payment breakdown
Explore the cost of this home by adjusting the details. Changes won't be saved.Climate risks
Neighborhood: 48085
Nearby schools
GreatSchools rating
- 8/10Hill Elementary SchoolGrades: PK-5Distance: 0.2 mi
- 9/10Larson Middle SchoolGrades: 6-8Distance: 0.7 mi
- 8/10Athens High SchoolGrades: 9-12Distance: 0.9 mi
- $618,1004 bd3 ba3.5k sqft2805 Bywater Dr, Troy, MI 48085Off Market
- $635,0004 bd3 ba3.8k sqft2833 Bywater Dr, Troy, MI 48085Sold
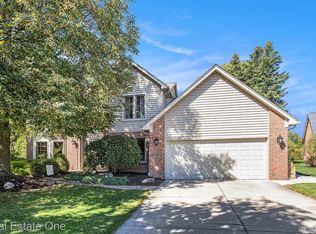
- $601,6004 bd4 ba2.6k sqft2791 Bywater Dr, Troy, MI 48085Off Market
- $564,7003 bd2 ba2.6k sqft2847 Bywater Dr, Troy, MI 48085Off Market
- $451,4003 bd2 ba1.8k sqft2777 Bywater Dr, Troy, MI 48085Off Market
- $484,7003 bd2 ba1.9k sqft2820 Bywater Dr, Troy, MI 48085Off Market
- $566,6003 bd3 ba2.5k sqft2836 Bywater Dr, Troy, MI 48085Off Market
- $564,8004 bd2 ba2.7k sqft2812 Bywater Dr, Troy, MI 48085Off Market
A local agent can set up tours, give advice and negotiate with sellers.
Similar homes
- $609,9004 bd3 ba2.9k sqft4434 Chablis Dr, Sterling Heights, MI 48314For Sale
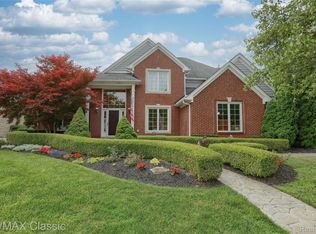
 MLS ID #20261056370, Abe Qassis, RE/MAX Classic. Realcomp II
 - $615,0004 bd3 ba2.6k sqft393 Eckford Cir, Troy, MI 48085For Sale
 MLS ID #20261047074, Harry Stimson, @properties Christie's Int'l R.E. Detroit. Realcomp II
 - $424,9004 bd3 ba2.7k sqft6011 Walker Dr, Troy, MI 48085For Sale
 MLS ID #20261054677, William R Barber, Real Estate One-Rochester. Realcomp II
 - $424,9004 bd2 ba2.3k sqft4931 Calvert Dr, Troy, MI 48085For Sale
 MLS ID #20261055321, Stacy Miletti, Real Estate One-Troy. Realcomp II
 - $675,0004 bd4 ba3.6k sqft6568 Crabapple Dr, Troy, MI 48098For Sale
 MLS ID #26032059, Filia Lee, Keller Williams Paint Creek. MichRIC
 - $620,0004 bd3 ba4.1k sqft2841 Treyburn Ln, West Bloomfield, MI 48324For SaleMLS ID #20261055910, Elizabeth Lanni, ESL & Assoc Realty LLC. Realcomp II
- $675,0004 bd3 ba4.1k sqft1854 Ludgate Ln, Rochester Hills, MI 48309For SaleMLS ID #20261043508, Kathleen Doran, Real Estate One-Rochester. Realcomp II
- $679,9004 bd3 ba4.8k sqft6019 Glen Eagles Dr, West Bloomfield, MI 48323For SaleMLS ID #20261055514, Lia LoChirco, LoChirco Realty, LLC. Realcomp II
- $429,0004 bd3 ba3.2k sqft39452 Sunderland Dr, Clinton Township, MI 48038For SaleMLS ID #20261054902, Michael J Furneaux, Coldwell Banker Professionals-GPF. Realcomp II
- $620,0004 bd3 ba2.6k sqft2020 Wickford Ct, Bloomfield Hills, MI 48304For SaleMLS ID #20261049347, Anita H Barratt, Max Broock, REALTORS®-Bloomfield Hills. Realcomp II
- $685,0004 bd4 ba3k sqft2141 Hickory Leaf Ct N, Rochester Hills, MI 48309For SaleMLS ID #20261049910, Ray Thietten, Real Estate One-Rochester. Realcomp II
- $675,0004 bd3 ba3.1k sqft3526 Inverness Dr, Rochester, MI 48306For SaleMLS ID #20261053541, Jim Shaffer, Good Company. Realcomp II
- $699,0004 bd4 ba3.7k sqft54501 Salem Dr, Shelby Township, MI 48316For SaleMLS ID #20261034410, Mike Meszaros, Remerica United Realty. Realcomp II
- $614,5004 bd3 ba3.6k sqft871 Spartan Dr, Rochester Hills, MI 48309For SaleMLS ID #20261042010, Michael T Moore, NextHome The Boulevard. Realcomp II
- $599,9004 bd4 ba4.3k sqft14092 Middlebury Dr, Shelby Township, MI 48315For SaleMLS ID #20261038761, Susan Kelke, Keller Williams Paint Creek. Realcomp II
- $748,0004 bd4 ba5k sqft2898 Eagle Dr, Rochester Hills, MI 48309For SaleMLS ID #20261046233, Caron Koteles Riha, Real Estate One-Rochester. Realcomp II
- $700,0004 bd4 ba3.7k sqft2250 Bloomfield Woods Ct, West Bloomfield, MI 48323For SaleMLS ID #20261046937, Ilene S Mitz, Real Estate One-WB/FH. Realcomp II
- $675,0004 bd4 ba4.8k sqft3086 Bloomfield Park Dr, West Bloomfield, MI 48323For SaleMLS ID #20261045442, Tony Yazbeck, KW Metro. Realcomp II
- $949,9005 bd5 ba5.4k sqft1830 Lone Pine Rd, Bloomfield Hills, MI 48302For SaleMLS ID #20261056704, John A Apap, @properties Christie's Int'l R.E. Birmingham. Realcomp II
- $449,9004 bd4 ba4.4k sqft5510 Greenbriar Dr, West Bloomfield, MI 48322For SaleMLS ID #20261056988, Sandy Hami, Real Estate One-W Blmfld. Realcomp II
