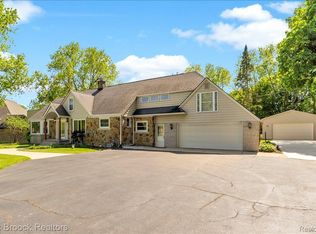
Presenting this stunning Fox Hills home w/$80K of improvements in the last year. Welcome home thru the double leaded glass door entrance. The entertainment living room is perfect for gatherings, tv watching & music. A large dining room is adjacent to the kitchen. The cozy family room has a wood burning fireplace and a large door wall to the patio. The gourmet kitchen is complete with lots of counter space, Corian counters, built-in electric cooktop & oven, refrigerator, dishwasher, microwave, a movable island & lots of natural light coming thru the wall of windows & door wall to the patio. The first floor is complete with a large mud room, laundry w/front load machines & a half bath. Upstairs has hardwood under all the carpeting, a guest bath w/2 sink vanity & tub/shower combo. The spacious primary has a large walk in closet & an updated bath. 2025-2026 Updates include: primary bath, plantation shutters in LR, DR, Laundry & all bedrooms & bath. New paint, floor moldings, lighting, concrete driveway, garage floor, garage door & garage opener, front & side storm doors & new carpeting. In the past 3-5 years, the home also has a newer furnace, ac, humidifier & air cleaner, a whole house generator and a gutter guard system. The entranceway and back patio are beautiful brick paver. 1443 sq.ft. unfinished basement, one of the largest in Fox Hills, even under laundry room & has an Ever Dry water proofing system with a transferrable warranty guaranteed for the life of the home. The seller pre-paid the $75 annual basement warranty renewal thru 09/2027. Newer vinyl siding. Professionally maintained landscaping w/lush periennials. Enjoy the new Olympic & zero entry pools, the children's gaga pit and playground within the pool complex. Other Fox Hills amenities include 2 tennis/pickle ball courts & large clubhouse for private parties. Close to Birmingham, Somerset Mall, Great Lakes Mall, I-75, M-59, Woodward &Telegraph. Bloomfield Hills Schools.
For sale
$620,000
2020 Wickford Ct, Bloomfield Hills, MI 48304
4beds
2,697sqft
:
Get pre-qualified$4,307/mo
Single Family Residence
Built in 1970
0.33 Acres Lot
$609,000 Zestimate®
$230/sqft
$57/mo HOA
What's special
- 29 days |
- 1,679 |
- 95 |
Zillow last checked:
Listing updated:
Listed by:
Anita H Barratt 248-563-2756,
Max Broock, REALTORS®-Bloomfield Hills 248-644-4700,
Juliet Jozwick 248-431-4747,
Max Broock, REALTORS®-Bloomfield Hills
Source: Realcomp II,MLS#: 20261049347
Facts & features
Interior
Bedrooms & bathrooms
- Bedrooms: 4
- Bathrooms: 3
- Full bathrooms: 2
- 1/2 bathrooms: 1
Primary bedroom
- Level: Second
- Area: 260
- Dimensions: 20 X 13
Bedroom
- Level: Second
- Area: 182
- Dimensions: 14 X 13
Bedroom
- Level: Second
- Area: 182
- Dimensions: 14 X 13
Bedroom
- Level: Second
- Area: 154
- Dimensions: 14 X 11
Primary bathroom
- Level: Second
- Area: 50
- Dimensions: 10 X 5
Other
- Level: Second
- Area: 80
- Dimensions: 10 X 8
Other
- Level: Entry
- Area: 28
- Dimensions: 7 X 4
Dining room
- Level: Entry
- Area: 165
- Dimensions: 15 X 11
Family room
- Level: Entry
- Area: 260
- Dimensions: 20 X 13
Kitchen
- Level: Entry
- Area: 234
- Dimensions: 18 X 13
Laundry
- Level: Entry
- Area: 117
- Dimensions: 13 X 9
Living room
- Level: Entry
- Area: 325
- Dimensions: 25 X 13
Other
- Level: Basement
- Area: 1075
- Dimensions: 43 X 25
Heating
- Forced Air, Natural Gas
Cooling
- Ceiling Fans, Central Air
Appliances
- Included: Dishwasher, Disposal, Dryer, Electric Cooktop, Free Standing Refrigerator, Microwave, Washer
- Laundry: Laundry Room
Features
- Entrance Foyer, High Speed Internet, Programmable Thermostat
- Basement: Full,Unfinished
- Has fireplace: Yes
- Fireplace features: Family Room, Wood Burning
Interior area
- Total interior livable area: 2,697 sqft
- Finished area above ground: 2,697
Property
Parking
- Total spaces: 2
- Parking features: Two Car Garage, Attached, Direct Access, Electricityin Garage, Garage Door Opener, Garage Faces Side, Side Entrance
- Attached garage spaces: 2
Features
- Levels: Two
- Stories: 2
- Entry location: GroundLevelwSteps
- Patio & porch: Patio, Porch
- Exterior features: Lighting, Tennis Courts
- Pool features: Community, Indoor, Outdoor Pool
- Fencing: Fencingnot Allowed
- Waterfront features: Swim Association
Lot
- Size: 0.33 Acres
- Dimensions: 90 x 143 x 159 x 137
- Features: Irregular Lot, Level
Details
- Parcel number: 1902154030
- Special conditions: Short Sale No,Standard
Construction
Type & style
- Home type: SingleFamily
- Architectural style: Colonial
- Property subtype: Single Family Residence
Materials
- Brick, Vinyl Siding
- Foundation: Basement, Poured
- Roof: Asphalt
Condition
- Platted Sub
- New construction: No
- Year built: 1970
Utilities & green energy
- Electric: Circuit Breakers
- Sewer: Public Sewer
- Water: Public
- Utilities for property: Underground Utilities
Community & HOA
Community
- Features: Clubhouse, Tennis Courts
- Subdivision: BLOOMFIELDS FOX HILLSNO 5
HOA
- Has HOA: Yes
- HOA fee: $680 annually
Location
- Region: Bloomfield Hills
Financial & listing details
- Price per square foot: $230/sqft
- Tax assessed value: $122,450
- Annual tax amount: $4,480
- Date on market: 6/30/2026
- Cumulative days on market: 29 days
- Listing agreement: Exclusive Right To Sell
- Listing terms: Cash,Conventional,FHA,Va Loan
Estimated market value
$609,000
$579,000 - $639,000
$4,116/mo
Price history
| Date | Event | Price |
|---|---|---|
| 7/4/2026 | Listed for sale | $620,000$230/sqft |
Source:  Realcomp II #20261049347 Report a problem Realcomp II #20261049347 Report a problem | ||
| 7/3/2026 | Pending sale | $620,000$230/sqft |
Source: Realcomp II #20261049347 Report a problem | ||
| 6/30/2026 | Listed for sale | $620,000+10.7%$230/sqft |
Source: Realcomp II #20261049347 Report a problem | ||
| 7/1/2025 | Listing removed | $559,900$208/sqft |
Source: Realcomp II #20250034550 Report a problem | ||
| 6/27/2025 | Price change | $559,900-5.1%$208/sqft |
Source: Realcomp II #20250034550 Report a problem | ||
| 6/5/2025 | Price change | $589,900-1.7%$219/sqft |
Source: Realcomp II #20250034550 Report a problem | ||
| 5/15/2025 | Price change | $599,900-7.7%$222/sqft |
Source: Realcomp II #20250034550 Report a problem | ||
| 5/12/2025 | Listed for sale | $649,900$241/sqft |
Source: Realcomp II #20250034550 Report a problem | ||
Public tax history
| Year | Property taxes | Tax assessment |
|---|---|---|
| 2025 | $4,388 +3.3% | $230,630 |
| 2024 | $4,246 +5.6% | $230,630 +11.7% |
| 2023 | $4,021 +0.7% | $206,470 +20.5% |
| 2022 | $3,992 -1.3% | $171,380 +5.9% |
| 2021 | $4,045 | $161,900 +1% |
| 2020 | -- | $160,330 +3.2% |
| 2019 | $3,815 -1.7% | $155,410 -1% |
| 2018 | $3,881 | $156,970 +0.6% |
| 2017 | -- | $156,060 +4% |
| 2016 | -- | $150,070 +15.1% |
| 2015 | -- | $130,350 +9.5% |
| 2014 | -- | $119,050 +41.3% |
| 2011 | -- | $84,270 -21.2% |
| 2010 | $5,634 +26.6% | $106,900 -12.8% |
| 2009 | $4,450 +130.4% | $122,660 -52.8% |
| 2005 | $1,932 | $259,960 +106.7% |
| 2003 | -- | $125,770 -5.9% |
| 2002 | -- | $133,700 +32.2% |
| 2001 | $3,845 +20% | $101,100 +3.2% |
| 2000 | $3,204 | $97,970 |
Find assessor info on the county website
Monthly payment
Est. payment
Payment breakdown
Explore the cost of this home by adjusting the details. Changes won't be saved.Climate risks
Neighborhood: 48304
Nearby schools
GreatSchools rating
- 8/10Eastover Elementary SchoolGrades: K-5Distance: 1.8 mi
- 9/10East Hills Middle SchoolGrades: 6-8Distance: 1.9 mi
- 9/10Bloomfield Hills High SchoolGrades: 9-12Distance: 3.2 mi
- $531,9004 bd2 ba2.5k sqft2002 Wickford Ct, Bloomfield Hills, MI 48304Off Market
- $638,1006 bd4 ba3.5k sqft2017 Stone Hollow Ct, Bloomfield Hills, MI 48304Off Market
- $491,7004 bd2 ba2.5k sqft2038 Wickford Ct, Bloomfield Hills, MI 48304Off Market
- $528,9005 bd2 ba2.7k sqft2001 Stone Hollow Ct, Bloomfield Hills, MI 48304Off Market
- $582,8005 bd2 ba2.9k sqft2035 Stone Hollow Ct, Bloomfield Hills, MI 48304Off Market
- $515,2004 bd2 ba2.6k sqft1945 Hunters Ridge Dr, Bloomfield Hills, MI 48304Off Market
- $596,0005 bd2 ba3.1k sqft2003 Wickford Ct, Bloomfield Hills, MI 48304Off Market
- $480,0004 bd3 ba3.7k sqft1951 Hunters Ridge Dr, Bloomfield Hills, MI 48304Sold
A local agent can set up tours, give advice and negotiate with sellers.
Similar homes
- $549,9004 bd2 ba3.2k sqft43747 Woodward Ave, Bloomfield Hills, MI 48302For Sale
 MLS ID #20261058725, Jane E Lowell, Max Broock, REALTORS®-Birmingham. Realcomp II
 - $489,9004 bd3 ba2.4k sqft2905 Lahser Rd, Bloomfield Hills, MI 48304For Sale
 MLS ID #20261048708, Melinda I Nagler, Max Broock, REALTORS®-Bloomfield Hills. Realcomp II
 - $598,0003 bd3 ba2.4k sqft804 E Avon Rd, Rochester Hills, MI 48307For Sale By Owner

- $615,0004 bd3 ba2.6k sqft393 Eckford Cir, Troy, MI 48085For Sale
 MLS ID #20261047074, Harry Stimson, @properties Christie's Int'l R.E. Detroit. Realcomp II
 - $635,0003 bd2 ba1.7k sqft171 S Glengarry Rd, Bloomfield Hills, MI 48301For SaleMLS ID #20261057135, Chris G Pero, Max Broock, REALTORS®-Birmingham. Realcomp II
- $625,0003 bd3 ba2.1k sqft6485 Thurber Rd, Bloomfield Hills, MI 48301For SaleMLS ID #20261035466, Rachael Abraham, Max Broock, REALTORS®-Bloomfield Hills. Realcomp II
- $650,0004 bd4 ba3.4k sqft4665 W Maple Rd, Bloomfield Hills, MI 48301For SaleMLS ID #20261022124, Olga Mackenzie, Brookstone, Realtors LLC. Realcomp II
- $549,0004 bd3 ba2.8k sqft6638 Woodbank Dr, Bloomfield Hills, MI 48301For SaleMLS ID #20261049765, John Pickell, RE/MAX Classic. Realcomp II
- $849,9005 bd3 ba4k sqft745 Hawthorne Dr, Bloomfield Hills, MI 48304For SaleMLS ID #20261044140, Pashko P Dushaj, Century 21 Professionals Utica. Realcomp II
- $559,9003 bd3 ba2.5k sqft27869 Old Colony St, Farmington Hills, MI 48334For SaleMLS ID #20261058671, John K Goodman, Century 21 Curran & Oberski. Realcomp II
- $609,9004 bd3 ba2.9k sqft4434 Chablis Dr, Sterling Heights, MI 48314For SaleMLS ID #20261056370, Abe Qassis, RE/MAX Classic. Realcomp II
- $650,0004 bd3 ba3.8k sqft1675 Kilburn Rd N, Rochester Hills, MI 48306For SaleMLS ID #20261038567, Michael Cosman, Keller Williams Paint Creek. Realcomp II
- $680,0003 bd3 ba3.6k sqft727 Arbor Ct, Bloomfield Hills, MI 48304For SaleMLS ID #20261048765, John Pickell, RE/MAX Classic. Realcomp II
- $550,0004 bd3 ba2.8k sqft217 Stonetree Cir, Rochester Hills, MI 48309For SaleMLS ID #20261046019, Daniel T Kilger, Max Broock, REALTORS®-Birmingham. Realcomp II
- $700,0004 bd4 ba3.7k sqft2250 Bloomfield Woods Ct, West Bloomfield, MI 48323For SaleMLS ID #20261046937, Ilene S Mitz, Real Estate One-WB/FH. Realcomp II
- $825,0003 bd4 ba2.8k sqft2478 Wildbrook Run, Bloomfield Hills, MI 48304For SaleMLS ID #20261042718, Kathleen E Robinson, Max Broock, REALTORS®-Bloomfield Hills. Realcomp II
- $510,0003 bd3 ba2.8k sqft2000 Matthew St, Commerce Township, MI 48390For SaleMLS ID #20261058124, Jason Dabish, Max Broock Realtors. Realcomp II
- $535,0004 bd4 ba3.5k sqft3185 Shimmons Rd, Auburn Hills, MI 48326For SaleMLS ID #20261034295, Kathryn Gorz, Century 21 Professionals Clarkston. Realcomp II
- $579,9004 bd4 ba2.6k sqft2900 Lynn Dr, White Lake, MI 48386For SaleMLS ID #20261048598, Kevin Cousino, National Realty Centers, Inc. Realcomp II
- $499,9004 bd3 ba3.8k sqft2503 Wickfield Rd, West Bloomfield, MI 48323For SaleMLS ID #20261026301, Carol A Wagner, Real Estate One-Commerce. Realcomp II
